28 George Street
815 - Westport, Westport, K0G 1X0
$1,349,000
Reduced $200,900 from $1,549,900
- 2+2 bedrooms
- 3 bathrooms
- 8 parking
- 2000-2500 sq ft
Listed 221 days ago · MLS® X12882326
About this home
Nestled on a peaceful street in the heart of the charming Village of Westport, this exceptional quality-built residence offers refined living in a picturesque setting, backing directly onto a serene park for ultimate privacy and natural beauty. Perfectly positioned on a meticulously, the home features striking curb appeal, lush gardens, and a spacious two-car attached garage. A gracious foyer welcomes you into an elegant open-concept interior where soaring ceilings and expansive skylights bathe the home in natural light. Designed with both everyday living and sophisticated entertaining in mind, the modern chef's kitchen showcases thoughtful finishes, abundant cabinetry, and seamless flow into the dining area and inviting family room. Anchored by a cozy fireplace, this warm and stylish gathering space opens through large doors to a stunning cedar sunroom complete with Sunspace windows, offering uninterrupted park views and a tranquil retreat in every season. For year-round wellness and relaxation, a dedicated indoor hydro pool room provides a private spa-like experience, surrounded by expansive windows and complemented by a convenient shower area. With the ability to have multi-generational living, this custom-built residence offers four generously sized bedrooms and three beautifully appointed bathrooms, along with a fully finished lower level. The lower level provides flexible living space while maintaining comfort and privacy. Just a short stroll to boutique shops, restaurants, and waterfront amenities, this remarkable property is situated within one of Eastern Ontario's most sought-after communities, part of the historic Rideau Canal system. A rare opportunity to enjoy elegant small-town living with timeless appeal, versatility, and modern comfort.
Details
- Type
- Detached
- Style
- Bungalow
- Age
- 6-15 years
- Size
- 2000-2500 sq ft
- Lot
- 120 × 100 ft
- Basement
- Full, Finished
- Garage
- Attached
- Kitchens
- 1
- Property tax
- $9,281 (2025)
- Neighbourhood
- 815 - Westport
- Municipality
- Westport
- Price per sq ft
- $600
Interior
- Bedrooms
- 2 above ground + 2 below
- Bathrooms
- 1 × 3-piece (main), 1 × 4-piece (main), 1 × 4-piece (basement)
- Rooms
- 12 above ground + 5 below
- Family room or den
- No
- Fireplace
- Yes
- Features
- Carpet Free, ERV/HRV, Auto Garage Door Remote, Central Vacuum, Primary Bedroom - Main Floor, Storage, Sump Pump, Water Heater Owned, Water Softener, Water Treatment
Heating, cooling and services
- Heating
- Forced Air
- Air conditioning
- Central Air
- Water and sewer
- Sewer
Building and exterior
- Style
- Bungalow
- Exterior
- Stone, Vinyl Siding
- Roof
- Metal
- Foundation
- Insulated Concrete Form
- Age
- 6-15 years
- Faces
- North
- Pool
- Indoor
- Outdoor
- Deck
Parking
- Garage spaces
- 2
- Total parking
- 8
- Driveway and parking
- Private
Lot
- Size
- 120 × 100 ft
More
- Possession
- Flexible
- Nearby
- Golf, Lake/Pond, Rec./Commun.Centre, School, Park, Place Of Worship
- Cross street
- Hwy 42 & George
Rooms
| Room | Level | Size | Features |
|---|---|---|---|
| Foyer | Main | 2.59 × 2.6 m (8'6" × 8'6") | Closet |
| Recreation | Basement | 4.3 × 5.9 m (14'1" × 19'4") | |
| Bathroom | Basement | 1.8 × 2.7 m (5'11" × 8'10") | 4 Pc Bath |
| Living Room | Basement | 8.9 × 3.3 m (29'2" × 10'10") | Electric Fireplace, Beamed Ceilings, Skylight |
| Bedroom | Basement | 6.4 × 4 m (21' × 13'1") | |
| Bedroom | Basement | 3.2 × 4.2 m (10'6" × 13'9") | |
| Bathroom | Main | 2.4 × 2.6 m (7'10" × 8'6") | 3 Pc Bath |
| Primary Bedroom | Main | 4.6 × 4.2 m (15'1" × 13'9") | Walk-In Closet(s), 4 Pc Ensuite |
| Bathroom | Main | 4.5 × 2.3 m (14'9" × 7'7") | 4 Pc Ensuite |
| Kitchen | Main | 4.75 × 6.3 m (15'7" × 20'8") | |
| Living Room | Main | 4.75 × 6.3 m (15'7" × 20'8") | |
| Bedroom | Main | 4.1 × 4 m (13'5" × 13'1") | |
| Mud Room | Main | 1.9 × 2.8 m (6'3" × 9'2") | |
| Laundry | Main | 1.9 × 1.2 m (6'3" × 3'11") |
History of this address
2 earlier listings at this address, with sold and leased prices. Create a free account or sign in to see them.
Location
Location is approximate. See nearby homes on the map
Recent sales nearby
See what similar homes within 1 km sold for in the last year. Create a free account or sign in to see them.
The neighbourhood
Getting around Somewhat walkable
No subway, LRT or GO station within a short trip.
Within a 10-minute walk: 1 grocery store, 7 cafés and restaurants, 2 parks, 1 pharmacy. Nearest grocery: Kudrinko's Country Grocer (350 m). Nearest park: Lockwood Memorial Park (100 m).
Schools nearby
Elementary
- St. Edward Catholic School Catholic
EQAO: Gr 6 reading 100%, math 60%7 min walk - Rideau Vista Public School14 min walk
EQAO: share of students meeting the provincial standard (2024–25). Ontario average: Gr 6 reading 86%, math 51%; Gr 9 math 55%; literacy test 83%.
Closest schools, not school zones. Check which school serves this address with the school board before relying on it.
Who lives here postal area K0G
- Owners / renters
- 88% / 12%
- Median household income
- $94,000
- Average age
- 46
- Children under 15
- 15%
- Homes
- 88% detached
- Commute by transit
- 0%
- Population
- 39,862
Languages spoken most at home besides English: Russian 0.1%, Punjabi (Panjabi) 0.1%, Spanish 0.1%, Arabic 0.1%.
Distances are approximate. Places © OpenStreetMap contributors. Neighbourhood figures: Statistics Canada, 2021 Census. School results: EQAO via Ontario Data Catalogue (Open Government Licence – Ontario).
Living here
Commute
Noise Nothing major nearby
No highway within 500 m, rail line within 300 m, or airport flight path nearby.
Distances from the map, not noise measurements. Visit at rush hour to judge for yourself.
Internet High-speed
50/10 Mbps or faster available here by cable, fibre or DSL (the federal high-speed target).
From the federal broadband map. Check exact speeds and providers for the address.
Roads, rail, airports and planned stations © OpenStreetMap contributors. Internet: Innovation, Science and Economic Development Canada, National Broadband Data.
Listed by ROYAL LEPAGE TEAM REALTY.
Listing information provided by PropTx Innovations Inc. and TRREB; deemed reliable but not guaranteed accurate by PropTx.
Similar homes nearby
See more in Westport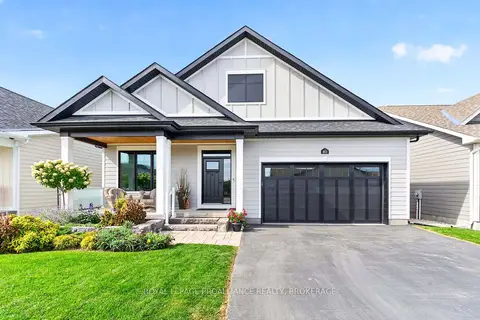
$1,295,000
3 bd3 ba6 pk1500-2000 ft²
80 Cabin House Road
815 - Westport, Westport
Detached · MLS® X13820200 · ROYAL LEPAGE PROALLIANCE REALTY, BROKERAGE