28 Eastern Avenue TH105 #6
Moss Park, Toronto, M5A 0Y2
$1,625,000
- 3+2 bedrooms
- 3 bathrooms
- 1 parking
- 1200-1399 sq ft
Listed 118 days ago · MLS® C13486288
About this home
***Investors watch here , collect rent since day 1 you own this property : Assume existing AAA+ tenant pays rent at $4600/ month from August 1, 2026 - July 31, 2027 ***Assume existing AAA+ tenants sell.*** Prime Location! 1 year New ! Beautiful $$$ Upgraded Townhome with own front yard entrance to your home: 3 beds + 2 Den( 1 Den spacious separate room with Closet and wood floors, can be used as a 4th bedroom; 1 Den is bright open concept with huge window sand wood floor )- See attached floor Plan, property website and property video ) + 3 full Bathrooms + Private terrace with BBQ gas connection (gas for the BBQ is included in the condo fees payment ) + 1 parking+ 1storage room . Huge 10' Floor to Ceiling Windows! built-in appliances, modern kitchen , glass staircase, primary master bedroom retreatment with ensuite baths & walk-in closet, Entire townhome Upgrade Luxury Finishes! 1 year New! Do Not Miss This One! To See To Believe! Great opportunity to live in a house spacious living space, direct walk-out to street level from your own home, no elevator wait times in the rush hours, and at the mean time your life style also covered by only condo buildings can offer: 24 hours concierge service for the safety and convenience of concierge patrols + Plus the world class amenities that only a condo building can offer. Excellent location : Steps to the King streetcar at your door , shopping, parks, dining, entertainment, Distillery District, Corktown Common, St. Lawrence Market and the future Corktown Station.
Details
- Type
- Condo Townhouse
- Style
- Apartment
- Age
- 0-5 years
- Size
- 1200-1399 sq ft
- Basement
- None
- Garage
- Underground
- Kitchens
- 1
- Property tax
- $5,824 (2026)
- Maintenance fee
- $946/month
- Neighbourhood
- Moss Park
- Municipality
- Toronto C08
- Price per sq ft
- $1,250 (77% above condo townhouses in Moss Park, $706)
Interior
- Bedrooms
- 3 above ground + 2 below
- Bathrooms
- 1 × 3-piece (ground), 1 × 4-piece (second), 1 × 4-piece (second)
- Rooms
- 7 above ground + 2 below
- Family room or den
- No
- Fireplace
- No
- Laundry
- Ensuite
- Features
- Built-In Oven, Carpet Free
Heating, cooling and services
- Heating
- Forced Air, Gas
- Air conditioning
- Central Air
Building and exterior
- Style
- Apartment
- Exterior
- Brick, Concrete
- Age
- 0-5 years
Parking
- Garage spaces
- 1
- Total parking
- 1
Condo
- Monthly fee
- $946
- Fee includes
- Heat Included, Common Elements Included, Building Insurance Included, Parking Included, CAC Included
- Locker
- Owned (level B)
- Balcony
- Terrace
- Exposure
- East
- View
- Clear
- Pets
- Yes-with Restrictions
- Property manager
- First Services Residential
More
- Possession
- Immediately
- Cross street
- Eastern Ave. & Sackville St.
Rooms
| Room | Level | Size | Features |
|---|---|---|---|
| Living Room | Ground | 4.28 × 3.81 m (14'1" × 12'6") | Combined w/Kitchen, Overlooks Frontyard, W/O To Yard |
| Living Room | Ground | 4.28 × 3.81 m (14'1" × 12'6") | Combined w/Living, Modern Kitchen |
| Dining Room | Ground | 2.19 × 2.41 m (7'2" × 7'11") | Hardwood Floor |
| Bedroom 3 | Ground | 3.9 × 2.13 m (12'10" × 7') | Hardwood Floor, Double Closet |
| Primary Bedroom | Second | 3.17 × 2.74 m (10'5" × 9') | 4 Pc Ensuite, Walk-In Closet(s), Window Floor to Ceiling |
| Bedroom 2 | Second | 3.11 × 2.74 m (10'2" × 9') | Window Floor to Ceiling, Closet, Hardwood Floor |
| Den | Second | 2.59 × 2.29 m (8'6" × 7'6") | Separate Room, Closet, Hardwood Floor |
| Den | Second | 2.27 × 1.98 m (7'5" × 6'6") | Window Floor to Ceiling, Hardwood Floor |
| Bathroom | Ground | 3 Pc Bath | |
| Bathroom | Second | 4 Pc Bath | |
| Bathroom | Second | 4 Pc Bath |
History of this address
1 earlier listing at this address, with sold and leased prices. Create a free account or sign in to see them.
Living here
Short-term rentals
Only in your principal residence (where you live). The entire home can be rented up to 180 nights a year; renting up to 3 bedrooms while you live there has no limit. Hosts register with the City and collect the 6% accommodation tax.
Listed by RE/MAX WEST VICKY HSU GROUP REALTY.
Listing information provided by PropTx Innovations Inc. and TRREB; deemed reliable but not guaranteed accurate by PropTx.
Similar homes nearby
See more in Toronto
$1,599,000
2 bd2 ba1 pk1200-1399 ft²
383 Adelaide Street E 412
Moss Park, Toronto
Condo Apartment · MLS® C14082874 · RE/MAX HALLMARK REALTY LTD.
$1,495,000
3 bd3 ba1 pk2750-2999 ft²
159 Frederick Street 601
Moss Park, Toronto
Condo Apartment · MLS® C13820596 · RE/MAX HALLMARK BIBBY GROUP REALTY
$1,775,000
1 bd2 ba1 pk1400-1599 ft²
80 Sherbourne Street 106
Moss Park, Toronto
Common Element Condo · MLS® C13848714 · RE/MAX HALLMARK REALTY LTD.
$1,399,900
2+1 bd2 ba1 pk1200-1399 ft²
284 King Street E 3001
Moss Park, Toronto
Condo Apartment · MLS® C13876702 · BRAD J. LAMB REALTY 2016 INC.
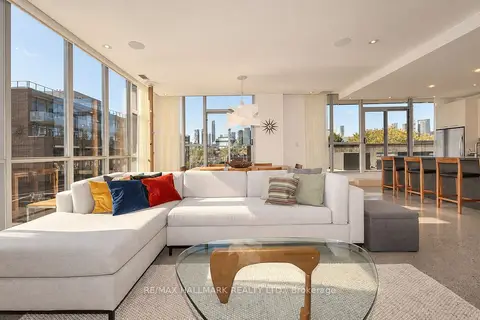
$1,896,000
2+1 bd3 ba2 pk1600-1799 ft²
510 King Street E 402
Moss Park, Toronto
Condo Apartment · MLS® C13778598 · RE/MAX HALLMARK REALTY LTD.
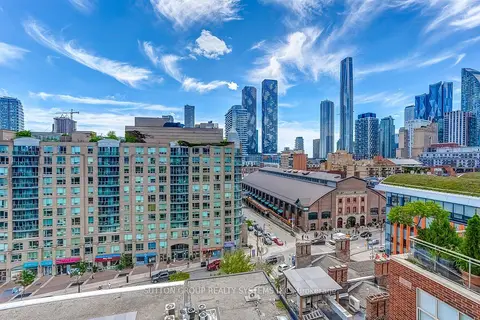
$1,329,000
2 bd3 ba1 pk1200-1399 ft²
39 Jarvis Street PH807
Moss Park, Toronto
Condo Apartment · MLS® C13785982 · SUTTON GROUP REALTY SYSTEMS INC.
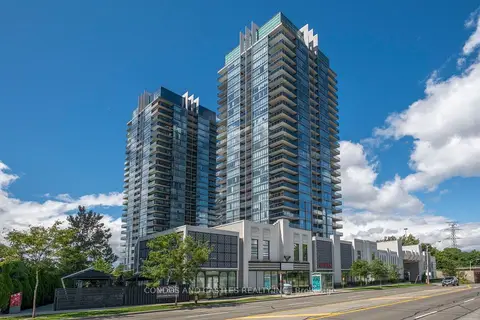
$1,625,000
3+1 bd3 ba2 pk1800-1999 ft²
88 Park Lawn Road 2907
Mimico, Toronto
Condo Apartment · MLS® W13521290 · CONDOS AND CASTLES REALTY INC.
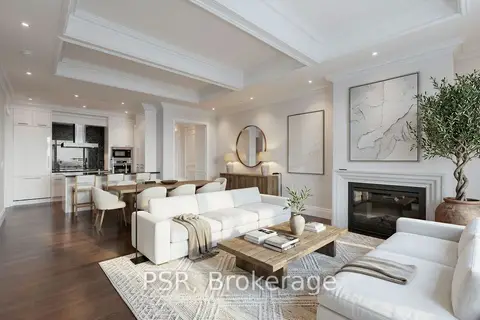
$1,648,000
1+1 bd2 ba1 pk1200-1399 ft²
311 Bay Street 4406
Bay Street Corridor, Toronto
Condo Apartment · MLS® C13760390 · PSR