28 Derner Line
Dunnville, Haldimand, N0A 1K0
$259,000
Reduced $91,000 from $350,000
- 2 bedrooms
- 1 bathrooms
- 4 parking
- 700-1100 sq ft
Listed 91 days ago · MLS® X13587012
About this home
Discover your chance to own a slice of lakeside serenity! This property boasts a spacious 54' x 174' lot on a peaceful, private road steps from Lake Erie, offering a calm and picturesque environment with partial water views. Ideally located near the Haldimand-Niagara border, it's positioned between Port Colborne and Dunnville, with just a 5-minute drive to Mohawk Marina and Hippo's Restaurant. Enjoy nearby attractions like Long Beach, local golf courses, Rock Point Provincial Park, Long Beach Conservation Area, and Niagara's finest beaches and amenities. The true value is in the land- an ideal opportunity to create your dream oasis, whether for year-round living or a weekend escape. Your "Lake Escape" awaits!
Details
- Type
- Detached
- Style
- Bungalow
- Size
- 700-1100 sq ft
- Lot
- 54 × 174 ft
- Basement
- None, Crawl Space
- Garage
- None
- Kitchens
- 1
- Property tax
- $1,659 (2025)
- Neighbourhood
- Dunnville
- Municipality
- Haldimand
- Price per sq ft
- $288 (42% below detached houses in Dunnville, $496)
Interior
- Bedrooms
- 2 above ground
- Bathrooms
- 1 × 3-piece (main)
- Rooms
- 4 above ground
- Family room or den
- No
- Fireplace
- No
Heating, cooling and services
- Heating
- Baseboard, Electric
- Water and sewer
- Septic
Building and exterior
- Style
- Bungalow
- Exterior
- Vinyl Siding, Wood
- Faces
- North
- Waterfront
- Indirect
Parking
- Total parking
- 4
- Driveway and parking
- Front Yard Parking
Lot
- Size
- 54 × 174 ft
- Acreage
- < .50
More
- Possession
- 30-59 days
- Cross street
- Dickhout Road/ Derner Line
Rooms
| Room | Level | Size | Features |
|---|---|---|---|
| Kitchen | Main | 12 × 10 m (39'4" × 32'10") | |
| Primary Bedroom | Main | 10 × 9 m (32'10" × 29'6") | |
| Bedroom 2 | Main | 9 × 9 m (29'6" × 29'6") |
History of this address
4 earlier listings at this address, with sold and leased prices. Create a free account or sign in to see them.
Location
Location is approximate. See nearby homes on the map
Recent sales nearby
See what similar homes within 1 km sold for in the last year. Create a free account or sign in to see them.
The neighbourhood
Getting around Car-dependent
No subway, LRT or GO station within a short trip.
Within a 10-minute walk: no grocery stores, 0 cafés and restaurants, 0 parks.
Who lives here postal area N0A
- Owners / renters
- 88% / 12%
- Median household income
- $88,000
- Average age
- 46
- Children under 15
- 14%
- Homes
- 86% detached, 0% high-rise
- Commute by transit
- 0%
- Population
- 31,957
Languages spoken most at home besides English: Polish 0.1%, German 0.1%, Portuguese 0.1%, Korean 0.1%.
Flood and conservation No mapped hazard
Not inside a mapped flood plain or regulated area in Niagara Peninsula Conservation’s mapping.
Screening maps only. Ask the conservation authority for a property inquiry before relying on this.
Safety
Crime Severity Index for Northumberland (Alnwick/Haldimand) (OPP): 22 vs 57 for Ontario (2025).
Police-reported figures for the whole police service area, not this street. Rates use the area’s resident population.
Distances are approximate. Places © OpenStreetMap contributors. Neighbourhood figures: Statistics Canada, 2021 Census. Flood and regulation mapping: Niagara Peninsula Conservation open data. Crime Severity Index: Statistics Canada.
Living here
Commute
To Union Station (downtown Toronto): 89 km. Transit times · Driving times
Noise Nothing major nearby
No highway within 500 m, rail line within 300 m, or airport flight path nearby.
Distances from the map, not noise measurements. Visit at rush hour to judge for yourself.
Internet High-speed
50/10 Mbps or faster available here by cable, fibre or DSL (the federal high-speed target).
From the federal broadband map. Check exact speeds and providers for the address.
Roads, rail, airports and planned stations © OpenStreetMap contributors. Internet: Innovation, Science and Economic Development Canada, National Broadband Data.
Listed by LPT REALTY.
Listing information provided by PropTx Innovations Inc. and TRREB; deemed reliable but not guaranteed accurate by PropTx.
Similar homes nearby
See more in Haldimand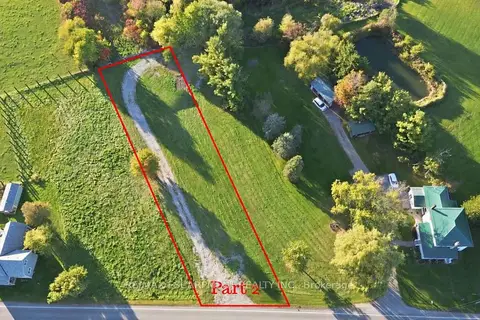
$259,900
0 bd0 ba
PT 2 - 949 Robinson Road
Dunnville, Haldimand
Vacant Land · MLS® X13881130 · RE/MAX ESCARPMENT REALTY INC.
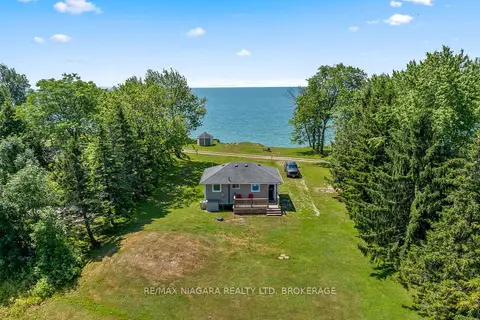
$250,000
2 bd1 ba2 pk< 700 ft²
45 Erie Heights Line
Dunnville, Haldimand
Detached · MLS® X13655420 · RE/MAX NIAGARA REALTY LTD, BROKERAGE
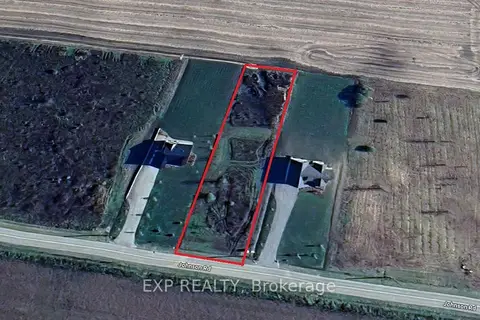
$249,000
0 bd0 ba
32 Johnson Road
Dunnville, Haldimand
Vacant Land · MLS® X13548756 · EXP REALTY
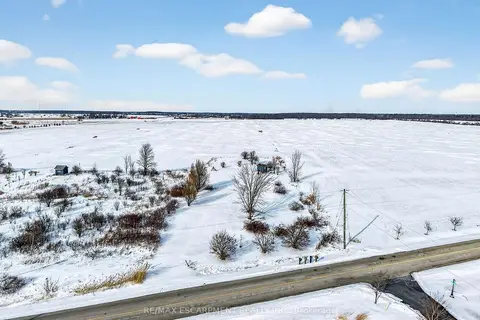
$274,900
Reduced $25,000
0 bd0 ba
360 Lighthouse Drive
Dunnville, Haldimand
Vacant Land · MLS® X12767406 · RE/MAX ESCARPMENT REALTY INC.
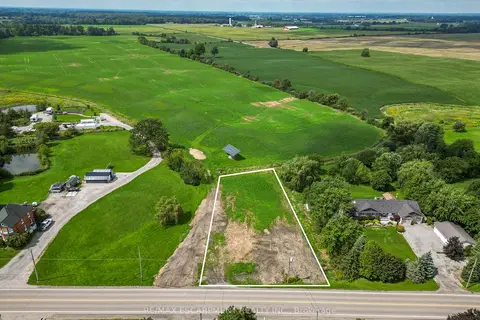
$274,900
0 bd0 ba
PT LT 6-7 Robinson Road
Dunnville, Haldimand
Vacant Land · MLS® X13756552 · RE/MAX ESCARPMENT REALTY INC.
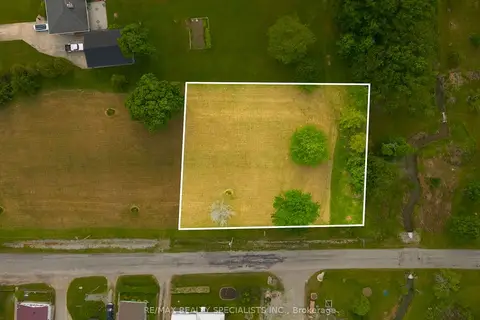
$279,000
0 bd0 ba
91 Dover Street
Dunnville, Haldimand
Vacant Land · MLS® X14027580 · RE/MAX REALTY SPECIALISTS INC.
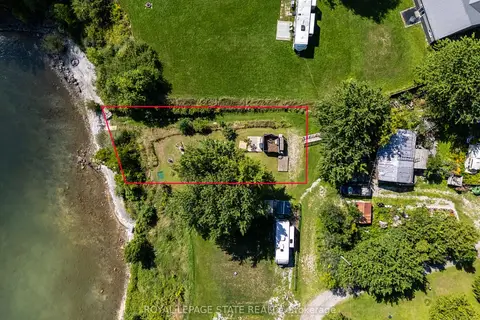
$224,500
0 bd0 ba
38 Burton Line
Dunnville, Haldimand
Vacant Land · MLS® X13719514 · ROYAL LEPAGE STATE REALTY
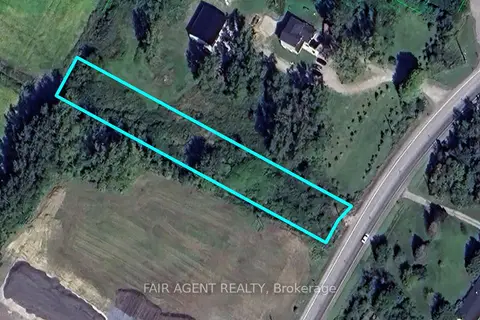
$300,000
0 bd0 ba< 700 ft²
1375 3 Highway E
Dunnville, Haldimand
Vacant Land · MLS® X13560236 · FAIR AGENT REALTY