28 Avondale Avenue S 806
Willowdale East, Toronto, M2N 0K2
$549,999
- 1+1 bedrooms
- 1 bathrooms
- 1 parking
- 600-699 sq ft
Listed 5 days ago · MLS® C14083450
About this home
Well Maintained & Luxury 1 + Den Condo in The High Demand Yonge and Sheppard Neighbourhood, Located on a Quiet Residential Street. Perfectly situated just steps to the subway, This Low-Rise Boutique Style Building Offers both Convenience and Luxury. Featuring 9' Ceilings, South Facing Balcony Overlooking The Downtown Toronto and a Large Den that can be used as a Second Bedroom, this Beautiful Unit is not one to miss. Modern Finishes with a Kitchen Island/Breakfast Bar, Perfect for Entertaining Guests. Both Parking and Locker are Included in Price. Amenities Include 2 Roof Top Terraces, Party Room, Gym, Concierge and Visitor Parking.
Details
- Type
- Condo Apartment
- Style
- Apartment
- Size
- 600-699 sq ft
- Basement
- None
- Garage
- Underground
- Kitchens
- 1
- Property tax
- $3,115 (2026)
- Maintenance fee
- $721/month
- Neighbourhood
- Willowdale East
- Municipality
- Toronto C14
- Price per sq ft
- $847 (13% above condo apartments in Willowdale East, $749)
- Fee per sq ft
- $1.11/month (Toronto median $0.92)
Interior
- Bedrooms
- 1 above ground + 1 below
- Bathrooms
- 1 × 4-piece (main)
- Rooms
- 4 above ground + 1 below
- Family room or den
- No
- Fireplace
- No
- Laundry
- In-Suite Laundry, Ensuite
- Features
- Built-In Oven, Primary Bedroom - Main Floor
Heating, cooling and services
- Heating
- Forced Air, Gas
- Air conditioning
- Central Air
Building and exterior
- Style
- Apartment
- Exterior
- Brick Front
Parking
- Garage spaces
- 1
- Total parking
- 1
Condo
- Monthly fee
- $721
- Fee includes
- Building Insurance Included, Water Included, Common Elements Included
- Locker
- Owned
- Balcony
- Enclosed
- Exposure
- North
- Pets
- Yes-with Restrictions
- Property manager
- TSE Management Service Inc
More
- Possession
- TBA
- Cross street
- Yonge & Sheppard
Rooms
| Room | Level | Size | Features |
|---|---|---|---|
| Dining Room | Main | 6.89 × 3.15 m (22'7" × 10'4") | Laminate, Combined w/Living, South View |
| Living Room | Main | 6.89 × 3.15 m (22'7" × 10'4") | Laminate, Combined w/Dining, South View |
| Kitchen | Main | 3.55 × 3.26 m (11'8" × 10'8") | B/I Appliances, B/I Ctr-Top Stove |
| Primary Bedroom | Main | 3.71 × 3.08 m (12'2" × 10'1") | Closet Organizers, Bay Window |
| Den | Main | 2.89 × 2.33 m (9'6" × 7'8") | Laminate, L-Shaped Room |
Living here
Short-term rentals
Only in your principal residence (where you live). The entire home can be rented up to 180 nights a year; renting up to 3 bedrooms while you live there has no limit. Hosts register with the City and collect the 6% accommodation tax.
Listed by iCloud Realty Ltd..
Listing information provided by PropTx Innovations Inc. and TRREB; deemed reliable but not guaranteed accurate by PropTx.
Similar homes nearby
See more in Toronto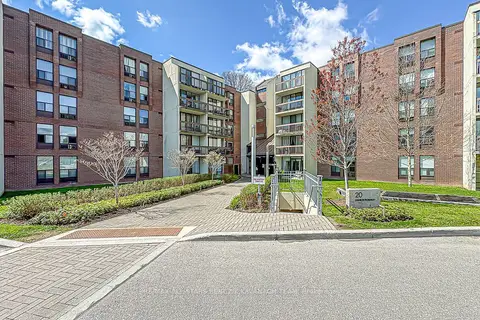
$549,999
Reduced $15,001
3 bd2 ba1 pk1000-1199 ft²
20 Fashion Roseway 408
Willowdale East, Toronto
Condo Apartment · MLS® C13659352 · RE/MAX ALL-STARS BENCZIK KAVANAGH TEAM
$549,000
2 bd2 ba1 pk800-899 ft²
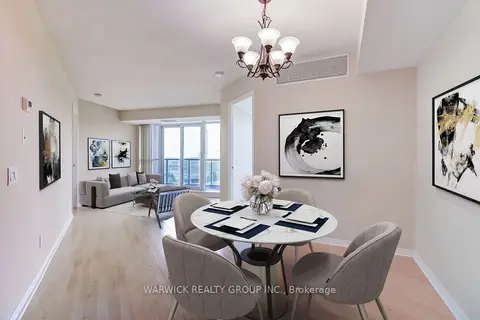
30 Harrison Garden Boulevard 903
Willowdale East, Toronto
Condo Apartment · MLS® C13803678 · WARWICK REALTY GROUP INC.
$549,000
1+1 bd1 ba1 pk600-699 ft²
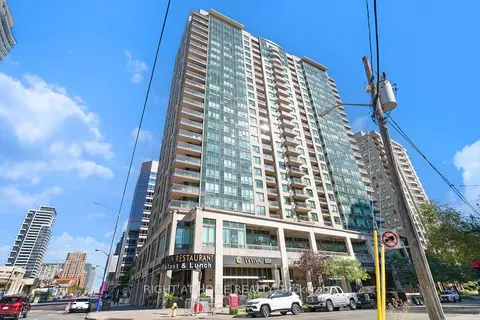
18 Parkview Avenue 1602
Willowdale East, Toronto
Condo Apartment · MLS® C13806368 · RIGHT AT HOME REALTY
$549,000
1+1 bd1 ba1 pk500-599 ft²
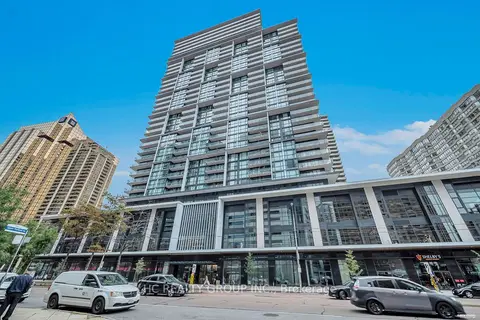
4955 Yonge Street 2915
Willowdale East, Toronto
Condo Apartment · MLS® C13828978 · HC REALTY GROUP INC.
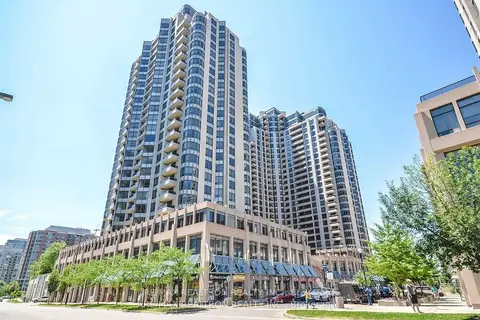
$555,000
1+1 bd1 ba1 pk600-699 ft²
5 Northtown Way 1003
Willowdale East, Toronto
Condo Apartment · MLS® C13820472 · RE/MAX REALTRON REALTY INC.
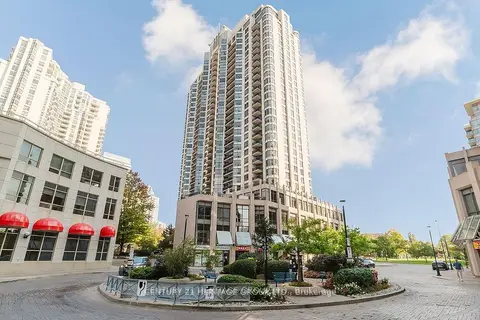
$559,000
1+1 bd1 ba1 pk600-699 ft²
10 Northtown Way 2009
Willowdale East, Toronto
Condo Apartment · MLS® C13779368 · CENTURY 21 HERITAGE GROUP LTD.
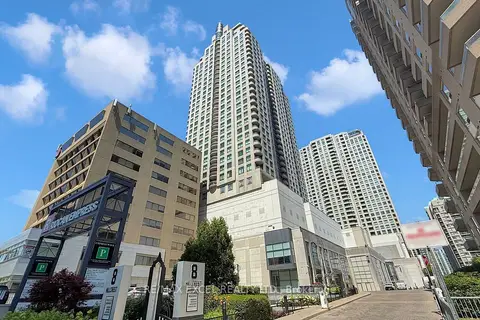
$539,000
1 bd1 ba1 pk500-599 ft²
8 Hillcrest Avenue 2302
Willowdale East, Toronto
Condo Apartment · MLS® C13518278 · RE/MAX EXCEL REALTY LTD.
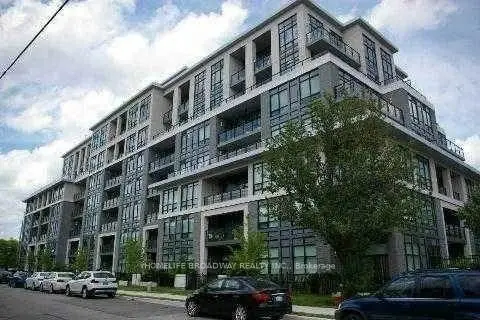
$539,000
1 bd1 ba1 pk600-699 ft²
21 Clairtrell Road 401
Willowdale East, Toronto
Condo Apartment · MLS® C13598504 · HOMELIFE BROADWAY REALTY INC.