2799 Kingston Road 219
Cliffcrest, Toronto, M1M 0E3 · More in this building
$564,900
- 2 bedrooms
- 2 bathrooms
- 1 parking
- 600-699 sq ft
Listed 25 days ago · MLS® E13822450
About this home
Sun-Drenched Sophistication in the Heart of Cliffcrest! Elevate your standard of living in this architectural masterpiece perched within the serene Cliffcrest enclave. Designed for the discerning professional & growing family, this south-facing sanctuary is a masterclass in light & volume. Floor-to-ceiling windows act as a canvas for the sky, bathing the open-concept living space in a warm,ethereal glow throughout the day. At the heart of the home lies a meticulously upgraded chef's kitchen,where sleek stainless steel appliances & premium finishes turn every meal into a culinary event. The 600 Sq Ft South Facing Terrace blends the convenience of condo living with the serenity of yard space without the maintenance. Within the building, enjoy sleek amenities such as a fitness facility with weights,cardio equipment & yoga studio,event room, & 24/hr concierge. Beyond the walls of this quiet, elevated retreat,the vibrant energy of the city remains at your fingertips. Stroll to lush, manicured parks, enjoy seamless transit connectivity with TTC right at your doorstep &, GO Transit a short walk away both minutes away from the downtown core. Shopping, schools &, Bluffers Park Beach! Immerse yourself in a neighborhood that balances tranquil residential charm with the absolute convenience of urban accessibility. This is more than a residence;it is a meticulously crafted backdrop for your most meaningful life moments. Highlights:Sun-drenched,south-facing orientation offering expansive sky views and constant natural radiance. Bespoke,upgraded chef's kitchen featuring premium appliances & refined culinary workflow. Architectural open-concept design optimized for sophisticated entertaining & family connection. Unrivaled walkability to lush local parklands and high-efficiency transit corridors. Tranquil, quiet unit location providing a peaceful sanctuary in a sought-after Toronto enclave. Schedule your private gallery viewing today and secure your place in this rare Cliffcrest gem
Details
- Type
- Condo Apartment
- Style
- 1 Storey/Apt
- Age
- 0-5 years
- Size
- 600-699 sq ft
- Basement
- None
- Garage
- Underground
- Kitchens
- 1
- Property tax
- $2,716 (2026)
- Maintenance fee
- $642/month
- Neighbourhood
- Cliffcrest
- Municipality
- Toronto E08
- Price per sq ft
- $870 (7% above condo apartments in Toronto, $814)
- Fee per sq ft
- $0.99/month (Toronto median $0.93)
Interior
- Bedrooms
- 2 above ground
- Bathrooms
- 1 × 4-piece (flat), 1 × 3-piece (flat)
- Rooms
- 4 above ground
- Family room or den
- No
- Fireplace
- No
- Laundry
- Ensuite
- Features
- Primary Bedroom - Main Floor
Heating, cooling and services
- Heating
- Forced Air, Gas
- Air conditioning
- Central Air
Building and exterior
- Style
- 1 Storey/Apt
- Exterior
- Brick
- Age
- 0-5 years
- Outdoor
- Controlled Entry
Parking
- Garage spaces
- 1
- Total parking
- 1
- Driveway and parking
- Underground
Condo
- Monthly fee
- $642
- Fee includes
- Common Elements Included, Building Insurance Included, Parking Included
- Locker
- Owned (level A)
- Balcony
- Terrace
- Exposure
- South
- View
- Trees/Woods
- Pets
- Yes-with Restrictions
- Property manager
- Crossbridge Condominium Services
More
- Possession
- TBA
- Cross street
- KINGSTON RD & ST. CLAIR AVE
Rooms
| Room | Level | Size | Features |
|---|---|---|---|
| Foyer | Flat | 2.89 × 1.77 m (9'6" × 5'10") | Laminate |
| Kitchen | Flat | 3.42 × 3.25 m (11'3" × 10'8") | Laminate, Stainless Steel Appl, Custom Backsplash |
| Living Room | Flat | 2.72 × 3.38 m (8'11" × 11'1") | W/O To Terrace, Open Concept, Laminate |
| Primary Bedroom | Flat | 2.81 × 3.6 m (9'3" × 11'10") | 3 Pc Ensuite, Closet, Large Window |
| Bedroom 2 | Flat | 2.72 × 2.44 m (8'11" × 8') | Closet, Sliding Doors, Laminate |
| Bathroom | Flat | 4 Pc Bath, Quartz Counter | |
| Bathroom | Flat | 3 Pc Ensuite, Quartz Counter | |
| Other | Flat | 3.02 × 6.35 m (9'11" × 20'10") | W/O To Terrace |
| Other | Flat | 6.36 × 6.35 m (20'10" × 20'10") | W/O To Terrace |
History of this address
1 earlier listing at this address, with sold and leased prices. Create a free account or sign in to see them.
Location
Location is approximate. See nearby homes on the map
Recent sales nearby
See what similar homes within 1 km sold for in the last year. Create a free account or sign in to see them.
The neighbourhood
Getting around Walkable
- 🚇 Kennedy Subway2.5 km
- 🚆 Scarborough GO1.4 km
Within a 10-minute walk: 4 grocery stores, 9 cafés and restaurants, 4 parks, 1 pharmacy. Nearest grocery: Ebeano African Caribbean Grocery (300 m). Nearest park: Barkdene Park (450 m).
Schools nearby
Elementary
- Fairmount Public School
EQAO: Gr 6 reading 85%, math 50%9 min walk - St. Theresa Shrine Catholic School Catholic
EQAO: Gr 6 reading 88%, math 50%10 min walk - St. Agatha Catholic School Catholic
EQAO: Gr 6 reading 94%, math 47%12 min walk - Anson Park Public School
EQAO: Gr 6 reading 92%, math 54%12 min walk
Secondary
- R H King Academy Private
EQAO: Gr 9 math 60%, literacy test 82%5 min walk - St. John Henry Newman Catholic High School Catholic
EQAO: Gr 9 math 45%, literacy test 81%9 min walk - Robert Service Senior Public School1.5 km
EQAO: share of students meeting the provincial standard (2024–25). Ontario average: Gr 6 reading 86%, math 51%; Gr 9 math 55%; literacy test 83%.
Closest schools, not school zones. Check which school serves this address with the school board before relying on it.
Who lives here postal area M1M
- Owners / renters
- 63% / 37%
- Median household income
- $87,000
- Average age
- 43
- Children under 15
- 15%
- Homes
- 50% detached, 31% high-rise
- Commute by transit
- 25%
- Population
- 23,258
Languages spoken most at home besides English: Bengali 5.1%, Tamil 2.2%, Tagalog (Pilipino, Filipino) 1.6%, Mandarin 1.4%.
Flood and conservation No mapped hazard
Not inside a mapped flood plain or regulated area.
Screening maps only. Ask the conservation authority for a property inquiry before relying on this.
Safety
Major crime per resident in Cliffcrest (2025): about the Toronto average, down 5% from the year before.
- Assaultabout average
- Break and enterabout average
- Auto theft21% above average
- Robbery62% above average
- Theft from vehicles120% above average
- Shootings36% above average
Crime Severity Index for Toronto police: 60 vs 57 for Ontario (2025).
Police-reported figures for the whole neighbourhood, not this street. Rates use the area’s resident population.
Development nearby 6 active
-
2800 KINGSTON RD · 150 mOfficial Plan / Zoning By-law Amendment · Under Review · applied 2023Rezoning application to lift the holding provision.Application details
-
2740 KINGSTON RD · 250 mSite Plan · Under Review · applied 2022Site Plan for a new 2 storey multi-purpose hall.Application details
-
2800 KINGSTON RD · 150 mSite Plan · Appeal Received · applied 2022Site Plan Approval for a 558-unit residential development contained in two buildings consisting of 14 storeys and 24 storeys.Application details
-
2685 KINGSTON RD · 450 mSite Plan · NOAC Issued · applied 2020Redevelopment of existing school site. Demolition of existing school and construction of a new secondary school.Application details
-
2799 KINGSTON RD · 0 mPlan of Condominium · Draft Plan Approved · applied 2018Draft Plan of Condominium Application (Standard) for a 9-storey mixed use building with 188 residential units and 1328 m² of commercial/retail space.Application details
-
1 WATER WILLOW LANE · 250 mOfficial Plan / Zoning By-law Amendment · OMB Appeal · applied 2012Proposed townhouse development consisting of 21 units in four building blocks to be serviced by a private laneway and two single detached dwellings fronting…
1 more within 500 m.
Rezoning, site plan, subdivision and condominium applications filed with the city.
Distances are approximate. Places © OpenStreetMap contributors. Neighbourhood figures: Statistics Canada, 2021 Census. School results: EQAO via Ontario Data Catalogue (Open Government Licence – Ontario). Neighbourhood crime: Toronto Police Service Public Safety Data Portal (Open Government Licence – Toronto Police Service). Crime Severity Index: Statistics Canada. Planning applications: City of Toronto open data.
Living here
Commute
To Union Station (downtown Toronto): 14 km. Transit times · Driving times
Noise Nothing major nearby
No highway within 500 m, rail line within 300 m, or airport flight path nearby.
Distances from the map, not noise measurements. Visit at rush hour to judge for yourself.
What can be built CR
Commercial Residential (with a site-specific exception).
From Toronto’s Zoning By-law 569-2013 map. Lot size, setbacks and trees decide what actually fits; check with a planner before you buy.
Building permits
- Interior Alterations · 2024 · Permit IssuedTenant fit out to existing vacant space.
- Interior Alterations · 2023 · ClosedInterior alterations to dental office
- Interior Alterations · 2023 · InspectionProposed interior alterations to create temporary sales office
- New Building · 2021 · Revision IssuedREVISION#5 To remove the circular staircase from ground floor to second floor and changed the layout of the CACF room. Demolition of…
- Sprinklers · 2019 · Permit IssuedProposed sprinklers revision to permit 18-104244 FSU 0 FS.
1 permit on this block of the street in the last 2 years.
Permits filed with the City of Toronto. A permit doesn’t mean the work passed final inspection.
Trees
21 City street trees within 100 m, mostly maples. That’s fewer than the Toronto average of 42.
Trees on City boulevards only, not private yards or parks.
Internet High-speed
50/10 Mbps or faster available here by cable, fibre or DSL (the federal high-speed target).
From the federal broadband map. Check exact speeds and providers for the address.
Short-term rentals
Only in your principal residence (where you live). The entire home can be rented up to 180 nights a year; renting up to 3 bedrooms while you live there has no limit. Hosts register with the City and collect the 6% accommodation tax.
Zoning, heritage, building permits and street trees: City of Toronto open data (Open Government Licence – Toronto). Roads, rail, airports and planned stations © OpenStreetMap contributors. Internet: Innovation, Science and Economic Development Canada, National Broadband Data.
Listed by CENTURY 21 LEADING EDGE REALTY INC..
Listing information provided by PropTx Innovations Inc. and TRREB; deemed reliable but not guaranteed accurate by PropTx.
Similar homes nearby
See more in Toronto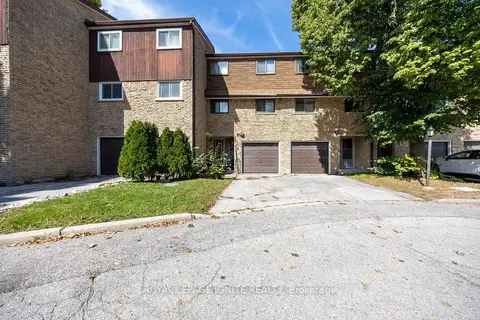
$599,900
Reduced $40,000
3 bd2 ba2 pk1000-1199 ft²
21 Rockwood Drive 4
Cliffcrest, Toronto
Condo Townhouse · MLS® E13811692 · ROYAL LEPAGE IGNITE REALTY
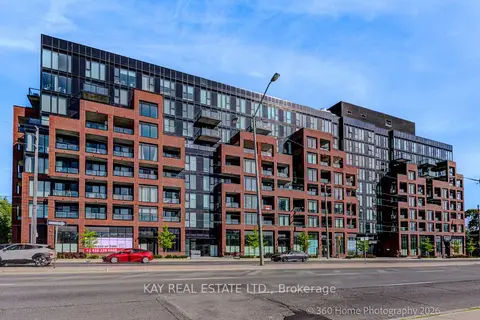
$609,900
Reduced $20,000
2 bd2 ba1 pk800-899 ft²
2799 Kingston Road 305
Cliffcrest, Toronto
Condo Apartment · MLS® E13417870 · KAY REAL ESTATE LTD.
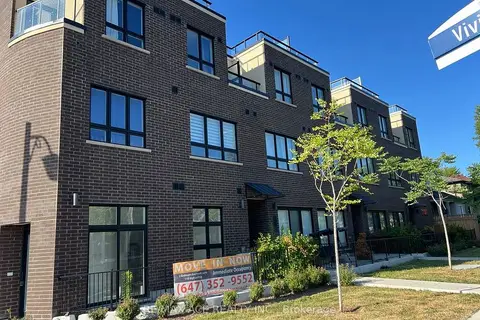
$619,000
3 bd3 ba1 pk1000-1199 ft²
3686 St Clair Avenue E 105
Cliffcrest, Toronto
Condo Townhouse · MLS® E13876366 · RE/MAX ACE REALTY INC.
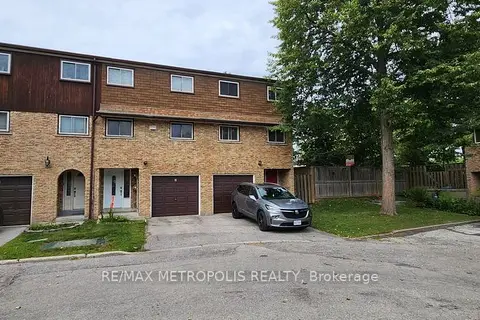
$669,999
3 bd2 ba2 pk1000-1199 ft²
21 Rockwood Drive 8
Cliffcrest, Toronto
Condo Townhouse · MLS® E14028754 · RE/MAX METROPOLIS REALTY
$564,900
1+1 bd1 ba1 pk700-799 ft²
212 Eglinton Avenue E 1411
Mount Pleasant West, Toronto
Condo Apartment · MLS® C13483414 · ROYAL LEPAGE SIGNATURE REALTY
$564,900
1+1 bd1 ba1 pk600-699 ft²
525 Adelaide Street W 1020
Waterfront Communities C1, Toronto
Condo Apartment · MLS® C13795142 · ICI SOURCE REAL ASSET SERVICES INC.
$564,900
1+1 bd1 ba1 pk600-699 ft²
2885 Bayview Avenue Ph 1501
Bayview Village, Toronto
Condo Apartment · MLS® C13843678 · CENTURY 21 INNOVATIVE REALTY INC.
$564,980
Reduced $10,000
1+1 bd1 ba1 pk500-599 ft²
215 Fort York Boulevard 612
Waterfront Communities C1, Toronto
Condo Apartment · MLS® C13829898 · RE/MAX REALTY ENTERPRISES INC.