279 Main Street W 2
Kirkendall, Hamilton, L8P 1J7
$1,650/mo
- 1 bedrooms
- 1 bathrooms
- 0 parking
- < 700 sq ft
Listed 39 days ago · MLS® X13772714
About this home
Beautifully restored and updated main-floor 1-bedroom unit in a charming duplex in the heart of Kirkendall, blending timeless character with modern finishes and everyday convenience. The modern kitchen features stainless steel appliances, including a dishwasher and built-in microwave, quartz countertops, and matching quartz backsplash. A stylish 3-piece bathroom leads to the bright, south-facing bedroom at the rear of the home, with direct access to a private deck and backyard. Additional features include separate HVAC zones for individual heating and cooling control, in-suite laundry, and a full unfinished basement offering plenty of storage. Ideally situated between Locke Street and Hess Street, with easy access to shops, restaurants, parks, transit, West Harbour GO, McMaster University, and Highway 403. Street parking available. Tenant pays hydro plus 50% of gas and water. Some photos have been virtually staged.
Details
- Type
- Duplex
- Style
- Apartment
- Size
- < 700 sq ft
- Basement
- Full, Unfinished
- Garage
- None
- Kitchens
- 1
- Neighbourhood
- Kirkendall
- Municipality
- Hamilton
- Rent increase limit
- Depends on when the unit was first lived in: before Nov. 15, 2018 it’s covered by Ontario’s yearly limit (2.1% in 2026); after, there’s no cap.
Interior
- Bedrooms
- 1 above ground
- Bathrooms
- 1 × 3-piece (main)
- Rooms
- 4 above ground
- Family room or den
- No
- Fireplace
- No
- Laundry
- In-Suite Laundry
- Features
- Separate Hydro Meter
- Furnished
- Unfurnished
Heating, cooling and services
- Heating
- Forced Air, Gas
- Air conditioning
- Central Air
- Water and sewer
- Sewer
Building and exterior
- Style
- Apartment
- Exterior
- Stucco (Plaster)
- Roof
- Asphalt Shingle
- Foundation
- Stone
- Faces
- South
Parking
- Driveway and parking
- Street Only
More
- Possession
- 30-59 days
- Cross street
- Main St W / Ray St S
Rooms
| Room | Level | Size | Features |
|---|---|---|---|
| Kitchen | Main | 2.7 × 4.25 m (8'10" × 13'11") | |
| Living Room | Main | 2.7 × 4.25 m (8'10" × 13'11") | |
| Bathroom | Main | 1.5 × 2 m (4'11" × 6'7") | 3 Pc Bath |
| Bedroom | Main | 3.3 × 3.5 m (10'10" × 11'6") |
History of this address
1 earlier listing at this address, with sold and leased prices. Create a free account or sign in to see them.
Location
Location is approximate. See nearby homes on the map
The neighbourhood
Getting around Very walkable
- 🚆 Hamilton GO Centre18 min walk
Within a 10-minute walk: 17 grocery stores, 56 cafés and restaurants, 10 parks, 9 pharmacies. Nearest grocery: Goodness Me! (400 m). Nearest park: Gary Hill Memorial Park (500 m).
Schools nearby
Elementary
- Lyonsgate Montessori Private11 min walk
- Central Junior Public School
EQAO: Gr 3 reading 41%, math 48%11 min walk - Hess Street Junior Public School
EQAO: Gr 6 reading 66%, math 38%11 min walk - Strathcona Junior Public School
EQAO: Gr 3 reading 94%, math 72%11 min walk
Secondary
- Kanétskare Elementary School8 min walk
- St. Charles Adult & Continuing Education Centre - Downtown Campus Catholic1.2 km
- École secondaire Georges- P.-Vanier French
EQAO: Gr 9 math 73%, literacy test 100%1.4 km
EQAO: share of students meeting the provincial standard (2024–25). Ontario average: Gr 6 reading 86%, math 51%; Gr 9 math 55%; literacy test 83%.
Closest schools, not school zones. Check which school serves this address with the school board before relying on it.
Who lives here postal area L8P
- Owners / renters
- 31% / 69%
- Median household income
- $58,000
- Average age
- 42
- Children under 15
- 11%
- Homes
- 19% detached, 53% high-rise
- Commute by transit
- 16%
- Population
- 24,773
Languages spoken most at home besides English: Mandarin 1.9%, Arabic 1.5%, Spanish 1%, Gujarati 1%.
Flood and conservation No mapped hazard
Not inside a mapped flood plain or regulated area in Niagara Peninsula Conservation’s mapping.
Screening maps only. Ask the conservation authority for a property inquiry before relying on this.
Safety
Crime Severity Index for Hamilton police: 62 vs 57 for Ontario (2025).
Police-reported figures for the whole police service area, not this street. Rates use the area’s resident population.
Distances are approximate. Places © OpenStreetMap contributors. Neighbourhood figures: Statistics Canada, 2021 Census. School results: EQAO via Ontario Data Catalogue (Open Government Licence – Ontario). Flood and regulation mapping: Niagara Peninsula Conservation open data. Crime Severity Index: Statistics Canada.
Living here
Commute
To downtown Hamilton: 1 km. Transit times · Driving times
Noise 1 source nearby
- 🚆 Rail line (Hamilton Subdivision)200 m
Distances from the map, not noise measurements. Visit at rush hour to judge for yourself.
Internet High-speed
50/10 Mbps or faster available here by cable, fibre or DSL (the federal high-speed target).
From the federal broadband map. Check exact speeds and providers for the address.
Short-term rentals
Only in your principal residence, with a City business licence (since December 2023).
Roads, rail, airports and planned stations © OpenStreetMap contributors. Internet: Innovation, Science and Economic Development Canada, National Broadband Data.
Listed by Real Broker Ontario Ltd..
Listing information provided by PropTx Innovations Inc. and TRREB; deemed reliable but not guaranteed accurate by PropTx.
Similar homes nearby
See more in Hamilton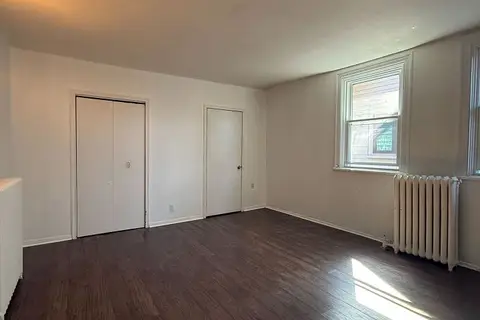
$1,499/mo
1 bd1 ba1 pk< 700 ft²
4 Undermount Avenue 3
Kirkendall, Hamilton
Triplex · MLS® X13837020 · RE/MAX ESCARPMENT FRANK REALTY
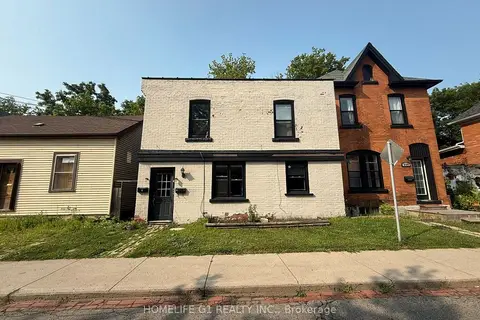
$1,399/mo
1 bd1 ba700-1100 ft²
288 Hunter Street W 2
Kirkendall, Hamilton
Triplex · MLS® X13669814 · HOMELIFE G1 REALTY INC.
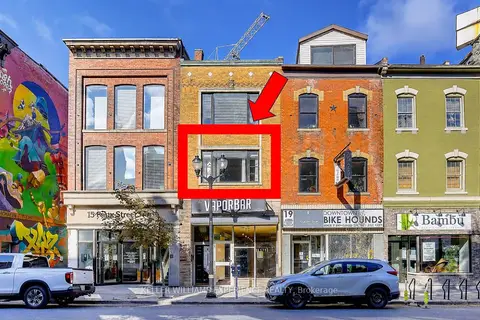
$1,650/mo
Reduced $50
1 bd1 ba< 700 ft²
17 John Street N 2nd Floor
Beasley, Hamilton
Att/Row/Townhouse · MLS® X13432886 · KELLER WILLIAMS EXPERIENCE REALTY
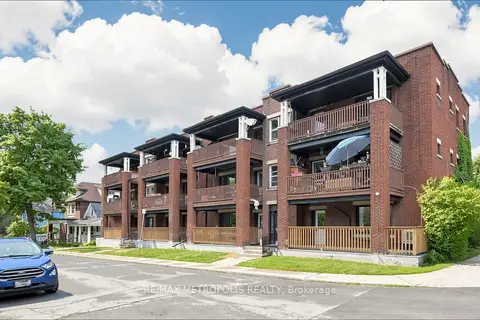
$1,650/mo
1 bd1 ba< 700 ft²
41 Albert Street 2
Blakeley, Hamilton
Multiplex · MLS® X13451662 · RE/MAX METROPOLIS REALTY
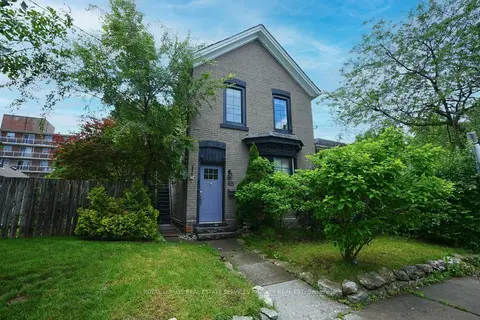
$1,650/mo
Reduced $49
1+1 bd1 ba1 pk1500-2000 ft²
65 Liberty Street 2
Corktown, Hamilton
Duplex · MLS® X13474896 · ROYAL LEPAGE REAL ESTATE SERVICES PHINNEY REAL EST
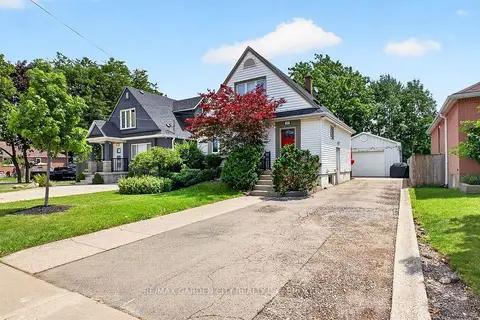
$1,650/mo
1 bd1 ba1 pk1100-1500 ft²
191 East 43rd Street Lower
Sunninghill, Hamilton
Detached · MLS® X13624854 · RE/MAX GARDEN CITY REALTY INC, BROKERAGE
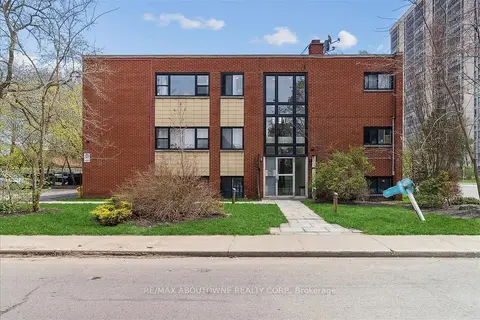
$1,650/mo
1 bd1 ba1 pk< 700 ft²
291 East 38th Street 6
Raleigh, Hamilton
Multiplex · MLS® X13747542 · RE/MAX ABOUTOWNE REALTY CORP.
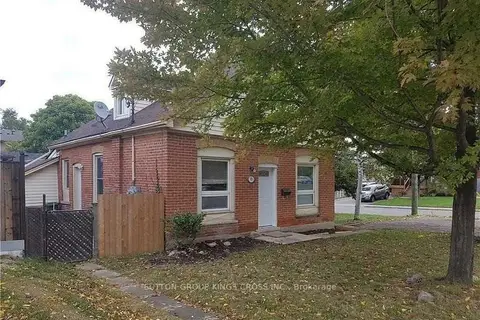
$1,650/mo
Reduced $150
1 bd1 ba1 pk700-1100 ft²
93 Limeridge Road E B
Greeningdon, Hamilton
Duplex · MLS® X13757520 · SUTTON GROUP KINGS CROSS INC.