279 Chandler Drive 203
Waterloo, N2E 1X6
$290,000
- 2 bedrooms
- 1 bathrooms
- 1 parking
- 800-899 sq ft
Listed 38 days ago · MLS® X13774100
About this home
Affordable, spacious, and incredibly convenient-welcome to Unit 203 at 279 Chandler Drive! This bright 2-bedroom condo offers approximately 814 sq. ft. of comfortable living space in Kitchener's desirable Laurentian Hills neighbourhood, making it an excellent opportunity for first-time buyers, down-sizers, or savvy investors looking for value. The functional layout features a generous living room, separate dining area, and efficient kitchen, while your private terrace provides the perfect spot to enjoy your morning coffee or unwind outdoors. The building offers elevator access, a sauna, common laundry, and secure underground parking with one assigned space. Even better, condo fees include heat, hydro, water, building insurance, parking, and common elements, making monthly expenses more predictable and helping keep the overall cost of ownership manageable. With solid brick construction, a well-maintained building, and a location close to shopping, schools, parks, trails, transit, and major highways, this is a fantastic opportunity to enjoy comfortable condo living without the premium price tag.
Details
- Type
- Condo Apartment
- Style
- 1 Storey/Apt
- Size
- 800-899 sq ft
- Basement
- None
- Garage
- Underground
- Kitchens
- 1
- Property tax
- $1,479 (2025)
- Maintenance fee
- $969/month
- Municipality
- Waterloo
- Price per sq ft
- $341 (35% below condo apartments in Waterloo, $523)
- Fee per sq ft
- $1.14/month
Interior
- Bedrooms
- 2 above ground
- Bathrooms
- 1 × 3-piece (main)
- Rooms
- 6 above ground
- Family room or den
- No
- Fireplace
- Yes
- Laundry
- Common Area, Coin Operated
- Features
- Intercom, Water Heater
Heating, cooling and services
- Heating
- Baseboard, Electric
- Air conditioning
- Wall Unit(s)
Building and exterior
- Style
- 1 Storey/Apt
- Exterior
- Brick
Parking
- Garage spaces
- 1
- Total parking
- 1
Condo
- Monthly fee
- $969
- Fee includes
- Water Included, Heat Included, Hydro Included, Common Elements Included, Parking Included
- Amenities
- Sauna
- Balcony
- Terrace
- Exposure
- South
- Pets
- Yes-with Restrictions
- Property manager
- Weigel Management
More
- Possession
- 90+
- Nearby
- Cul de Sac/Dead End, Park, Place Of Worship, Public Transit, School
- Cross street
- Ottawa St S / Westmount Rd E
Rooms
| Room | Level | Size | Features |
|---|---|---|---|
| Kitchen | Main | 3.33 × 2.39 m (10'11" × 7'10") | |
| Living Room | Main | 6.4 × 3.35 m (21' × 11') | |
| Dining Room | Main | 3 × 2.49 m (9'10" × 8'2") | |
| Bedroom | Main | 4.44 × 2.74 m (14'7" × 9') | |
| Bathroom | Main | 3 Pc Bath | |
| Primary Bedroom | Main | 4.44 × 3.2 m (14'7" × 10'6") |
History of this address
1 earlier listing at this address, with sold and leased prices. Create a free account or sign in to see them.
Location
Location is approximate. See nearby homes on the map
Recent sales nearby
See what similar homes within 1 km sold for in the last year. Create a free account or sign in to see them.
The neighbourhood
Getting around Somewhat walkable
- 🚇 Mill LRT2.3 km
Within a 10-minute walk: 1 grocery store, 6 cafés and restaurants, 10 parks, 2 pharmacies. Nearest grocery: FreshCo (250 m). Nearest park: Chandler Park (100 m).
Schools nearby
Elementary
- Trillium Public School
EQAO: Gr 6 reading 82%, math 30%8 min walk - Monsignor Haller Catholic Elementary School Catholic
EQAO: Gr 6 reading 82%, math 32%11 min walk - Forest Hill Public School
EQAO: Gr 6 reading 64%, math 41%12 min walk - Glencairn Public School
EQAO: Gr 6 reading 100%, math 63%1.4 km
Secondary
- Laurentian Public School7 min walk
- St. Louis Education Centre - St. Francis Campus Catholic1.5 km
EQAO: share of students meeting the provincial standard (2024–25). Ontario average: Gr 6 reading 86%, math 51%; Gr 9 math 55%; literacy test 83%.
Closest schools, not school zones. Check which school serves this address with the school board before relying on it.
Who lives here postal area N2E
- Owners / renters
- 66% / 34%
- Median household income
- $93,000
- Average age
- 38
- Children under 15
- 19%
- Homes
- 48% detached, 9% high-rise
- Commute by transit
- 4%
- Population
- 40,428
Languages spoken most at home besides English: Spanish 2.4%, Punjabi (Panjabi) 2.2%, Serbian 1.5%, Arabic 1.4%.
Safety
Crime Severity Index for Waterloo Region (Kitchener) police: 67 vs 57 for Ontario (2025).
Police-reported figures for the whole police service area, not this street. Rates use the area’s resident population.
Distances are approximate. Places © OpenStreetMap contributors. Neighbourhood figures: Statistics Canada, 2021 Census. School results: EQAO via Ontario Data Catalogue (Open Government Licence – Ontario). Crime Severity Index: Statistics Canada.
Living here
Commute
To downtown Kitchener: 3 km. Transit times · Driving times
Noise 1 source nearby
- 🛣️ Highway 7300 m
Distances from the map, not noise measurements. Visit at rush hour to judge for yourself.
Internet High-speed
50/10 Mbps or faster available here by cable, fibre or DSL (the federal high-speed target).
From the federal broadband map. Check exact speeds and providers for the address.
Roads, rail, airports and planned stations © OpenStreetMap contributors. Internet: Innovation, Science and Economic Development Canada, National Broadband Data.
Listed by REAL BROKER ONTARIO LTD..
Listing information provided by PropTx Innovations Inc. and TRREB; deemed reliable but not guaranteed accurate by PropTx.
Similar homes nearby
See more in Waterloo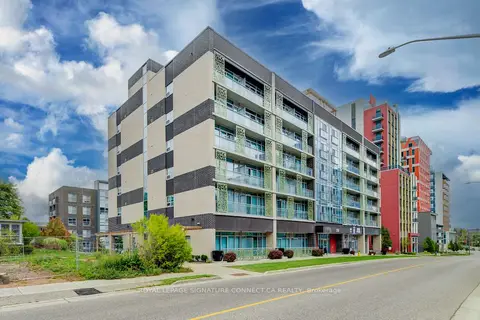
$289,995
1 bd1 ba0-499 ft²
250 Albert Street 203
Waterloo
Condo Apartment · MLS® X13139636 · ROYAL LEPAGE SIGNATURE CONNECT.CA REALTY
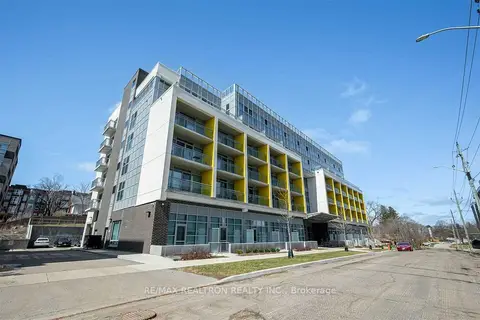
$289,000
Reduced $19,000
1 bd1 ba1 pk0-499 ft²
257 Hemlock Street 209
Waterloo
Condo Apartment · MLS® X12988232 · RE/MAX REALTRON REALTY INC.
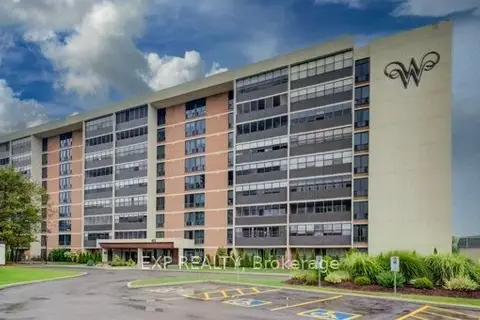
$289,000
2 bd2 ba1 pk1000-1199 ft²
65 Westmount Road N 412
Waterloo
Co-op Apartment · MLS® X13739850 · EXP REALTY
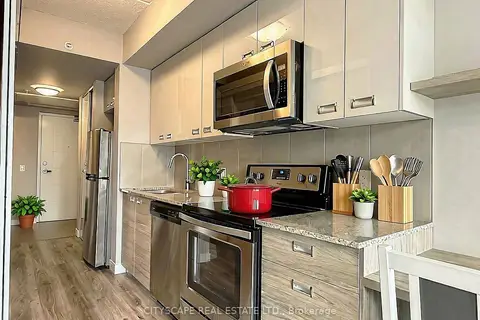
$285,000
1 bd1 ba0-499 ft²
308 Lester Street 511
Waterloo
Condo Apartment · MLS® X13751246 · CITYSCAPE REAL ESTATE LTD.
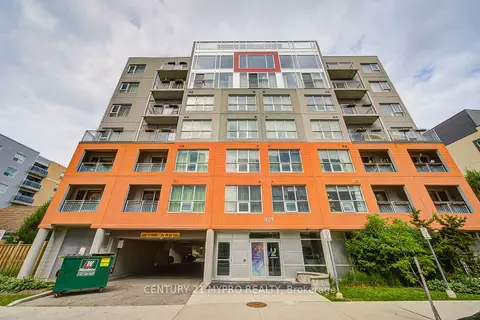
$298,000
1+1 bd2 ba700-799 ft²
321 Spruce Street 710
Waterloo
Condo Apartment · MLS® X13629528 · CENTURY 21 MYPRO REALTY
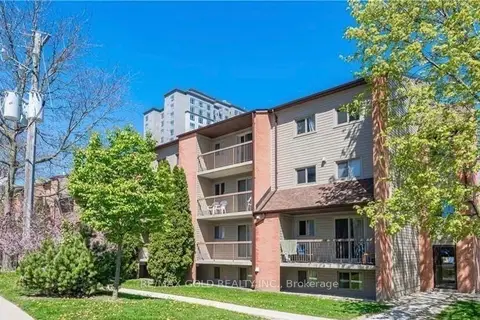
$299,000
3 bd1 ba1 pk800-899 ft²
30 Hickory Street 111
Waterloo
Condo Apartment · MLS® X13422698 · RE/MAX GOLD REALTY INC.
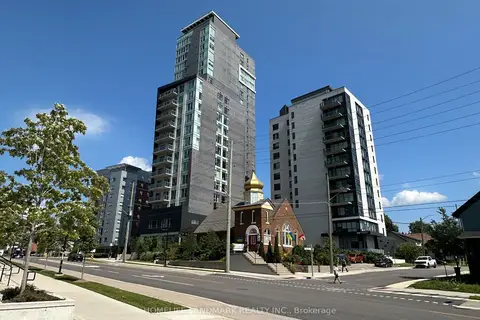
$299,000
Reduced $29,000
2 bd1 ba1 pk600-699 ft²
158 KING Street N 2004
Waterloo
Condo Apartment · MLS® X13728000 · HOMELIFE LANDMARK REALTY INC.
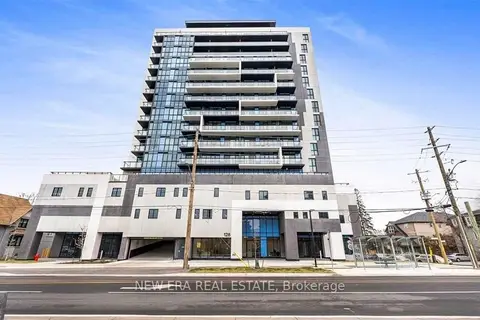
$299,000
Reduced $20,000
1+1 bd1 ba600-699 ft²
128 King Street N 907
Waterloo
Condo Apartment · MLS® X13769016 · NEW ERA REAL ESTATE