279 Catherine Street
612 - Hawkesbury, Hawkesbury, K6A 1Z7
$334,900
- 2 bedrooms
- 1 bathrooms
- 3 parking
- 700-1100 sq ft
Listed 28 days ago · MLS® X13815070
About this home
Affordable, move-in ready and right in the heart of Hawkesbury. Whether you're buying your first home, looking to downsize, or simply want to keep your monthly costs manageable, this renovated 2-bedroom bungalow proves you don't need a big house-or a big mortgage-to live comfortably. Inside, you'll find a bright, squeaky-clean interior with updated flooring and a simple, practical layout that makes excellent use of the space. The living room enjoys plenty of natural light, while the spacious kitchen offers generous cabinetry, ample counter space and enough room for dining. Main-floor laundry keeps everyday living convenient, and both bedrooms are comfortably sized. The updated 4-piece bathroom completes this easy one-level floor plan. Several improvements have already been taken care of, including new living-room windows, primary-bedroom window, front door, flooring, kitchen and bathroom, making this a home you can simply move into and enjoy. And then there's the backyard. Sitting on a 50' x 142' lot, there's considerably more outdoor space than you might expect-room for the kids or dog to play, summer BBQs, a vegetable garden, or simply a quiet place to unwind. A new garden shed provides additional storage, while the private driveway accommodates up to three vehicles. Located close to schools, parks, the hospital, library, recreation center, marina and everyday amenities, this is affordable living without giving up convenience. Small footprint. Big backyard. Smart price. A great place to start-or simplify.
Details
- Type
- Detached
- Style
- Bungalow
- Age
- 51-99 years
- Size
- 700-1100 sq ft
- Lot
- 50 × 142.83 ft
- Basement
- Crawl Space, Unfinished
- Garage
- None
- Kitchens
- 1
- Property tax
- $2,150 (2026)
- Neighbourhood
- 612 - Hawkesbury
- Municipality
- Hawkesbury
- Price per sq ft
- $372 (19% above detached houses in 612 - Hawkesbury, $314)
Interior
- Bedrooms
- 2 above ground
- Bathrooms
- 1 × 4-piece (ground)
- Rooms
- 5 above ground
- Family room or den
- No
- Fireplace
- No
- Features
- Carpet Free, Primary Bedroom - Main Floor, Water Heater Owned, Water Meter
Heating, cooling and services
- Heating
- Baseboard, Electric
- Water and sewer
- Sewer
Building and exterior
- Style
- Bungalow
- Exterior
- Hardboard
- Roof
- Asphalt Shingle
- Foundation
- Concrete
- Age
- 51-99 years
- Faces
- East
- Outdoor
- Garden Shed
Parking
- Total parking
- 3
- Driveway and parking
- Private
Lot
- Size
- 50 × 142.83 ft (rectangular)
More
- Possession
- Immediate
- Nearby
- Hospital, Library, Marina, Park, Rec./Commun.Centre, School
- Cross street
- Sinclair
Rooms
| Room | Level | Size | Features |
|---|---|---|---|
| Living Room | Ground | 3.1 × 3.7 m (10'2" × 12'2") | Laminate |
| Kitchen | Ground | 3.7 × 4.4 m (12'2" × 14'5") | Combined w/Dining, Combined w/Laundry, Laminate |
| Primary Bedroom | Ground | 2.75 × 3.7 m (9' × 12'2") | Laminate |
| Bedroom 2 | Ground | 2.4 × 4.1 m (7'10" × 13'5") | Laminate |
| Bathroom | Ground | 2.5 × 2 m (8'2" × 6'7") | Laminate |
History of this address
1 earlier listing at this address, with sold and leased prices. Create a free account or sign in to see them.
Location
Location is approximate. See nearby homes on the map
Recent sales nearby
See what similar homes within 1 km sold for in the last year. Create a free account or sign in to see them.
The neighbourhood
Getting around Somewhat walkable
No subway, LRT or GO station within a short trip.
Within a 10-minute walk: no grocery stores, 4 cafés and restaurants, 6 parks, 1 pharmacy. Nearest park: Parc Cyr-de-Lasalle (400 m).
Schools nearby
Elementary
- École élémentaire catholique Paul VI Catholic · French
EQAO: Gr 6 reading 100%, math 54%9 min walk - École élémentaire publique Nouvel Horizon French
EQAO: Gr 6 reading 83%, math 38%10 min walk
Secondary
- École élémentaire publique Le Sommet French13 min walk
- École secondaire catholique régionale de Hawkesbury French
EQAO: Gr 9 math 61%, literacy test 100%2.3 km
EQAO: share of students meeting the provincial standard (2024–25). Ontario average: Gr 6 reading 86%, math 51%; Gr 9 math 55%; literacy test 83%.
Closest schools, not school zones. Check which school serves this address with the school board before relying on it.
Who lives here postal area K6A
- Owners / renters
- 58% / 42%
- Median household income
- $58,000
- Average age
- 49
- Children under 15
- 12%
- Homes
- 45% detached
- Commute by transit
- 1%
- Population
- 12,529
Languages spoken most at home besides English: Tamil 0.2%, Bengali 0.2%, Spanish 0.2%, German 0.1%.
Safety
Crime Severity Index for Hawkesbury (OPP): 76 vs 57 for Ontario (2025).
Police-reported figures for the whole police service area, not this street. Rates use the area’s resident population.
Distances are approximate. Places © OpenStreetMap contributors. Neighbourhood figures: Statistics Canada, 2021 Census. School results: EQAO via Ontario Data Catalogue (Open Government Licence – Ontario). Crime Severity Index: Statistics Canada.
Living here
Commute
Noise Nothing major nearby
No highway within 500 m, rail line within 300 m, or airport flight path nearby.
Distances from the map, not noise measurements. Visit at rush hour to judge for yourself.
Internet High-speed
50/10 Mbps or faster available here by cable, fibre or DSL (the federal high-speed target).
From the federal broadband map. Check exact speeds and providers for the address.
Roads, rail, airports and planned stations © OpenStreetMap contributors. Internet: Innovation, Science and Economic Development Canada, National Broadband Data.
Listed by ROYAL LEPAGE PERFORMANCE REALTY.
Listing information provided by PropTx Innovations Inc. and TRREB; deemed reliable but not guaranteed accurate by PropTx.
Similar homes nearby
See more in Hawkesbury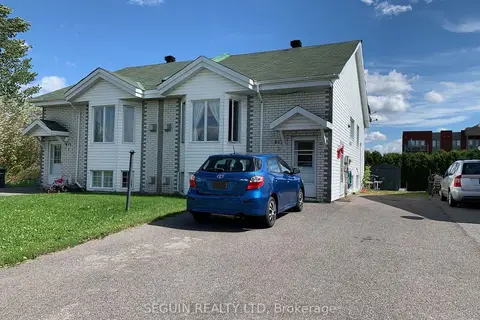
$329,999
2+2 bd2 ba4 pk1500-2000 ft²
613-1 / 613-2 Paul Crescent
612 - Hawkesbury, Hawkesbury
Duplex · MLS® X14082242 · SEGUIN REALTY LTD
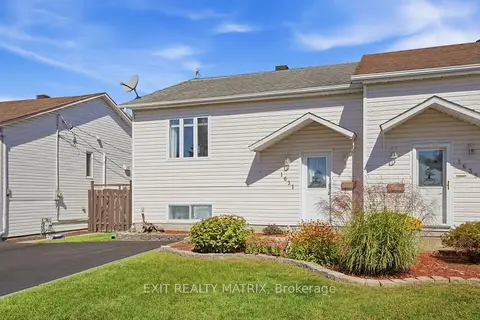
$350,000
1+2 bd2 ba4 pk700-1100 ft²
1631 Lansdowne Street
612 - Hawkesbury, Hawkesbury
Semi-Detached · MLS® X13825808 · EXIT REALTY MATRIX
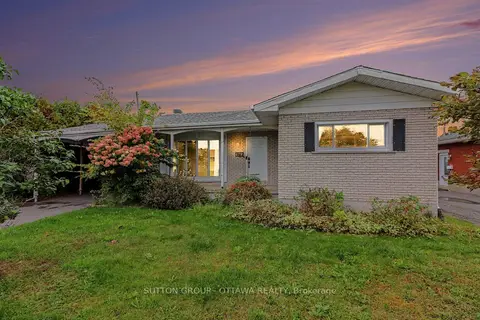
$365,000
Reduced $25,000
3+1 bd2 ba3 pk1100-1500 ft²
678 Rejane Crescent
612 - Hawkesbury, Hawkesbury
Detached · MLS® X13846708 · SUTTON GROUP - OTTAWA REALTY
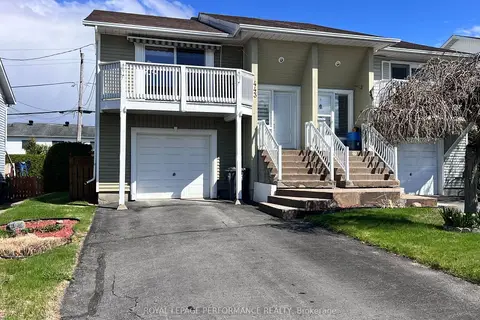
$369,000
2 bd1 ba3 pk1100-1500 ft²
443 Tupper Street
612 - Hawkesbury, Hawkesbury
Semi-Detached · MLS® X13119566 · ROYAL LEPAGE PERFORMANCE REALTY
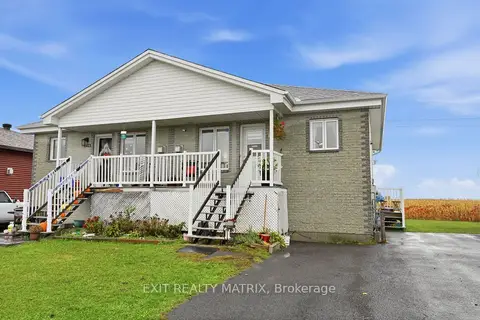
$295,000
1+2 bd1 ba2 pk700-1100 ft²
1021 Jacynthe Street
612 - Hawkesbury, Hawkesbury
Semi-Detached · MLS® X14033136 · EXIT REALTY MATRIX
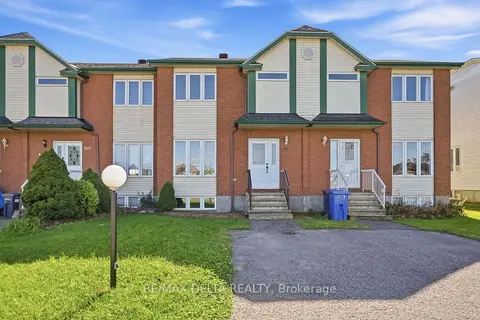
$374,900
3+1 bd3 ba2 pk1100-1500 ft²
742 Nelson Street
612 - Hawkesbury, Hawkesbury
Att/Row/Townhouse · MLS® X13825626 · RE/MAX DELTA REALTY
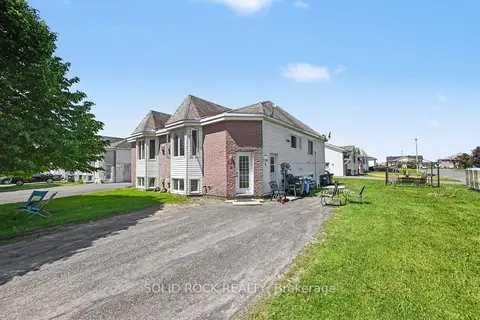
$375,900
Reduced $9,000
2+2 bd2 ba2 pk700-1100 ft²
530 Mario Street
612 - Hawkesbury, Hawkesbury
Duplex · MLS® X13427138 · SOLID ROCK REALTY
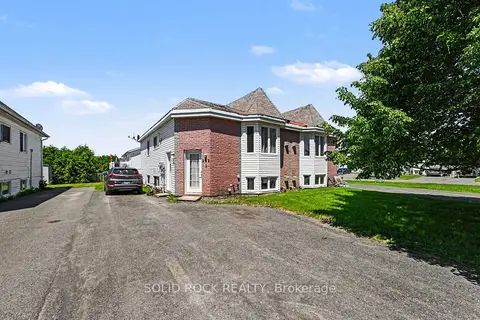
$375,900
Reduced $9,000
2+2 bd2 ba2 pk700-1100 ft²
532 Mario Street
612 - Hawkesbury, Hawkesbury
Duplex · MLS® X13427140 · SOLID ROCK REALTY