2761 Markham Road Unit A3
Rouge E11, Toronto, M1X 0A4
$3,750/mo
- 1 bathrooms
Listed 41 days ago · MLS® E13755510
About this home
Exceptional opportunity to lease a fully renovated professional office in a high-visibility location on busy Markham Road. Offering approximately 1,000 sq. ft. of modern office space, this turnkey unit features six private offices, stylish laminate flooring, pot lights throughout, upgraded kitchenette, and an updated 2-piece washroom. The functional layout is ideal for a wide range of professional, medical, consulting, or service-based businesses looking for a polished space that's ready for immediate occupancy. Large front windows provide excellent natural light while maximizing exposure to passing traffic, helping elevate your business presence. Conveniently located with easy access to major roads, public transit, and an abundance of nearby amenities, this is an outstanding opportunity to establish or expand your business in a highly sought-after commercial location.
Details
- Type
- Office
- Lot
- 356.56 × 247.79 ft
- Garage
- Outside/Surface
- Neighbourhood
- Rouge E11
- Municipality
- Toronto E11
Interior
- Bathrooms
- 1 × bathroom
Heating, cooling and services
- Heating
- Gas Forced Air Closed
- Air conditioning
- Yes
- Utilities
- Yes
Building and exterior
- Building area
- 960 Square Feet
Rental terms
- Minimum term
- 36 months
More
- Possession
- Flexible
- Cross street
- Markham Road & Nashdeen Rd
Location
Location is approximate. See nearby homes on the map
The neighbourhood
Getting around Car-dependent
- 🚆 Milliken GO4.5 km
Within a 10-minute walk: no grocery stores, 3 cafés and restaurants, 0 parks.
Schools nearby
Elementary
- Blessed Pier Giorgio Frassati Catholic School Catholic
EQAO: Gr 6 reading 96%, math 54%1.5 km - Brookside Public School
EQAO: Gr 6 reading 89%, math 55%1.5 km - Thomas L Wells Public School
EQAO: Gr 6 reading 91%, math 74%1.7 km - Tom Longboat Junior Public School
EQAO: Gr 6 reading 97%, math 52%1.7 km
EQAO: share of students meeting the provincial standard (2024–25). Ontario average: Gr 6 reading 86%, math 51%; Gr 9 math 55%; literacy test 83%.
Closest schools, not school zones. Check which school serves this address with the school board before relying on it.
Who lives here postal area M1X
- Owners / renters
- 88% / 12%
- Median household income
- $122,000
- Average age
- 39
- Children under 15
- 16%
- Homes
- 71% detached
- Commute by transit
- 12%
- Population
- 14,810
Languages spoken most at home besides English: Tamil 24.2%, Gujarati 2.7%, Tagalog (Pilipino, Filipino) 2.2%, Yue (Cantonese) 1.5%.
Flood and conservation No mapped hazard
Not inside a mapped flood plain or regulated area.
Screening maps only. Ask the conservation authority for a property inquiry before relying on this.
Safety
Major crime per resident in Morningside Heights (2025): about the Toronto average, about the same from the year before.
- Assault37% below average
- Break and enter21% below average
- Auto theft61% above average
- Robbery76% above average
- Theft from vehiclesabout average
- Shootings129% above average
Crime Severity Index for Toronto police: 60 vs 57 for Ontario (2025).
Police-reported figures for the whole neighbourhood, not this street. Rates use the area’s resident population.
Development nearby 2 active
-
120 NASHDENE RD · 350 mSite Plan · NOAC Issued · applied 2023Site Plan Approval to construct an addition with an area of 1,177.11 square metres to the existing builidng.Application details
-
72 DYNAMIC DR · 500 mSite Plan · NOAC Issued · applied 2014Proposed addition to existing one storey industrial building - "Bld A" on the Road frontage.Application details
Rezoning, site plan, subdivision and condominium applications filed with the city.
Distances are approximate. Places © OpenStreetMap contributors. Neighbourhood figures: Statistics Canada, 2021 Census. School results: EQAO via Ontario Data Catalogue (Open Government Licence – Ontario). Neighbourhood crime: Toronto Police Service Public Safety Data Portal (Open Government Licence – Toronto Police Service). Crime Severity Index: Statistics Canada. Planning applications: City of Toronto open data.
Living here
Commute
To Union Station (downtown Toronto): 22 km. Transit times · Driving times
Noise Nothing major nearby
No highway within 500 m, rail line within 300 m, or airport flight path nearby.
Distances from the map, not noise measurements. Visit at rush hour to judge for yourself.
Building permits
- Interior Alterations · 2025 · InspectionProposal for interior alterations to convert existing office space to a takeout restaurant - UNIT C3, "BBQ Hut"
- Interior Alterations · 2023 · ClosedInterior Renovation, New Kitchen Exhaust System, New Kitchen Sink for proposed Bakery
- Fire Damage · 2023 · InspectionProposal to repair the damaged exterior wall due to fire. (UNIT B8 & B9 )
- Garage Repair/Reconstruction · 2022 · Permit IssuedProposal for concrete repairs and waterproofing to elevated rear walkway of existing multi unit building.
- Garage Repair/Reconstruction · 2022 · Permit IssuedProposal for concrete repairs and waterproofing to Elevated Rear Walkway of exisitng multi unit building
1 permit on this block of the street in the last 2 years.
Permits filed with the City of Toronto. A permit doesn’t mean the work passed final inspection.
Trees
21 City street trees within 100 m. That’s fewer than the Toronto average of 42.
Trees on City boulevards only, not private yards or parks.
Internet High-speed
50/10 Mbps or faster available here by cable, fibre or DSL (the federal high-speed target).
From the federal broadband map. Check exact speeds and providers for the address.
Zoning, heritage, building permits and street trees: City of Toronto open data (Open Government Licence – Toronto). Roads, rail, airports and planned stations © OpenStreetMap contributors. Internet: Innovation, Science and Economic Development Canada, National Broadband Data.
Listed by RE/MAX METROPOLIS REALTY.
Listing information provided by PropTx Innovations Inc. and TRREB; deemed reliable but not guaranteed accurate by PropTx.
Similar homes nearby
See more in Toronto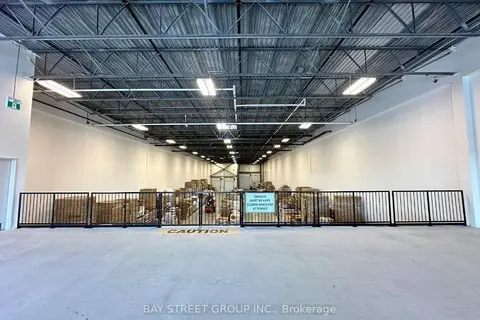
$4,000/mo
1 ba
2560 Morningside Avenue 5
Rouge E11, Toronto
Industrial · MLS® E12956902 · BAY STREET GROUP INC.
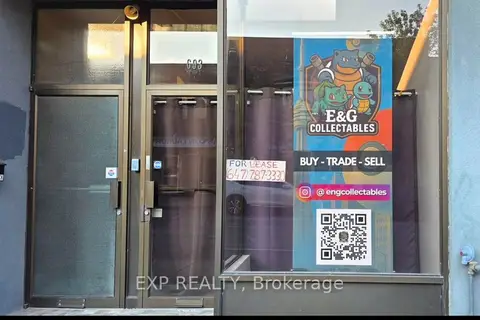
$3,750/mo
693 Pape Avenue Main
Blake-Jones, Toronto
Store W Apt/Office · MLS® E13906924 · EXP REALTY
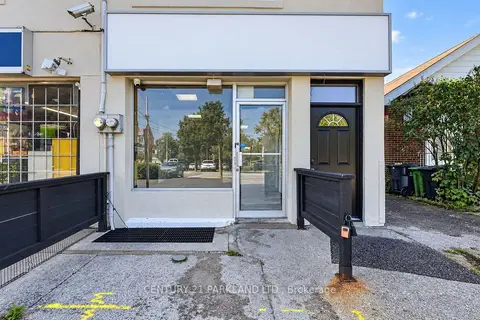
$3,775/mo
549 Sammon Avenue
Danforth Village-East York, Toronto
Commercial Retail · MLS® E13770736 · CENTURY 21 PARKLAND LTD.
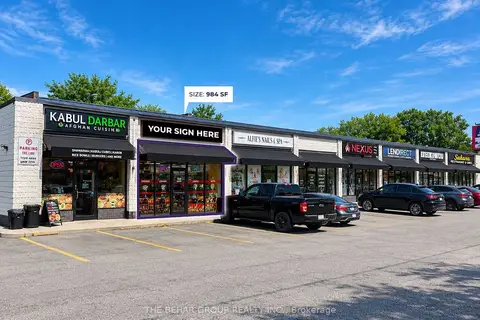
$3,795/mo
1 ba
4288 KINGSTON Road 2
West Hill, Toronto
Commercial Retail · MLS® E13784272 · THE BEHAR GROUP REALTY INC.
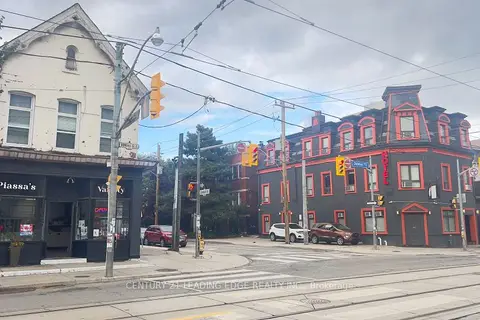
$3,800/mo
Reduced $200
1 ba
374 Dundas Street E
Moss Park, Toronto
Commercial Retail · MLS® C12441479 · CENTURY 21 LEADING EDGE REALTY INC.
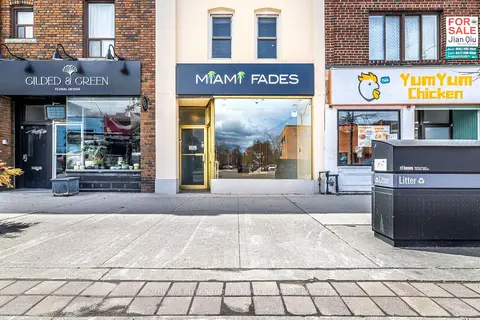
$3,800/mo
2 ba
3236 Yonge Street Retail Store
Lawrence Park North, Toronto
Commercial Retail · MLS® C13661172 · SOTHEBY'S INTERNATIONAL REALTY CANADA
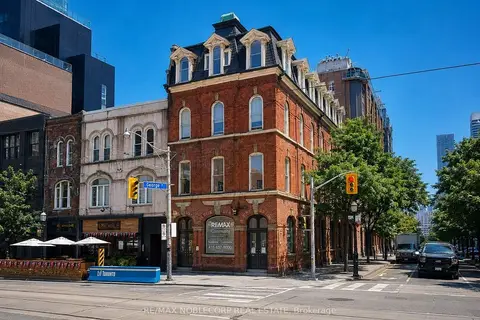
$3,800/mo
187 King Street E 4th Floor
Moss Park, Toronto
Office · MLS® C13696780 · RE/MAX NOBLECORP REAL ESTATE
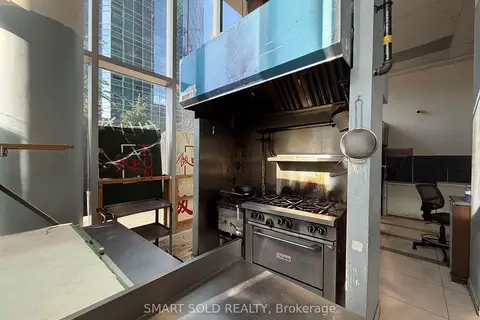
$3,800/mo
4750 Yonge Street 139
Lansing-Westgate, Toronto
Commercial Retail · MLS® C13698882 · SMART SOLD REALTY