276 Upper Queen Street Avenue
Thorndale, Thames Centre, N0M 2P0
$499,000
- 2 bedrooms
- 2 bathrooms
- 3 parking
- 700-1100 sq ft
Listed 10 days ago · MLS® X13882686
About this home
Welcome to this immaculate and cozy bungalow, beautifully situated on a quiet residential street directly across from the local Recreation Centre and park! This turn-key home has been extensively updated throughout, featuring modern hard-surface flooring with no carpets, lovely neutral tones, elegant crown moulding in the spacious livingroom, and stylish dark tongue-and-groove ceiling accents. Outdoors, the property includes a drilled well, an updated septic system, and a single detached garage equipped with hydro-ideal for a workshop or hobbyist. Municipal water hook-up is also available at the road for added convenience. Nothing to do here but move in and enjoy everything this sought-after Thorndale community has to offer!
Details
- Type
- Detached
- Style
- 1 1/2 Storey
- Size
- 700-1100 sq ft
- Lot
- 49.5 × 179.5 ft
- Basement
- Unfinished
- Garage
- Detached
- Kitchens
- 1
- Property tax
- $2,276 (2025)
- Neighbourhood
- Thorndale
- Municipality
- Thames Centre
- Price per sq ft
- $554 (9% above detached houses in Thorndale, $509)
Interior
- Bedrooms
- 2 above ground
- Bathrooms
- 1 × 4-piece (main), 1 × 3-piece (main)
- Rooms
- 9 above ground
- Family room or den
- No
- Fireplace
- No
- Features
- Carpet Free
Heating, cooling and services
- Heating
- Forced Air, Gas
- Air conditioning
- Central Air
- Water and sewer
- Sewer
Building and exterior
- Style
- 1 1/2 Storey
- Exterior
- Vinyl Siding
- Roof
- Asphalt Shingle
- Foundation
- Concrete
- Faces
- East
Parking
- Garage spaces
- 1
- Total parking
- 3
- Driveway and parking
- Private
Lot
- Size
- 49.5 × 179.5 ft
More
- Possession
- Flexible
- Cross street
- Thorndale rd
Rooms
| Room | Level | Size | Features |
|---|---|---|---|
| Kitchen | Main | 3.5 × 3.07 m (11'6" × 10'1") | |
| Kitchen | Main | 3.5 × 2.84 m (11'6" × 9'4") | |
| Living Room | Main | 6.4 × 3.53 m (21' × 11'7") | |
| Bedroom | Main | 3.47 × 3.35 m (11'5" × 11') | |
| Bedroom | Main | 3.65 × 2.94 m (12' × 9'8") |
Listed by NEW ERA REAL ESTATE.
Listing information provided by PropTx Innovations Inc. and TRREB; deemed reliable but not guaranteed accurate by PropTx.
Similar homes nearby
See more in Thames Centre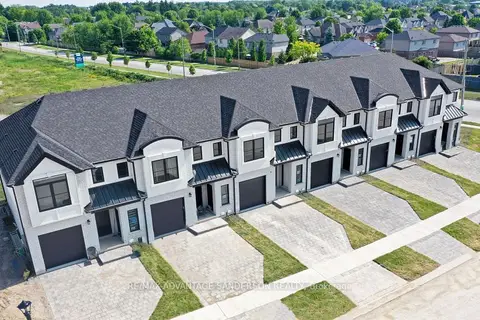
$515,000
3 bd3 ba2 pk1500-2000 ft²
49 Purple Beech Street
Thorndale, Thames Centre
Att/Row/Townhouse · MLS® X13425840 · RE/MAX ADVANTAGE SANDERSON REALTY
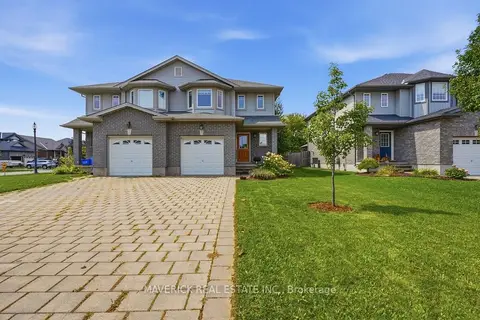
$519,900
3 bd3 ba3 pk1100-1500 ft²
3 Leesboro Trail
Thorndale, Thames Centre
Semi-Detached · MLS® X13861196 · MAVERICK REAL ESTATE INC.
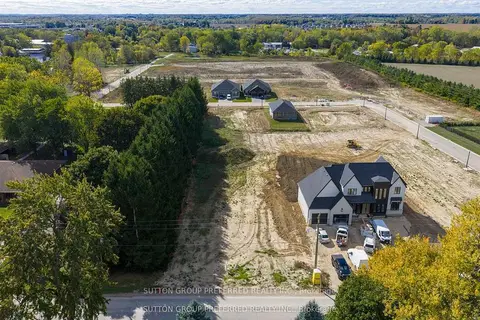
$475,000
0 bd0 ba
21849 Fairview Road
Thorndale, Thames Centre
Vacant Land · MLS® X13240984 · SUTTON GROUP PREFERRED REALTY INC.
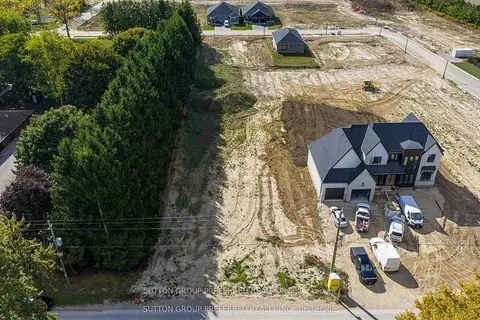
$475,000
0 bd0 ba
21839 Fairview Road
Thorndale, Thames Centre
Vacant Land · MLS® X13240996 · SUTTON GROUP PREFERRED REALTY INC.
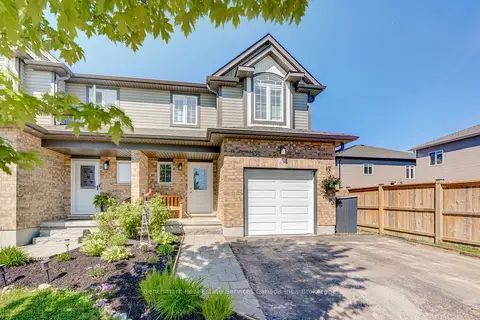 New
$524,900
3 bd3 ba5 pk1100-1500 ft²
39 LEESBORO Trail
Thorndale, Thames Centre
Semi-Detached · MLS® X14097176 · Benchmark Real Estate Services Canada Inc.
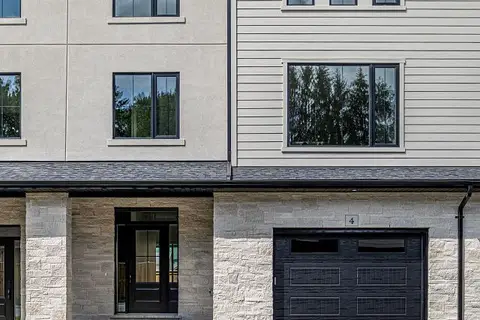
$529,900
4 bd4 ba2 pk2000-2500 ft²
233 Upper Queen Street 4
Thorndale, Thames Centre
Att/Row/Townhouse · MLS® X13824698 · SUTTON GROUP - SELECT REALTY
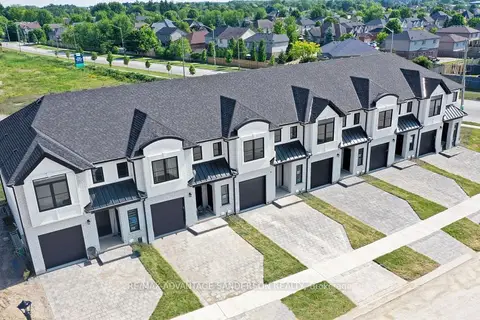
$545,000
3 bd3 ba2 pk1500-2000 ft²
29 Purple Beech Street
Thorndale, Thames Centre
Att/Row/Townhouse · MLS® X12928044 · RE/MAX ADVANTAGE SANDERSON REALTY
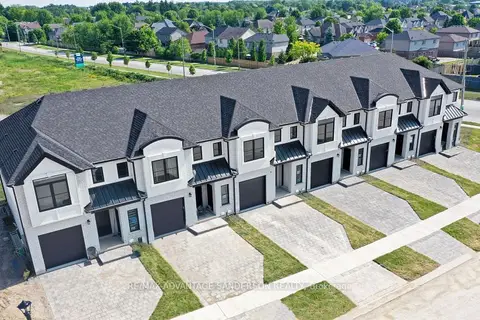
$545,000
3 bd3 ba2 pk1500-2000 ft²
43 Purple Beech Street
Thorndale, Thames Centre
Att/Row/Townhouse · MLS® X13085770 · RE/MAX ADVANTAGE SANDERSON REALTY