276 Concession 12
South Bruce, South Bruce, N0G 1W0
$2,500/mo
- 3 bedrooms
- 2 bathrooms
- 4 parking
- 1100-1500 sq ft
Listed yesterday · MLS® X14093626
About this home
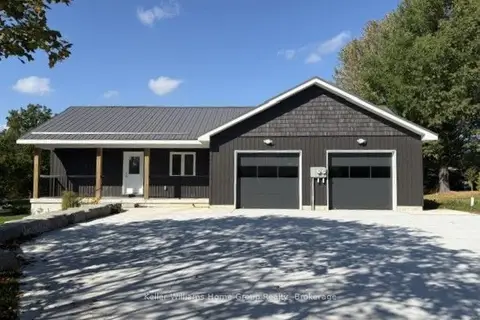
Brand new 3 bedroom 2 bathroom Bungalow available for lease on a large, rural country lot in the quaint Village of Formosa. Spacious main floor living with gourmet kitchen open to huge living room with gas fireplace and large windows with loads of natural light. Walk out to huge wood deck overlooking rear yard and fields beyond.3 generous bedrooms. Primary suite offers walk in closet and luxury 3 piece bathroom. Heat pump provides extra comfort and AC. Convenient laundry/mudroom off garage. Attached garage has room to park 2 vehicles in tandem. Located in desirable area convenient to Bruce, Grey and Huron county.
Details
- Type
- Upper Level
- Style
- Bungalow
- Age
- New
- Size
- 1100-1500 sq ft
- Lot
- 158 × 264 ft
- Basement
- Finished
- Garage
- Attached
- Kitchens
- 1
- Neighbourhood
- South Bruce
- Municipality
- South Bruce
- Rent increase limit
- Probably not covered: units first occupied after Nov. 15, 2018 have no yearly cap in Ontario, so ask the landlord.
Interior
- Bedrooms
- 3 above ground
- Bathrooms
- 1 × 3-piece (main), 1 × 4-piece (main)
- Rooms
- 9 above ground
- Family room or den
- No
- Fireplace
- Living Room, Propane
- Laundry
- In-Suite Laundry
- Furnished
- Unfurnished
Heating, cooling and services
- Heating
- Forced Air, Electric
- Air conditioning
- Central Air
- Water and sewer
- Sewer
Building and exterior
- Style
- Bungalow
- Exterior
- Vinyl Siding
- Roof
- Asphalt Shingle
- Foundation
- Poured Concrete
- Age
- New
- Faces
- East
- Outdoor
- Deck, Landscaped, Patio, Porch
Parking
- Garage spaces
- 2
- Total parking
- 4
- Driveway and parking
- Private
Lot
- Size
- 158 × 264 ft (rectangular)
- Acreage
- .50-1.99
More
- Possession
- Immediate
- Nearby
- Place Of Worship, School
- Cross street
- St Joseph St
Rooms
| Room | Level | Size | Features |
|---|---|---|---|
| Kitchen | Main | 4.57 × 3 m (15' × 9'10") | |
| Living Room | Main | 4.57 × 2.74 m (15' × 9') | |
| Dining Room | Main | 4.57 × 4.57 m (15' × 15') | |
| Primary Bedroom | Main | 3.9 × 3.5 m (12'10" × 11'6") | |
| Bedroom 2 | Main | 3 × 3 m (9'10" × 9'10") | |
| Bedroom 3 | Main | 3 × 3.5 m (9'10" × 11'6") |
History of this address
1 earlier listing at this address, with sold and leased prices. Create a free account or sign in to see them.
Listed by Keller Williams Home Group Realty.
Listing information provided by PropTx Innovations Inc. and TRREB; deemed reliable but not guaranteed accurate by PropTx.
Similar homes nearby
See more in South Bruce
$2,450/mo
2 bd2 ba2 pk1100-1500 ft²
15 Cassidy Street 8
South Bruce, South Bruce
Multiplex · MLS® X13418316 · Royal LePage Heartland Realty
$2,400/mo
Reduced $50
2 bd2 ba2 pk1100-1500 ft²
15 Cassidy Street 6
South Bruce, South Bruce
Multiplex · MLS® X13418318 · Royal LePage Heartland Realty
 New
$2,200/mo
3 bd2 ba5 pk700-1100 ft²
276 Concession 12
South Bruce, South Bruce
Lower Level · MLS® X14093632 · Keller Williams Home Group Realty