2759 Carousel Crescent 704
2604 - Emerald Woods/Sawmill Creek, Blossom Park - Airport and Area, K1T 2N5
$299,999
- 2 bedrooms
- 2 bathrooms
- 1 parking
- 1000-1199 sq ft
Listed 47 days ago · MLS® X13741970
About this home
Welcome to Atrium II, where comfort, convenience, and exceptional amenities come together in one of Ottawa's most desirable condominium communities. This bright and spacious corner unit overlooks beautiful greenspace, walking trails, and the pond, offering peaceful views and an abundance of natural light throughout. Thoughtfully maintained, the well-designed layout features 2 generous bedrooms, 2 full bathrooms, a welcoming foyer, spacious living and dining areas, an eat-in kitchen, and the convenience of in-unit laundry. The enclosed sunroom is the perfect place to enjoy your morning coffee, unwind with a good book, or simply take in the tranquil views year-round. The spacious primary bedroom offers plenty of closet space and a private ensuite, while the second bedroom and full bathroom provide flexibility for guests, family, or a home office. Complete with underground parking and a storage locker, this home offers exceptional value in a well-managed building. Residents of Atrium II enjoy an impressive selection of amenities including an outdoor pool, exercise room, yoga studio, sauna, whirlpool, two squash courts, a party room, rooftop terrace, beautifully maintained grounds, and security. Surrounded by nature yet just minutes from shopping, transit, recreation, and everyday conveniences, this is an opportunity to enjoy easy, carefree condo living in a truly exceptional setting. 24 Hour Irrevocable on all offers
Details
- Type
- Condo Apartment
- Style
- 1 Storey/Apt
- Size
- 1000-1199 sq ft
- Basement
- None
- Garage
- Underground
- Kitchens
- 1
- Property tax
- $2,436 (2026)
- Maintenance fee
- $750/month
- Neighbourhood
- 2604 - Emerald Woods/Sawmill Creek
- Municipality
- Blossom Park - Airport and Area
- Price per sq ft
- $273 (19% below condo apartments in Blossom Park - Airport and Area, $335)
- Fee per sq ft
- $0.68/month
Interior
- Bedrooms
- 2 above ground
- Bathrooms
- 1 × 4-piece (main), 1 × 3-piece (main)
- Rooms
- 6 above ground
- Family room or den
- No
- Fireplace
- No
- Laundry
- In-Suite Laundry, Ensuite
- Features
- Atrium, Water Heater Owned
Heating, cooling and services
- Heating
- Heat Pump, Electric
Building and exterior
- Style
- 1 Storey/Apt
- Exterior
- Brick
Parking
- Garage spaces
- 1
- Total parking
- 1
Condo
- Building
- Atrium II
- Monthly fee
- $750
- Fee includes
- Building Insurance Included, Common Elements Included, Water Included
- Amenities
- Exercise Room, Guest Suites, Squash/Racquet Court, Visitor Parking, Outdoor Pool, Elevator
- Locker
- Owned
- Exposure
- West
- View
- Trees/Woods, Park/Greenbelt, Pool
- Pets
- Yes-with Restrictions
- Security
- Security Guard
- Property manager
- Apollo Property Management
More
- Possession
- TBD
- Nearby
- Lake/Pond, Library, Public Transit, Wooded/Treed
- Cross street
- Hunt Club & Bridle Path
Rooms
| Room | Level | Size | Features |
|---|---|---|---|
| Living Room | Main | 3.51 × 6.1 m (11'6" × 20') | |
| Living Room | Main | 3.51 × 6.1 m (11'6" × 20') | |
| Dining Room | Main | 2.69 × 3.35 m (8'10" × 11') | |
| Dining Room | Main | 2.69 × 3.35 m (8'10" × 11') | |
| Kitchen | Main | 3 × 3.35 m (9'10" × 11') | |
| Kitchen | Main | 2.74 × 3.35 m (9' × 11') | |
| Sunroom | Main | 2.34 × 2.74 m (7'8" × 9') | |
| Primary Bedroom | Main | 3.2 × 4.27 m (10'6" × 14') | 3 Pc Ensuite, His and Hers Closets |
Location
Location is approximate. See nearby homes on the map
Recent sales nearby
See what similar homes within 1 km sold for in the last year. Create a free account or sign in to see them.
The neighbourhood
Getting around Very walkable
- 🚇 South Keys LRT15 min walk
- 🚇 Greenboro LRT1.6 km
Within a 10-minute walk: 3 grocery stores, 11 cafés and restaurants, 8 parks, 6 pharmacies. Nearest grocery: Produce Depot (250 m). Nearest park: North Sawmill Creek Park (50 m).
Schools nearby
Elementary
- Gabrielle Roy French Public School
EQAO: Gr 6 reading 80%, math 47%12 min walk - Sawmill Creek Elementary School
EQAO: Gr 6 reading 72%, math 28%13 min walk - Dunlop Public School
EQAO: Gr 6 reading 83%, math 24%1.2 km - St. Bernard School Catholic
EQAO: Gr 6 reading 83%, math 41%1.5 km
EQAO: share of students meeting the provincial standard (2024–25). Ontario average: Gr 6 reading 86%, math 51%; Gr 9 math 55%; literacy test 83%.
Closest schools, not school zones. Check which school serves this address with the school board before relying on it.
Who lives here postal area K1T
- Owners / renters
- 73% / 27%
- Median household income
- $107,000
- Average age
- 37
- Children under 15
- 20%
- Homes
- 36% detached, 7% high-rise
- Commute by transit
- 9%
- Population
- 40,054
Languages spoken most at home besides English: Arabic 9.4%, Somali 0.9%, Mandarin 0.9%, Spanish 0.8%.
Distances are approximate. Places © OpenStreetMap contributors. Neighbourhood figures: Statistics Canada, 2021 Census. School results: EQAO via Ontario Data Catalogue (Open Government Licence – Ontario).
Living here
Commute
To downtown Ottawa: 9 km. Transit times · Driving times
Noise Nothing major nearby
No highway within 500 m, rail line within 300 m, or airport flight path nearby.
Distances from the map, not noise measurements. Visit at rush hour to judge for yourself.
Internet High-speed
50/10 Mbps or faster available here by cable, fibre or DSL (the federal high-speed target).
From the federal broadband map. Check exact speeds and providers for the address.
Short-term rentals
Only in your principal residence (whole home or part of it), with a City host permit. Rural cottage rentals have a separate permit.
Roads, rail, airports and planned stations © OpenStreetMap contributors. Internet: Innovation, Science and Economic Development Canada, National Broadband Data.
Listed by CENTURY 21 SYNERGY REALTY INC..
Listing information provided by PropTx Innovations Inc. and TRREB; deemed reliable but not guaranteed accurate by PropTx.
Similar homes nearby
See more in Blossom Park - Airport and Area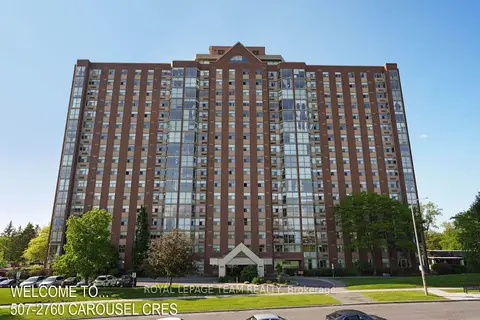
$297,900
Reduced $2,000
2 bd2 ba1 pk1000-1199 ft²
2760 Carousel Crescent 507
2604 - Emerald Woods/Sawmill Creek, Blossom Park - Airport and Area
Condo Apartment · MLS® X13756318 · ROYAL LEPAGE TEAM REALTY
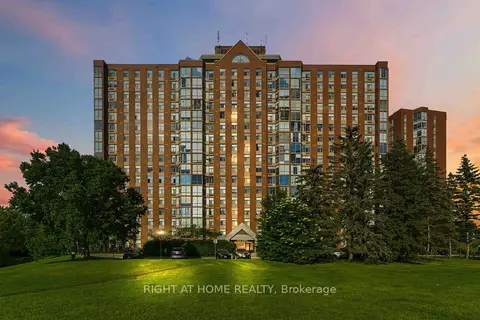
$319,900
2 bd2 ba1 pk1000-1199 ft²
2759 Carousel Crescent 911
2604 - Emerald Woods/Sawmill Creek, Blossom Park - Airport and Area
Condo Apartment · MLS® X13697320 · RIGHT AT HOME REALTY
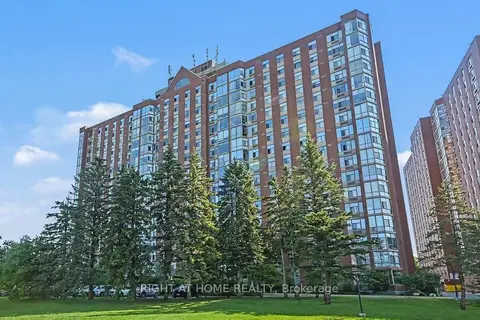
$339,000
2 bd2 ba1 pk1000-1199 ft²
2759 Carousel Crescent 701
2604 - Emerald Woods/Sawmill Creek, Blossom Park - Airport and Area
Condo Apartment · MLS® X13660376 · RIGHT AT HOME REALTY
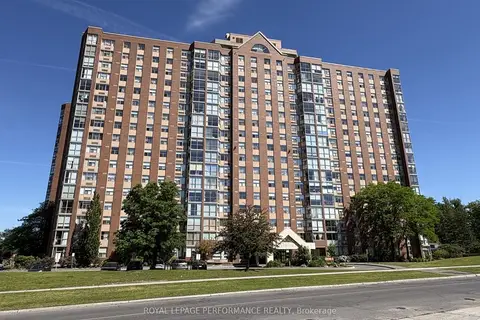
$339,900
Reduced $20,000
2 bd2 ba1 pk1000-1199 ft²
2760 Carousel Crescent 1512
2604 - Emerald Woods/Sawmill Creek, Blossom Park - Airport and Area
Condo Apartment · MLS® X12891430 · ROYAL LEPAGE PERFORMANCE REALTY
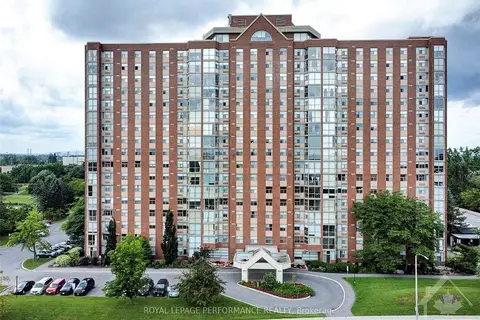
$339,900
2 bd2 ba1 pk1000-1199 ft²
2760 CAROUSEL Crescent 1209
2604 - Emerald Woods/Sawmill Creek, Blossom Park - Airport and Area
Condo Apartment · MLS® X13854570 · ROYAL LEPAGE PERFORMANCE REALTY
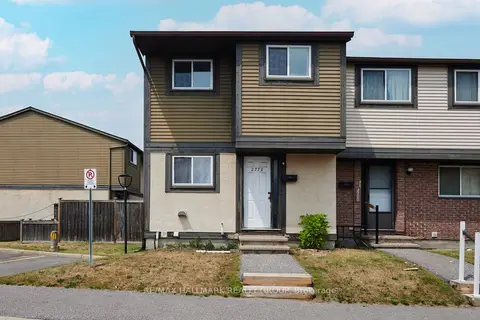
$359,900
3 bd2 ba1 pk1000-1199 ft²
2772 Pimlico Crescent 81
2604 - Emerald Woods/Sawmill Creek, Blossom Park - Airport and Area
Condo Townhouse · MLS® X13857574 · RE/MAX HALLMARK REALTY GROUP
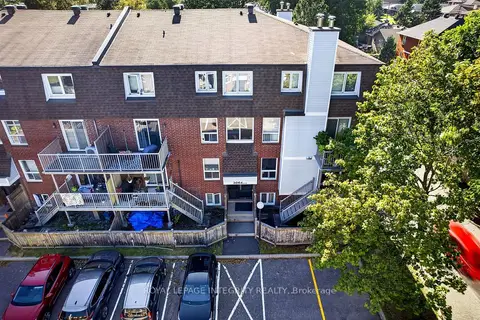
$299,900
Reduced $20,000
2 bd2 ba1 pk800-899 ft²
3064A Councillor's Way 31
2606 - Blossom Park/Leitrim, Blossom Park - Airport and Area
Condo Townhouse · MLS® X13790786 · ROYAL LEPAGE INTEGRITY REALTY
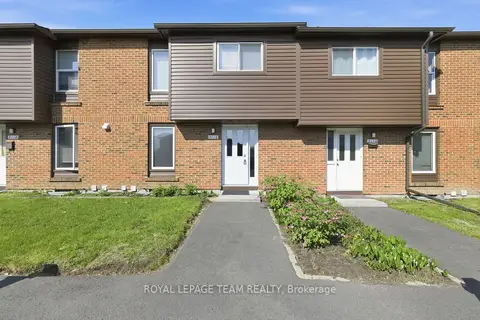
$299,900
4 bd2 ba1 pk1200-1399 ft²
3116 Stockton Drive 127
2605 - Blossom Park/Kemp Park/Findlay Creek, Blossom Park - Airport and Area
Condo Townhouse · MLS® X13863262 · ROYAL LEPAGE TEAM REALTY