2756 Massicotte Lane
2604 - Emerald Woods/Sawmill Creek, Blossom Park - Airport and Area, K1T 3H1
$599,900
- 3 bedrooms
- 3 bathrooms
- 2 parking
- 1400-1599 sq ft
Listed 32 days ago · MLS® X13801038
About this home
This detached home at 2756 Massicotte Lane is turnkey and ready for you to settle in. Located in Blossom Park, a well-connected Ottawa community, transit and Bank Street are close by, so shopping, restaurants, and everyday errands are just minutes from your door. Inside the home, gleaming site-finished hardwood flows gracefully through the living and dining rooms, catching the light and setting a warm, elegant tone throughout. The living room's wood-burning fireplace becomes the heart of the home, a gathering place for cozy evenings and quiet moments alike. The open concept living and dining room offers a lovely backdrop for cherished meals and gatherings with loved ones, while sliding patio doors bring you outside to the deck, seamlessly blurring the line between indoor comfort and outdoor charm. The kitchen is nothing short of a showpiece, boasting crisp white cabinetry and luxurious quartz countertops that elevate everyday living. Bathed in sunlight from a striking bay window, the eating area invites you to savor slow mornings and lingering conversations. Upstairs, the primary suite unfolds as a true sanctuary. Its spa-inspired ensuite features a generous step-in shower and a deep soaker tub, made for melting away the day's stress, while two additional bedrooms offer comfort and privacy for family or guests. Downstairs, a fully finished basement expands your living space effortlessly, ready to become a rec room, home office, or guest retreat. This basement has no shortage of storage to keep everything organized and out of sight. Step outside to your private, fully fenced backyard, an idyllic escape for lazy afternoons, playful pets, and treasured summer evenings on the deck. The attached garage has epoxy flooring, a small touch that keeps things clean and easy to enjoy year-round. This home offers space, style, and location. Everything you need and right where you want to be.
Details
- Type
- Detached Condo
- Style
- 2-Storey
- Size
- 1400-1599 sq ft
- Basement
- Finished, Full
- Garage
- Attached
- Kitchens
- 1
- Property tax
- $4,325 (2026)
- Maintenance fee
- $330/month
- Neighbourhood
- 2604 - Emerald Woods/Sawmill Creek
- Municipality
- Blossom Park - Airport and Area
Interior
- Bedrooms
- 3 above ground
- Bathrooms
- 1 × 2-piece (in between), 1 × 4-piece (upper), 1 × 5-piece (upper)
- Rooms
- 5 above ground + 1 below
- Family room or den
- No
- Fireplace
- Wood
- Laundry
- In-Suite Laundry, In Basement, Laundry Room, Ensuite
- Features
- Auto Garage Door Remote, Water Heater Owned
Heating, cooling and services
- Heating
- Forced Air, Gas
- Air conditioning
- Central Air
Building and exterior
- Style
- 2-Storey
- Exterior
- Brick Front
Parking
- Garage spaces
- 1
- Total parking
- 2
Condo
- Monthly fee
- $330
- Fee includes
- Building Insurance Included
- Exposure
- North
- Pets
- Yes-with Restrictions
- Property manager
- EOPMG
More
- Possession
- Flexible
- Cross street
- Albion / Bridle Path
Rooms
| Room | Level | Size | Features |
|---|---|---|---|
| Utility Room | Basement | 2.87 × 2.36 m (9'5" × 7'9") | |
| Laundry | Basement | 2.84 × 1.6 m (9'4" × 5'3") | Finished |
| Mud Room | Lower | 2.15 × 0.96 m (7'1" × 3'2") | Access To Garage |
| Other | Basement | 2.23 × 0.68 m (7'4" × 2'3") | Closet |
| Bedroom 2 | Second | 3.7 × 3.2 m (12'2" × 10'6") | |
| Other | Basement | 1.67 × 0.68 m (5'6" × 2'3") | Closet |
| Other | In Between | 2.1 × 1.9 m (6'11" × 6'3") | Staircase |
| Foyer | Main | 3.58 × 1.01 m (11'9" × 3'4") | |
| Recreation | Basement | 7.69 × 2.87 m (25'3" × 9'5") | |
| Other | Basement | 1.65 × 1.11 m (5'5" × 3'8") | Closet |
| Bathroom | Second | 3.17 × 3.02 m (10'5" × 9'11") | 5 Pc Ensuite |
| Kitchen | Main | 4.39 × 3.17 m (14'5" × 10'5") | Irregular Room, Bay Window |
| Living Room | Main | 8.25 × 3.27 m (27'1" × 10'9") | Combined w/Dining, Fireplace, Hardwood Floor |
| Bathroom | Second | 3.15 × 1.49 m (10'4" × 4'11") | 4 Pc Bath, Large Closet |
| Bedroom 3 | Second | 3.17 × 2.92 m (10'5" × 9'7") | |
| Primary Bedroom | Second | 4.92 × 4.36 m (16'2" × 14'4") | Irregular Room, Large Closet |
| Other | Basement | 2.05 × 1.11 m (6'9" × 3'8") | Large Closet |
| Bathroom | Lower | 2 × 0.86 m (6'7" × 2'10") | 2 Pc Bath |
History of this address
1 earlier listing at this address, with sold and leased prices. Create a free account or sign in to see them.
Location
Location is approximate. See nearby homes on the map
Recent sales nearby
See what similar homes within 1 km sold for in the last year. Create a free account or sign in to see them.
The neighbourhood
Getting around Walkable
- 🚇 South Keys LRT18 min walk
- 🚇 Greenboro LRT1.7 km
Within a 10-minute walk: 2 grocery stores, 11 cafés and restaurants, 8 parks, 5 pharmacies. Nearest grocery: Produce Depot (400 m). Nearest park: East Bridle Path Park (50 m).
Schools nearby
Elementary
- Gabrielle Roy French Public School
EQAO: Gr 6 reading 80%, math 47%9 min walk - Sawmill Creek Elementary School
EQAO: Gr 6 reading 72%, math 28%10 min walk - St. Bernard School Catholic
EQAO: Gr 6 reading 83%, math 41%1.3 km - Blossom Park Public School
EQAO: Gr 6 reading 46%, math 14%1.4 km
EQAO: share of students meeting the provincial standard (2024–25). Ontario average: Gr 6 reading 86%, math 51%; Gr 9 math 55%; literacy test 83%.
Closest schools, not school zones. Check which school serves this address with the school board before relying on it.
Who lives here postal area K1T
- Owners / renters
- 73% / 27%
- Median household income
- $107,000
- Average age
- 37
- Children under 15
- 20%
- Homes
- 36% detached, 7% high-rise
- Commute by transit
- 9%
- Population
- 40,054
Languages spoken most at home besides English: Arabic 9.4%, Somali 0.9%, Mandarin 0.9%, Spanish 0.8%.
Distances are approximate. Places © OpenStreetMap contributors. Neighbourhood figures: Statistics Canada, 2021 Census. School results: EQAO via Ontario Data Catalogue (Open Government Licence – Ontario).
Living here
Commute
To downtown Ottawa: 9 km. Transit times · Driving times
Noise Nothing major nearby
No highway within 500 m, rail line within 300 m, or airport flight path nearby.
Distances from the map, not noise measurements. Visit at rush hour to judge for yourself.
Internet High-speed
50/10 Mbps or faster available here by cable, fibre or DSL (the federal high-speed target).
From the federal broadband map. Check exact speeds and providers for the address.
Short-term rentals
Only in your principal residence (whole home or part of it), with a City host permit. Rural cottage rentals have a separate permit.
Roads, rail, airports and planned stations © OpenStreetMap contributors. Internet: Innovation, Science and Economic Development Canada, National Broadband Data.
Listed by ROYAL LEPAGE TEAM REALTY.
Listing information provided by PropTx Innovations Inc. and TRREB; deemed reliable but not guaranteed accurate by PropTx.
Similar homes nearby
See more in Blossom Park - Airport and Area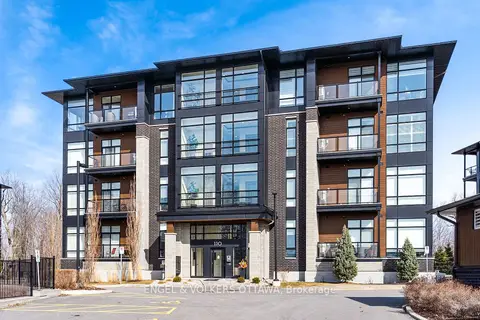
$599,000
Reduced $26,000
2 bd2 ba2 pk1000-1199 ft²
110 Cortile Private 402
2602 - Riverside South/Gloucester Glen, Blossom Park - Airport and Area
Condo Apartment · MLS® X13802028 · ENGEL & VOLKERS OTTAWA
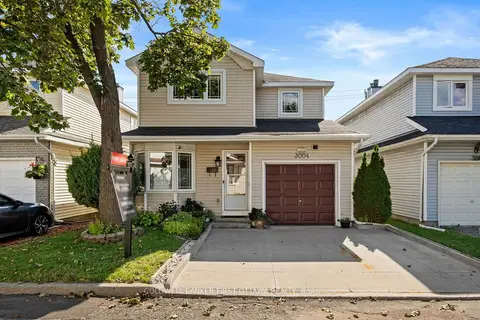
$589,900
3 bd3 ba3 pk1400-1599 ft²
3004 VICTORIA HEIGHTS Crescent
2606 - Blossom Park/Leitrim, Blossom Park - Airport and Area
Detached Condo · MLS® X13705014 · COLDWELL BANKER FIRST OTTAWA REALTY
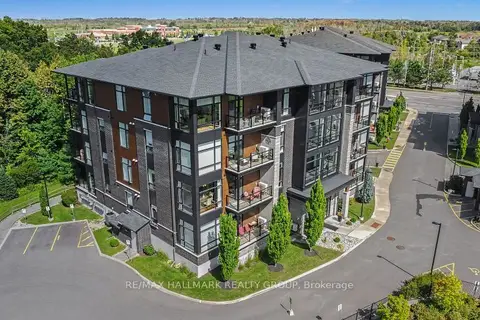
$619,900
Reduced $20,000
2 bd2 ba1 pk1000-1199 ft²
110 Cortile Private 202
2602 - Riverside South/Gloucester Glen, Blossom Park - Airport and Area
Condo Apartment · MLS® X13777398 · RE/MAX HALLMARK REALTY GROUP
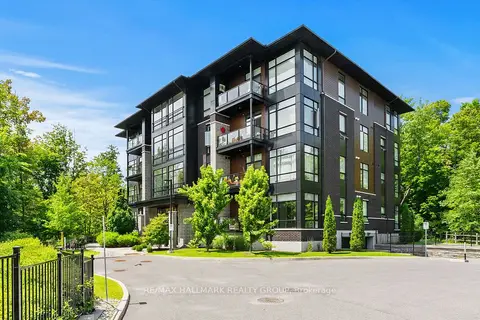
$559,900
2 bd2 ba1 pk1000-1199 ft²
120 Cortile Private 101
2602 - Riverside South/Gloucester Glen, Blossom Park - Airport and Area
Condo Apartment · MLS® X13852202 · RE/MAX HALLMARK REALTY GROUP
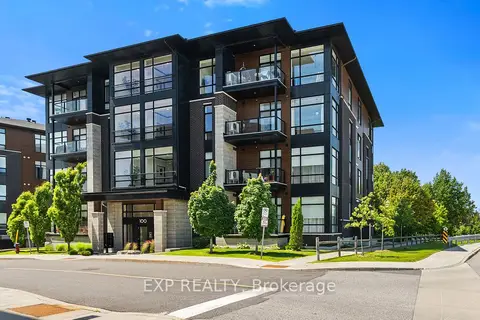
$558,900
Reduced $16,000
2 bd2 ba1 pk1000-1199 ft²
100 Cortile Private 301
2602 - Riverside South/Gloucester Glen, Blossom Park - Airport and Area
Condo Apartment · MLS® X13558244 · EXP REALTY
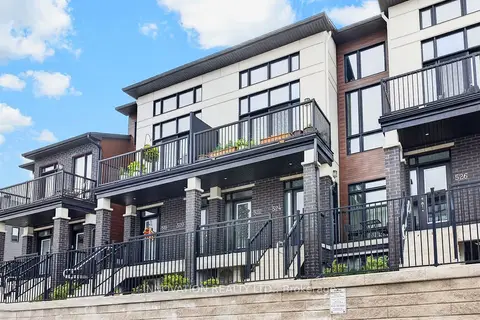
$555,000
2 bd2 ba2 pk2000-2249 ft²
522 Crescendo Private 20
2602 - Riverside South/Gloucester Glen, Blossom Park - Airport and Area
Condo Townhouse · MLS® X13811190 · INNOVATION REALTY LTD.
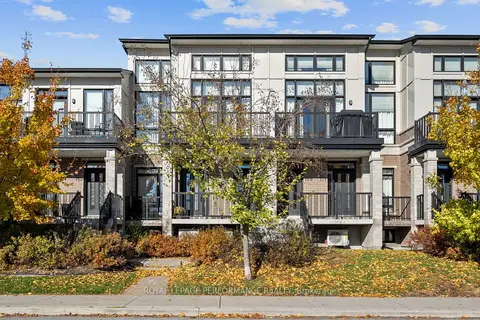 New
$529,000
2 bd2 ba2 pk2000-2249 ft²
167 POPLIN Street
2602 - Riverside South/Gloucester Glen, Blossom Park - Airport and Area
Condo Townhouse · MLS® X14094466 · ROYAL LEPAGE PERFORMANCE REALTY
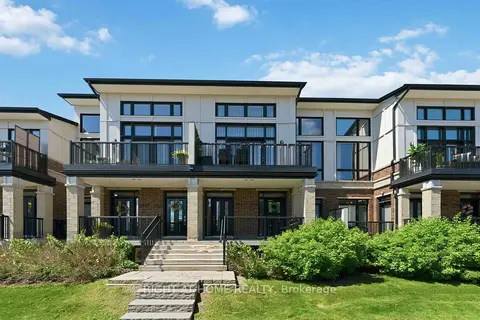
$516,900
2 bd2 ba1 pk1800-1999 ft²
264 Pembina Private 92
2602 - Riverside South/Gloucester Glen, Blossom Park - Airport and Area
Condo Townhouse · MLS® X13750058 · RIGHT AT HOME REALTY