273 Brant Avenue
Brantford, N3T 3J6
$350,000
- 4 bedrooms
- 2 bathrooms
- 3 parking
- 700-1100 sq ft
Listed 154 days ago · MLS® X13144974
About this home
A Rare Find on Brant Avenue. Welcome to 273 Brant Avenue. This charming heritage property sits right in the heart of one of Brantford's most beloved neighbourhoods, and it's bursting with potential. Delivered with vacant possession, it's ready for whatever you've got planned. Thinking income-generating rental? You got it. Student housing? Laurier and Conestoga are just around the corner. Family home? Absolutely. This one checks all the boxes. Inside, you'll find a spacious main floor with a living room, kitchen, full bath, and bedroom. Upstairs, there are three more bedrooms and a two-piece bathroom. Outside? A large backyard, plenty of parking, and abundant curb appeal. There's also room for improvement, which means you can roll up your sleeves, build some serious sweat equity, and really make it your own. Please note that 273 Brant Avenue and 275 Brant Avenue are currently merged on title, despite having distinct property identifiers. Both properties are to be purchased together unless separate negotiations are entered into with the Seller to begin a severance process. Any such process would be conditional upon the sale of the adjacent property and may take six months or longer to complete. Buyers are advised to conduct their own due diligence regarding severance potential, timelines, municipal approvals, and all related matters. Opportunities like this don't show up every day. Don't sleep on it. Call your REALTOR today.
Details
- Type
- Att/Row/Townhouse
- Style
- 2-Storey
- Size
- 700-1100 sq ft
- Lot
- 32.33 × 121.75 ft
- Basement
- Partial Basement, Unfinished
- Garage
- None
- Kitchens
- 1
- Property tax
- $2,627 (2025)
- Municipality
- Brantford
- Price per sq ft
- $389 (18% above freehold townhouses in Brantford, $329)
Interior
- Bedrooms
- 4 above ground
- Bathrooms
- 1 × 3-piece (main), 1 × 2-piece (second)
- Rooms
- 9 above ground
- Family room or den
- No
- Fireplace
- No
Heating, cooling and services
- Heating
- Forced Air, Gas
- Air conditioning
- Central Air
- Water and sewer
- Sewer
Building and exterior
- Style
- 2-Storey
- Exterior
- Brick
- Roof
- Asphalt Shingle
- Foundation
- Stone
- Faces
- East
Parking
- Total parking
- 3
- Driveway and parking
- Private
Lot
- Size
- 32.33 × 121.75 ft
More
- Possession
- 90+ days
- Cross street
- Colborne to Brant ave
Rooms
| Room | Level | Size | Features |
|---|---|---|---|
| Kitchen | Main | 3.38 × 2.74 m (11'1" × 9') | |
| Living Room | Main | 4.06 × 3.4 m (13'4" × 11'2") | |
| Bathroom | Main | 3 Pc Bath | |
| Foyer | Main | 1.19 × 3.25 m (3'11" × 10'8") | |
| Bedroom | Main | 3.68 × 3.23 m (12'1" × 10'7") | |
| Bathroom | Second | 2 Pc Bath | |
| Bedroom | Second | 2.69 × 2.69 m (8'10" × 8'10") | |
| Bedroom | Second | 2.29 × 3.89 m (7'6" × 12'9") | |
| Bedroom | Second | 2.84 × 2.57 m (9'4" × 8'5") |
Location
Location is approximate. See nearby homes on the map
Recent sales nearby
See what similar homes within 1 km sold for in the last year. Create a free account or sign in to see them.
The neighbourhood
Getting around Somewhat walkable
No subway, LRT or GO station within a short trip.
Within a 10-minute walk: 1 grocery store, 2 cafés and restaurants, 5 parks. Nearest grocery: Metro (850 m). Nearest park: Edward Goold Park (250 m).
Schools nearby
Elementary
- Christ the King School Catholic
EQAO: Gr 6 reading 89%, math 56%8 min walk - W. Ross Macdonald School8 min walk
- Dufferin Public School
EQAO: Gr 6 reading 83%, math 42%11 min walk - Graham Bell-Victoria Public School
EQAO: Gr 6 reading 64%, math 13%13 min walk
Secondary
- Brantford Collegiate Institute and Vocational School
EQAO: Gr 9 math 49%, literacy test 80%12 min walk - St John's College Catholic
EQAO: Gr 9 math 61%, literacy test 91%1.5 km
EQAO: share of students meeting the provincial standard (2024–25). Ontario average: Gr 6 reading 86%, math 51%; Gr 9 math 55%; literacy test 83%.
Closest schools, not school zones. Check which school serves this address with the school board before relying on it.
Who lives here postal area N3T
- Owners / renters
- 66% / 34%
- Median household income
- $86,000
- Average age
- 40
- Children under 15
- 19%
- Homes
- 65% detached, 12% high-rise
- Commute by transit
- 4%
- Population
- 37,406
Languages spoken most at home besides English: Punjabi (Panjabi) 3.1%, Urdu 0.6%, Polish 0.6%, Gujarati 0.5%.
Safety
Crime Severity Index for Brantford police: 84 vs 57 for Ontario (2025).
Police-reported figures for the whole police service area, not this street. Rates use the area’s resident population.
Distances are approximate. Places © OpenStreetMap contributors. Neighbourhood figures: Statistics Canada, 2021 Census. School results: EQAO via Ontario Data Catalogue (Open Government Licence – Ontario). Crime Severity Index: Statistics Canada.
Living here
Commute
Noise 1 source nearby
- 🚆 Rail line (Dundas Subdivision)100 m
Distances from the map, not noise measurements. Visit at rush hour to judge for yourself.
Internet High-speed
50/10 Mbps or faster available here by cable, fibre or DSL (the federal high-speed target).
From the federal broadband map. Check exact speeds and providers for the address.
Roads, rail, airports and planned stations © OpenStreetMap contributors. Internet: Innovation, Science and Economic Development Canada, National Broadband Data.
Listed by Real Broker Ontario Ltd..
Listing information provided by PropTx Innovations Inc. and TRREB; deemed reliable but not guaranteed accurate by PropTx.
Similar homes nearby
See more in Brantford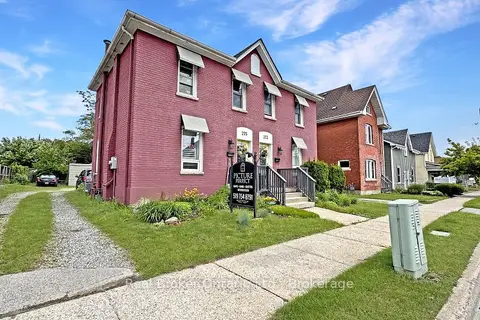
$350,000
0 bd1 ba3 pk700-1100 ft²
275 Brant Avenue
Brantford
Att/Row/Townhouse · MLS® X13144972 · Real Broker Ontario Ltd.
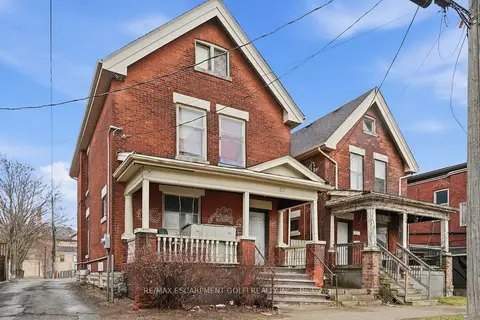
$349,900
Reduced $130,000
2+1 bd2 ba1 pk1500-2000 ft²
55 Chatham Street
Brantford
Duplex · MLS® X12953920 · RE/MAX ESCARPMENT GOLFI REALTY INC.
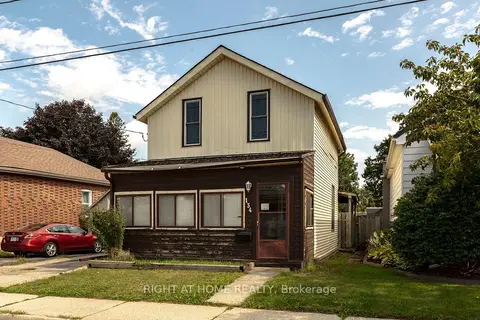
$370,000
3 bd2 ba3 pk< 700 ft²
134 Catharine Avenue
Brantford
Detached · MLS® X13739618 · RIGHT AT HOME REALTY
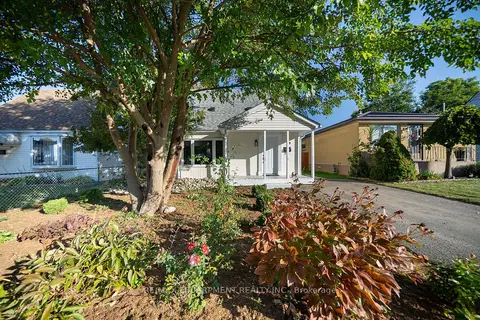
$374,900
2 bd1 ba2 pk700-1100 ft²
89 Salisbury Avenue
Brantford
Detached · MLS® X13842514 · RE/MAX ESCARPMENT REALTY INC.
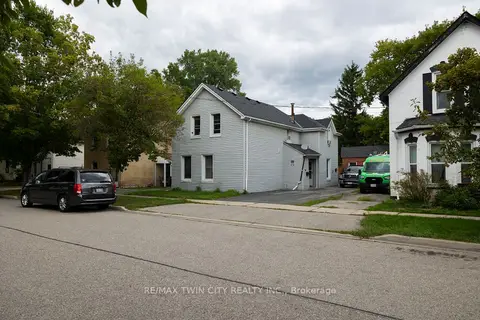
$375,000
Reduced $24,900
6 bd2 ba5 pk1500-2000 ft²
20 SUPERIOR Street
Brantford
Duplex · MLS® X13070628 · RE/MAX TWIN CITY REALTY INC.
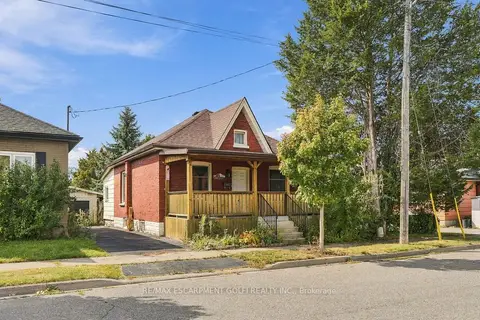
$324,900
Reduced $25,000
1 bd2 ba3 pk700-1100 ft²
7 Tom Street
Brantford
Detached · MLS® X13852090 · RE/MAX ESCARPMENT GOLFI REALTY INC.
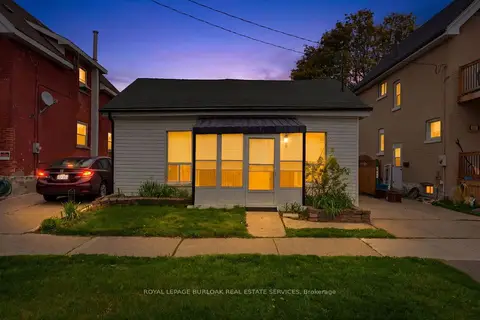
$399,000
2 bd2 ba1 pk700-1100 ft²
291 Park Avenue
Brantford
Detached · MLS® X13725340 · ROYAL LEPAGE BURLOAK REAL ESTATE SERVICES
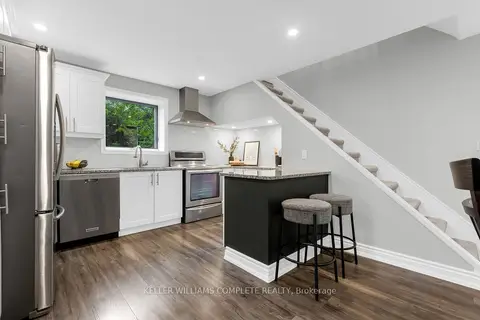
$399,000
3 bd2 ba2 pk700-1100 ft²
175 Wellington Street
Brantford
Semi-Detached · MLS® X13786588 · KELLER WILLIAMS COMPLETE REALTY