2721 Cumberland Road
West Shore, Severn, L3V 6H3
$499,999
- 2 bedrooms
- 1 bathrooms
- 4 parking
- 700-1100 sq ft
Listed 15 days ago · MLS® S13861216
About this home
Top 5 Reasons You Will Love This Home: 1) Embrace the relaxed Cumberland Beach lifestyle from this charming bungalow, ideally positioned just a five-minute walk from the beach, steps from Severn Shores Public School, and moments from Highway 11 for convenient travel to Orillia, Barrie, and surrounding communities, with a pre-sale inspection completed 2) Step inside to a bright open-concept eat-in kitchen and living room thoughtfully arranged for effortless entertaining, whether gathering around the table for everyday meals, hosting friends and family, or simply settling in for a quiet evening at home 3) Offering two well-sized bedrooms alongside a beautifully redesigned bathroom complete with a brand-new tub, stylish tile surround, updated flooring, modern vanity, and new toilet, the layout delivers comfortable everyday living and fresh, contemporary finishes 4) Discover a gorgeous laundry room that makes everyday routines feel a little easier, complete with newer laundry appliances and convenient access directly to the yard, while new flooring, updated lighting and ceiling fans, new closet doors, and fresh paint add to the home's move-in-ready appeal 5) Set on a spacious, municipally serviced lot with welcoming curb appeal, the property continues to impress outdoors with new eavestroughs, protective leaf guards, and a partially renewed fence, creating an excellent opportunity for first-time buyers looking to settle into a home where many of the updates have already been taken care of. 790 fin.sq.ft.
Details
- Type
- Detached
- Style
- Bungalow
- Age
- 51-99 years
- Size
- 700-1100 sq ft
- Lot
- 131.95 × 49.98 ft
- Basement
- Crawl Space
- Garage
- None
- Kitchens
- 1
- Property tax
- $1,702 (2025)
- Neighbourhood
- West Shore
- Municipality
- Severn
- Price per sq ft
- $556 (8% above detached houses in West Shore, $514)
Interior
- Bedrooms
- 2 above ground
- Bathrooms
- 1 × 5-piece (main)
- Rooms
- 5 above ground
- Family room or den
- No
- Fireplace
- No
Heating, cooling and services
- Heating
- Forced Air, Gas
- Air conditioning
- Window Unit(s)
- Water and sewer
- Sewer
Building and exterior
- Style
- Bungalow
- Exterior
- Vinyl Siding
- Roof
- Asphalt Shingle
- Foundation
- Concrete
- Age
- 51-99 years
- Faces
- South
- Outdoor
- Fence - Full, Garden Shed
Parking
- Total parking
- 4
- Driveway and parking
- Private Double
Lot
- Size
- 131.95 × 49.98 ft (rectangular)
- Acreage
- < .50
More
- Possession
- Flexible
- Nearby
- School
- Cross street
- Bayou Rd/Cumberland Rd
Rooms
| Room | Level | Size | Features |
|---|---|---|---|
| Primary Bedroom | Main | 3.49 × 3.01 m (11'5" × 9'11") | Laminate, Closet, Ceiling Fan(s) |
| Bedroom | Main | 3.49 × 2.93 m (11'5" × 9'7") | Laminate, Double Closet, Window |
| Laundry | Main | 3.54 × 1.77 m (11'7" × 5'10") | Laminate, Closet, W/O To Deck |
| Kitchen | Main | 3.47 × 2.87 m (11'5" × 9'5") | Eat-in Kitchen, Laminate, Backsplash |
| Living Room | Main | 4.83 × 3.47 m (15'10" × 11'5") | Laminate, Ceiling Fan(s), Large Window |
History of this address
8 earlier listings at this address, with sold and leased prices. Create a free account or sign in to see them.
Location
Location is approximate. See nearby homes on the map
Recent sales nearby
See what similar homes within 1 km sold for in the last year. Create a free account or sign in to see them.
The neighbourhood
Getting around Car-dependent
No subway, LRT or GO station within a short trip.
Within a 10-minute walk: no grocery stores, 2 cafés and restaurants, 1 park. Nearest park: Timberline Park (950 m).
Schools nearby
Elementary
- Severn Shores Public School
EQAO: Gr 6 reading 86%, math 26%3 min walk
EQAO: share of students meeting the provincial standard (2024–25). Ontario average: Gr 6 reading 86%, math 51%; Gr 9 math 55%; literacy test 83%.
Closest schools, not school zones. Check which school serves this address with the school board before relying on it.
Who lives here postal area L3V
- Owners / renters
- 70% / 30%
- Median household income
- $77,500
- Average age
- 46
- Children under 15
- 14%
- Homes
- 67% detached, 5% high-rise
- Commute by transit
- 2%
- Population
- 48,651
Languages spoken most at home besides English: Tagalog (Pilipino, Filipino) 0.2%, Mandarin 0.2%, Yue (Cantonese) 0.2%, Gujarati 0.2%.
Safety
Crime Severity Index for Orillia (Severn) (OPP): 43 vs 57 for Ontario (2025).
Police-reported figures for the whole police service area, not this street. Rates use the area’s resident population.
Distances are approximate. Places © OpenStreetMap contributors. Neighbourhood figures: Statistics Canada, 2021 Census. School results: EQAO via Ontario Data Catalogue (Open Government Licence – Ontario). Crime Severity Index: Statistics Canada.
Living here
Commute
Noise Nothing major nearby
No highway within 500 m, rail line within 300 m, or airport flight path nearby.
Distances from the map, not noise measurements. Visit at rush hour to judge for yourself.
Internet High-speed
50/10 Mbps or faster available here by cable, fibre or DSL (the federal high-speed target).
From the federal broadband map. Check exact speeds and providers for the address.
Roads, rail, airports and planned stations © OpenStreetMap contributors. Internet: Innovation, Science and Economic Development Canada, National Broadband Data.
Listed by FARIS TEAM REAL ESTATE BROKERAGE.
Listing information provided by PropTx Innovations Inc. and TRREB; deemed reliable but not guaranteed accurate by PropTx.
Similar homes nearby
See more in Severn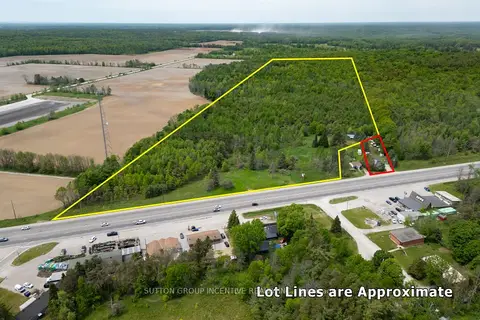
$499,500
0 bd0 ba
9408 Provincial Hwy 11 Highway
West Shore, Severn
Vacant Land · MLS® S13411058 · SUTTON GROUP INCENTIVE REALTY INC.
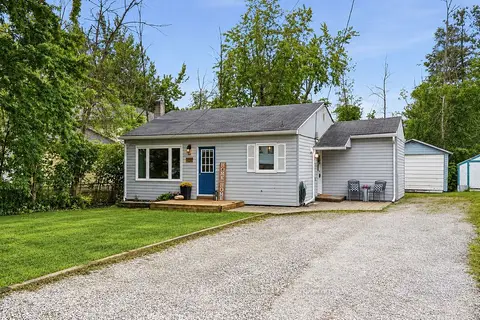
$499,000
2 bd1 ba6 pk700-1100 ft²
3408 Coronation Avenue
West Shore, Severn
Detached · MLS® S13819252 · CENTURY 21 B.J. ROTH REALTY LTD.
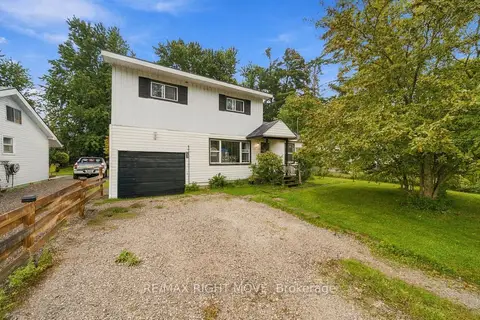
$489,900
3 bd2 ba5 pk1100-1500 ft²
3425 Coronation Avenue
West Shore, Severn
Detached · MLS® S13807294 · RE/MAX RIGHT MOVE
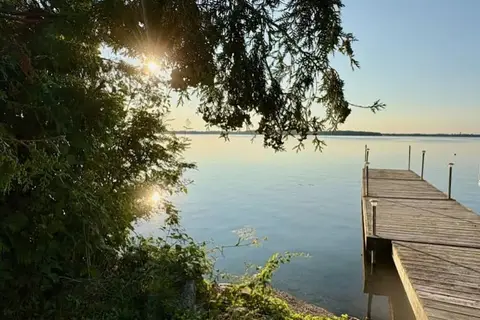
$549,000
Reduced $45,500
0 bd0 ba4 pk
3813 Wood Avenue
West Shore, Severn
Vacant Land · MLS® S13590132 · Century 21 B.J. Roth Realty Ltd.
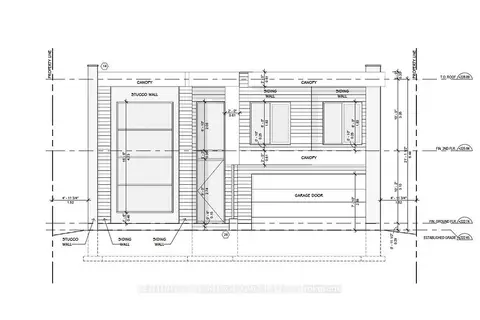
$438,000
0 bd0 ba
3710 Quayside Drive
West Shore, Severn
Vacant Land · MLS® S13863752 · CENTURY 21 HERITAGE GROUP LTD.
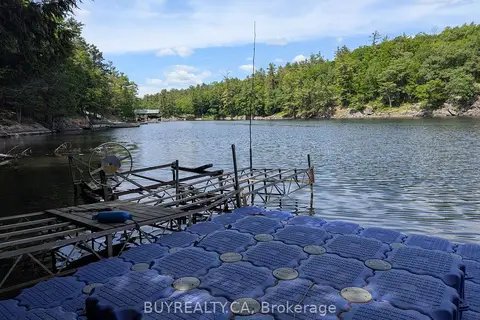
$499,000
0 bd0 ba
2318 Sherwood Forest Lane
Rural Severn, Severn
Vacant Land · MLS® S12427693 · BUYREALTY.CA
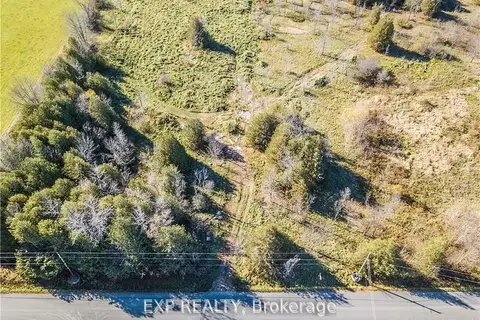
$499,000
0 bd0 ba
2900 Telford Line
Rural Severn, Severn
Vacant Land · MLS® S13071346 · EXP REALTY
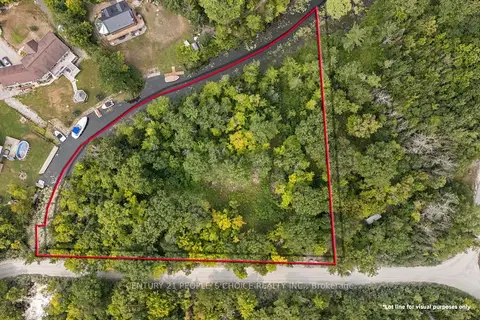
$499,000
0 bd0 ba
3700 NARROWS Road
Rural Severn, Severn
Vacant Land · MLS® S13229796 · CENTURY 21 PEOPLE`S CHOICE REALTY INC.