271 Quebec Street
Stayner, Clearview, L0M 1S0
$649,900
- 3 bedrooms
- 2 bathrooms
- 3 parking
- 1100-1500 sq ft
Listed yesterday · MLS® S14094030
About this home
FRESHLY UPDATED INTERIORS, A GARDEN-FILLED BACKYARD, & BEACH DAYS JUST MINUTES AWAY! Welcome to Stayner, where your weekends can mean a morning stroll through town, an afternoon at Wasaga Beach, and dinner with friends in Collingwood, all without straying far from home. This beautifully updated two-storey home puts you in the middle of everything that makes the Georgian Triangle so appealing, with Blue Mountain, golf, trails and four-season recreation all within easy reach. A charming enclosed front porch invites you inside, where a spacious open-concept main floor brings the living room, dining area and kitchen together, with beautiful accent walls and imported Italian tile. The oversized kitchen island, finished with quartz countertops, is the natural gathering place for morning coffee, family meals and evenings spent entertaining. Through the walkout, discover a deep, fully fenced backyard with multi-level decking and gardens overflowing with flowers, fruits and vegetables. Whether you're hosting a summer barbecue, enjoying a quiet morning outdoors or watching the seasons change, this is a space you'll want to spend time in. Upstairs, three spacious bedrooms include a primary retreat with a large walk-in closet, while the 5-piece bathroom with a dual vanity makes busy mornings a little easier. The finished basement offers a versatile recreation room, laundry, utilities, and ample storage, giving you room for movie nights, hobbies and family time. Thoughtfully updated from top to bottom with high-end finishes, updated bathrooms and modern light fixtures throughout, the home also features an attached single garage with an electric vehicle charger, two additional driveway parking spaces and no sidewalk to maintain. With a backyard that invites you outside, a kitchen that brings people together and a location that puts the best of the Georgian Triangle within reach, this is a #HomeToStay that makes everyday life feel like a little more of an escape.
Details
- Type
- Semi-Detached
- Style
- 2-Storey
- Age
- 6-15 years
- Size
- 1100-1500 sq ft
- Lot
- 33.07 × 164.67 ft
- Basement
- Finished
- Garage
- Attached
- Kitchens
- 1
- Property tax
- $3,370 (2026)
- Neighbourhood
- Stayner
- Municipality
- Clearview
Interior
- Bedrooms
- 3 above ground
- Bathrooms
- 1 × 2-piece (main), 1 × 5-piece (second)
- Rooms
- 6 above ground + 1 below
- Family room or den
- No
- Fireplace
- Electric
- Features
- Auto Garage Door Remote, ERV/HRV, On Demand Water Heater, Water Softener
Heating, cooling and services
- Heating
- Forced Air, Gas
- Air conditioning
- Central Air
- Water and sewer
- Sewer
Building and exterior
- Style
- 2-Storey
- Exterior
- Brick Veneer, Vinyl Siding
- Roof
- Shingles
- Foundation
- Poured Concrete
- Age
- 6-15 years
- Faces
- North
- Outdoor
- Deck, Porch, Porch Enclosed, Year Round Living, Shed
Parking
- Garage spaces
- 1
- Total parking
- 3
- Driveway and parking
- Private Double
Lot
- Size
- 33.07 × 164.67 ft (rectangular)
- Acreage
- < .50
More
- Possession
- Flexible
- Nearby
- Electric Car Charger, Park, Rec./Commun.Centre, School
- Cross street
- Main St/Airport Rd
Rooms
| Room | Level | Size | Features |
|---|---|---|---|
| Foyer | Main | 2.71 × 1.45 m (8'11" × 4'9") | |
| Kitchen | Main | 3.47 × 3.65 m (11'5" × 12') | |
| Dining Room | Main | 4.75 × 3.36 m (15'7" × 11') | |
| Living Room | Main | 4 × 3.65 m (13'1" × 12') | |
| Mud Room | Main | 1.37 × 2.2 m (4'6" × 7'3") | |
| Primary Bedroom | Second | 4.87 × 3.72 m (16' × 12'2") | |
| Bedroom 2 | Second | 3.8 × 2.9 m (12'6" × 9'6") | |
| Bedroom 3 | Second | 3.59 × 3.66 m (11'9" × 12') | |
| Recreation | Basement | 7.33 × 3.47 m (24'1" × 11'5") |
History of this address
6 earlier listings at this address, with sold and leased prices. Create a free account or sign in to see them.
Location
Location is approximate. See nearby homes on the map
Recent sales nearby
See what similar homes within 1 km sold for in the last year. Create a free account or sign in to see them.
The neighbourhood
Getting around Car-dependent
No subway, LRT or GO station within a short trip.
Within a 10-minute walk: 1 grocery store, 2 cafés and restaurants, 0 parks, 1 pharmacy. Nearest grocery: Foodland (750 m).
Schools nearby
Elementary
- Byng Public School18 min walk
- Clearview Meadows Elementary School
EQAO: Gr 6 reading 87%, math 67%1.5 km
Secondary
- Stayner Collegiate Institute
EQAO: Gr 9 math 41%, literacy test 76%1.5 km
EQAO: share of students meeting the provincial standard (2024–25). Ontario average: Gr 6 reading 86%, math 51%; Gr 9 math 55%; literacy test 83%.
Closest schools, not school zones. Check which school serves this address with the school board before relying on it.
Who lives here postal area L0M
- Owners / renters
- 83% / 17%
- Median household income
- $103,000
- Average age
- 40
- Children under 15
- 19%
- Homes
- 82% detached, 0% high-rise
- Commute by transit
- 0%
- Population
- 37,226
Languages spoken most at home besides English: Spanish 0.3%, Russian 0.3%, Polish 0.2%, Punjabi (Panjabi) 0.2%.
Safety
Crime Severity Index for Huronia West (Clearview) (OPP): 31 vs 57 for Ontario (2025).
Police-reported figures for the whole police service area, not this street. Rates use the area’s resident population.
Distances are approximate. Places © OpenStreetMap contributors. Neighbourhood figures: Statistics Canada, 2021 Census. School results: EQAO via Ontario Data Catalogue (Open Government Licence – Ontario). Crime Severity Index: Statistics Canada.
Living here
Commute
Noise Nothing major nearby
No highway within 500 m, rail line within 300 m, or airport flight path nearby.
Distances from the map, not noise measurements. Visit at rush hour to judge for yourself.
Internet High-speed
50/10 Mbps or faster available here by cable, fibre or DSL (the federal high-speed target).
From the federal broadband map. Check exact speeds and providers for the address.
Roads, rail, airports and planned stations © OpenStreetMap contributors. Internet: Innovation, Science and Economic Development Canada, National Broadband Data.
Listed by RE/MAX HALLMARK PEGGY HILL GROUP REALTY.
Listing information provided by PropTx Innovations Inc. and TRREB; deemed reliable but not guaranteed accurate by PropTx.
Similar homes nearby
See more in Clearview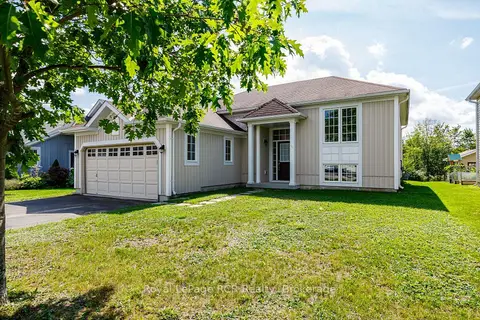
$649,000
Reduced $30,000
3 bd2 ba6 pk1100-1500 ft²
252 Spruce Street
Stayner, Clearview
Detached · MLS® S13723870 · Royal LePage RCR Realty
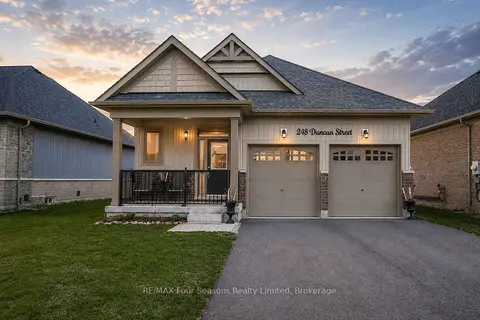
$649,000
2+1 bd3 ba4 pk1100-1500 ft²
248 Duncan Street
Stayner, Clearview
Detached · MLS® S13824552 · RE/MAX Four Seasons Realty Limited
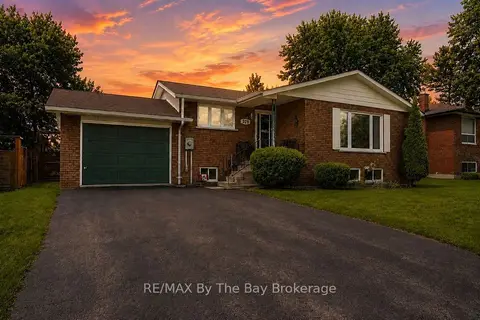
$649,000
5 bd2 ba4 pk1100-1500 ft²
229 Datas Drive E
Stayner, Clearview
Detached · MLS® S13849030 · RE/MAX By The Bay Brokerage
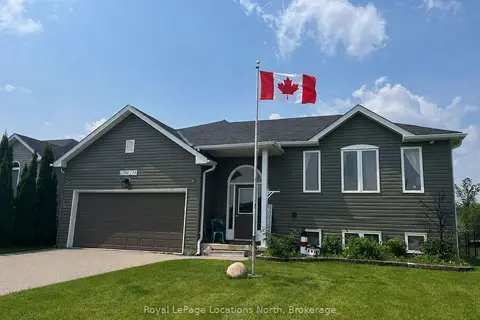
$655,000
2+1 bd2 ba6 pk700-1100 ft²
239 Atkinson Street
Stayner, Clearview
Detached · MLS® S13851836 · Royal LePage Locations North
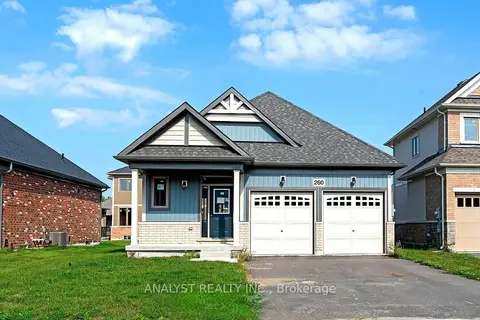
$641,593
2+1 bd3 ba6 pk1100-1500 ft²
260 Duncan Street
Stayner, Clearview
Detached · MLS® S13125294 · ANALYST REALTY INC.
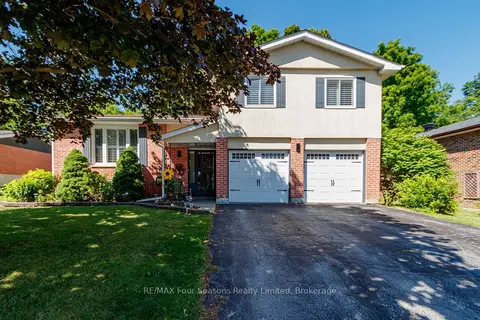
$639,000
Reduced $56,000
3 bd2 ba6 pk1100-1500 ft²
218 Datas Drive
Stayner, Clearview
Detached · MLS® S12879146 · RE/MAX Four Seasons Realty Limited
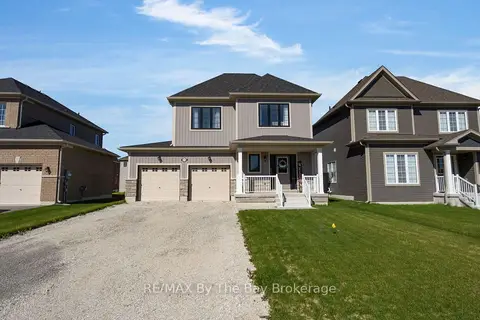
$669,000
4 bd3 ba6 pk1500-2000 ft²
214 Cubitt Street
Stayner, Clearview
Detached · MLS® S13869138 · RE/MAX By The Bay Brokerage
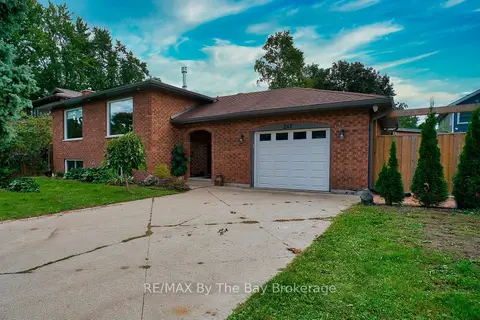
$669,900
2+2 bd2 ba3 pk1100-1500 ft²
247 Simcoe Street
Stayner, Clearview
Detached · MLS® S13801482 · RE/MAX By The Bay Brokerage