270 Davis Drive 408
Central Newmarket, Newmarket, L3Y 8K2 · More in this building
$495,000
- 2 bedrooms
- 2 bathrooms
- 1 parking
- 900-999 sq ft
Listed today · MLS® N14096754
About this home
Enjoy comfortable, convenient living in this bright and spacious 2-Primary bedroom (full Ensuites) condo featuring abundant natural light and impressive floor-to-ceiling windows. Thoughtfully updated throughout, this inviting home boasts a refreshed kitchen with quartz countertops, stylish backsplash, breakfast bar, and laminate flooring. Additional upgrades include updated bathrooms with modern showers and vanities, plus a newer furnace and washer/dryer. Generous walk-in closets provide excellent storage.Enjoy an exceptional selection of amenities, including a lap pool, hot tub, sauna, exercise room, recreation room, library. Ideally suited for first-time buyers, young families, downsizers, or retirees seeking a comfortable, low-maintenance lifestyle.Conveniently located close to shopping, public transit, the GO Train, and the charm of historic downtown Newmarket, this condo offers the perfect blend of comfort, convenience, and lifestyle.
Details
- Type
- Condo Apartment
- Style
- Apartment
- Size
- 900-999 sq ft
- Basement
- None
- Garage
- Underground
- Kitchens
- 1
- Property tax
- $2,291 (2025)
- Maintenance fee
- $760/month
- Neighbourhood
- Central Newmarket
- Municipality
- Newmarket
- Price per sq ft
- $521 (21% below condo apartments in Central Newmarket, $661)
- Fee per sq ft
- $0.80/month
Interior
- Bedrooms
- 2 above ground
- Bathrooms
- 1 × 4-piece (main), 1 × 3-piece (main)
- Rooms
- 6 above ground
- Family room or den
- No
- Fireplace
- No
- Laundry
- Ensuite
- Features
- Auto Garage Door Remote, Storage Area Lockers, Intercom
Heating, cooling and services
- Heating
- Forced Air, Gas
- Air conditioning
- Central Air
Building and exterior
- Style
- Apartment
- Exterior
- Brick, Concrete
Parking
- Garage spaces
- 1
- Total parking
- 1
Condo
- Monthly fee
- $760
- Fee includes
- Heat Included, Water Included, Common Elements Included, Building Insurance Included, Parking Included
- Locker
- Exclusive (level Room 8)
- Exposure
- East
- Pets
- Yes-with Restrictions
- Property manager
- TSE Management Services Inc.
More
- Possession
- TBA
- Cross street
- Davis Dr/Lorne
Rooms
| Room | Level | Size | Features |
|---|---|---|---|
| Kitchen | Main | 3.14 × 2.58 m (10'4" × 8'6") | Quartz Counter, Breakfast Bar, Undermount Sink |
| Living Room | Main | 3.54 × 3.35 m (11'7" × 11') | Laminate, Open Concept, Picture Window |
| Dining Room | Main | 3.51 × 3.34 m (11'6" × 10'11") | Laminate, Open Concept, Combined w/Dining |
| Primary Bedroom | Main | 4.31 × 3.05 m (14'2" × 10') | Laminate, 3 Pc Ensuite, Walk-In Closet(s) |
| Bedroom 2 | Main | 4.38 × 3.03 m (14'4" × 9'11") | Laminate, Closet, 4 Pc Ensuite |
| Laundry | Main | 1 × 1 m (3'3" × 3'3") | Laminate |
History of this address
2 earlier listings at this address, with sold and leased prices. Create a free account or sign in to see them.
Location
Location is approximate. See nearby homes on the map
Recent sales nearby
See what similar homes within 1 km sold for in the last year. Create a free account or sign in to see them.
The neighbourhood
Getting around Walkable
- 🚆 Newmarket GO11 min walk
Within a 10-minute walk: 2 grocery stores, 19 cafés and restaurants, 5 parks, 4 pharmacies. Nearest grocery: Bravo Fresh Foods (750 m). Nearest park: Haskett Park (500 m).
Schools nearby
Elementary
- Maple Leaf Public School
EQAO: Gr 6 reading 100%, math 45%8 min walk - J.L.R. Bell Public School
EQAO: Gr 3 reading 62%, math 31%11 min walk - Stuart Scott Public School
EQAO: Gr 6 reading 79%, math 33%14 min walk - Canadian Martyrs Catholic Elementary School Catholic
EQAO: Gr 6 reading 90%, math 65%14 min walk
Secondary
- Dr. John M. Denison Secondary School
EQAO: Gr 9 math 47%, literacy test 84%1.6 km - Huron Heights Secondary School
EQAO: Gr 9 math 46%, literacy test 85%1.8 km
EQAO: share of students meeting the provincial standard (2024–25). Ontario average: Gr 6 reading 86%, math 51%; Gr 9 math 55%; literacy test 83%.
Closest schools, not school zones. Check which school serves this address with the school board before relying on it.
Who lives here postal area L3Y
- Owners / renters
- 68% / 32%
- Median household income
- $93,000
- Average age
- 44
- Children under 15
- 14%
- Homes
- 56% detached, 8% high-rise
- Commute by transit
- 4%
- Population
- 43,556
Languages spoken most at home besides English: Iranian Persian 3.2%, Mandarin 1.6%, Russian 1.2%, Yue (Cantonese) 0.9%.
Flood and conservation Regulated area
This address is inside a conservation-authority regulated area (Lake Simcoe Region Conservation): near a valley, stream, shoreline or wetland, where flooding or erosion can occur. New building, additions, pools or grading usually need a permit from the authority.
Screening maps only. Ask the conservation authority for a property inquiry before relying on this.
Safety
Crime Severity Index for York Region police: 50 vs 57 for Ontario (2025).
Police-reported figures for the whole police service area, not this street. Rates use the area’s resident population.
Distances are approximate. Places © OpenStreetMap contributors. Neighbourhood figures: Statistics Canada, 2021 Census. School results: EQAO via Ontario Data Catalogue (Open Government Licence – Ontario). Flood and regulation mapping: Lake Simcoe Region Conservation open data. Crime Severity Index: Statistics Canada.
Living here
Commute
To Union Station (downtown Toronto): 46 km. Transit times · Driving times
Noise Nothing major nearby
No highway within 500 m, rail line within 300 m, or airport flight path nearby.
Distances from the map, not noise measurements. Visit at rush hour to judge for yourself.
Internet High-speed
50/10 Mbps or faster available here by cable, fibre or DSL (the federal high-speed target).
From the federal broadband map. Check exact speeds and providers for the address.
Roads, rail, airports and planned stations © OpenStreetMap contributors. Internet: Innovation, Science and Economic Development Canada, National Broadband Data.
Listed by KELLER WILLIAMS REALTY CENTRES.
Listing information provided by PropTx Innovations Inc. and TRREB; deemed reliable but not guaranteed accurate by PropTx.
Similar homes nearby
See more in Newmarket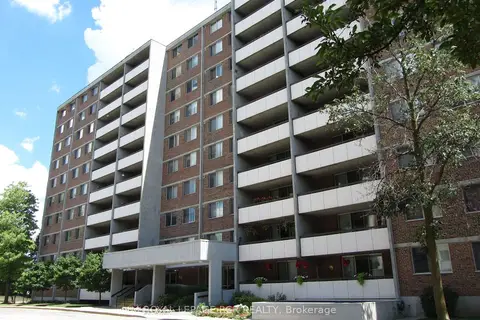
$499,900
2 bd1 ba1 pk900-999 ft²
40 William Roe Boulevard 1011
Central Newmarket, Newmarket
Condo Apartment · MLS® N14083216 · ROYAL LEPAGE RCR REALTY
$489,900
2 bd2 ba1 pk1000-1199 ft²
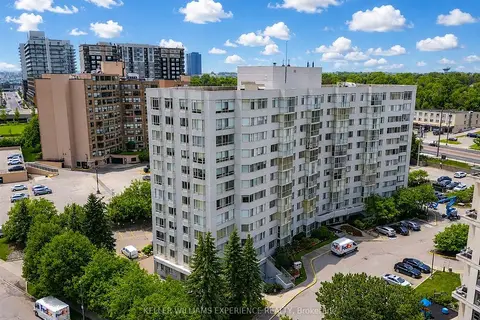
270 Davis Drive 503
Central Newmarket, Newmarket
Condo Apartment · MLS® N13739958 · KELLER WILLIAMS EXPERIENCE REALTY
$449,000
1+1 bd2 ba1 pk700-799 ft²
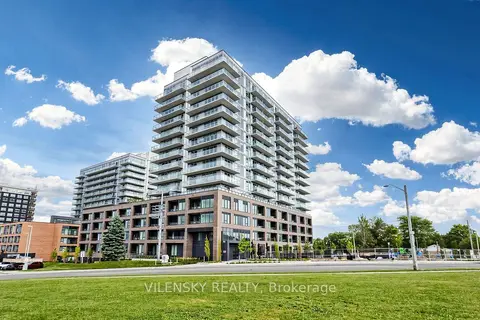
185 Deerfield Road 407
Central Newmarket, Newmarket
Condo Apartment · MLS® N13811508 · VILENSKY REALTY
$445,000
1+1 bd1 ba1 pk500-599 ft²
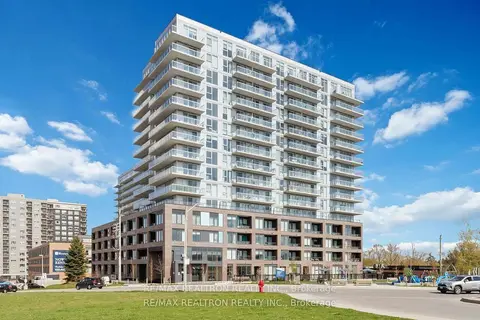
185 Deerfield Road 315
Central Newmarket, Newmarket
Condo Apartment · MLS® N13702458 · RE/MAX REALTRON REALTY INC.
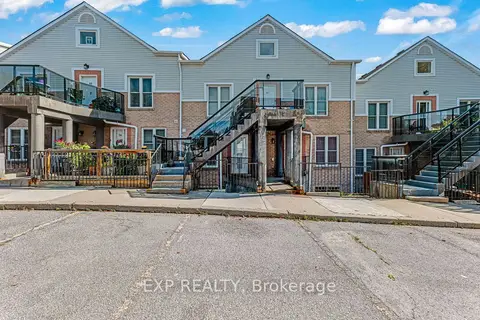
$549,000
2 bd2 ba1 pk1200-1399 ft²
115 Main Street S 28
Central Newmarket, Newmarket
Condo Townhouse · MLS® N14004196 · EXP REALTY
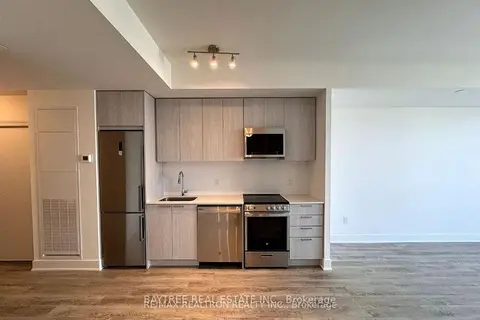
$549,900
2 bd2 ba1 pk700-799 ft²
185 Deerfield Road 1205
Central Newmarket, Newmarket
Condo Apartment · MLS® N13796060 · BAYTREE REAL ESTATE INC.
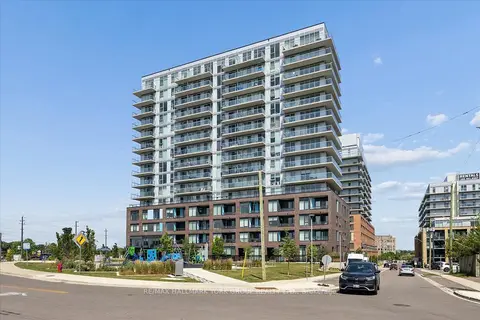
$429,000
1 bd1 ba1 pk600-699 ft²
185 Deerfield Road 420
Central Newmarket, Newmarket
Condo Apartment · MLS® N13866130 · RE/MAX HALLMARK YORK GROUP REALTY LTD.
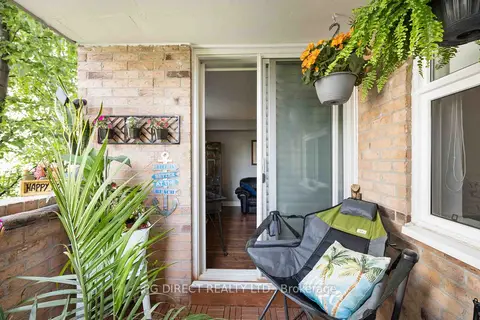
$585,000
Reduced $14,999
3 bd1 ba2 pk1000-1199 ft²
260 Davis Drive 407
Central Newmarket, Newmarket
Condo Apartment · MLS® N13108148 · PG DIRECT REALTY LTD.