27 Rowe Street
Central, Oshawa, L1H 5P4
$677,000
Reduced $22,000 from $699,000
- 3 bedrooms
- 3 bathrooms
- 2 parking
- 1500-2000 sq ft
Listed 40 days ago · MLS® E13764562
About this home
1,600 sq. ft. ABOVE GRADE, PLUS a finished basement, over $300,000 in renovations, and absolutely no shortage of personality! This extensively renovated 2.5-storey detached home is anything but ordinary, offering 3 bedrooms, 3 bathrooms and surprises at every turn. Step inside to warm wood floors, a beautiful coffered living room ceiling and a generous custom kitchen featuring a stunning onyx backsplash and a chalkboard wall. Upstairs, two bedrooms and a gorgeous 5-piece bathroom with double sinks and a custom shower are just the beginning. The real showstopper? An entire third floor dedicated to a spectacular, sun-filled loft-style primary retreat! The primary features three windows, loads of space and endless possibilities for a sitting area, dressing room or home office. And there's more! The newly finished basement (2026) adds even more living space, complete with a fabulous clawfoot tub. Outside, the gardens are lush and the side yard is made for entertaining, with a stamped concrete patio and a lovely pergola. All the fun of outdoor living without spending your weekends mowing the lawn! And just when you think you've seen it all, there's a charming little "General Store" shed, complete with its own electrical panel. Behind the personality are serious upgrades: electrical, plumbing and pot lights (2019), flooring and front porch (2026), plus a durable metal roof. Big on space, big on style and refreshingly low on maintenance. Just move in and enjoy!
Details
- Type
- Detached
- Style
- 2 1/2 Storey
- Age
- 100+ years
- Size
- 1500-2000 sq ft
- Lot
- 51 × 40 ft
- Basement
- Finished
- Garage
- None
- Kitchens
- 1
- Property tax
- $4,143 (2026)
- Neighbourhood
- Central
- Municipality
- Oshawa
- Price per sq ft
- $387 (18% below detached houses in Central, $472)
Interior
- Bedrooms
- 3 above ground
- Bathrooms
- 1 × 5-piece (second), 1 × 2-piece (main), 1 × 3-piece (basement)
- Rooms
- 6 above ground + 2 below
- Family room or den
- No
- Fireplace
- Yes
- Features
- Carpet Free
Heating, cooling and services
- Heating
- Forced Air, Gas
- Air conditioning
- Central Air
- Water and sewer
- Sewer
Building and exterior
- Style
- 2 1/2 Storey
- Exterior
- Brick
- Roof
- Metal
- Foundation
- Concrete Block
- Age
- 100+
- Faces
- East
Parking
- Total parking
- 2
Lot
- Size
- 51 × 40 ft
More
- Possession
- 60 - 90 days
- Cross street
- Ritson Rd. S & King St. E
Rooms
| Room | Level | Size | Features |
|---|---|---|---|
| Living Room | Main | 3.49 × 3.74 m (11'5" × 12'3") | Hardwood Floor, Large Window, Coffered Ceiling(s) |
| Kitchen | Main | 7.47 × 3.55 m (24'6" × 11'8") | Combined w/Dining, Custom Backsplash, Hardwood Floor |
| Dining Room | Main | 7.47 × 3.55 m (24'6" × 11'8") | Combined w/Kitchen, Hardwood Floor |
| Bedroom 2 | Second | 3.78 × 3.46 m (12'5" × 11'4") | Hardwood Floor, Window, Crown Moulding |
| Bedroom 3 | Second | 3.03 × 3.54 m (9'11" × 11'7") | Hardwood Floor, Window, Crown Moulding |
| Primary Bedroom | Third | 7.43 × 4.57 m (24'5" × 15') | Pot Lights, Large Window |
| Recreation | Basement | 5.43 × 5.2 m (17'10" × 17'1") | Laminate, Pot Lights, Window |
Location
Location is approximate. See nearby homes on the map
Recent sales nearby
See what similar homes within 1 km sold for in the last year. Create a free account or sign in to see them.
The neighbourhood
Getting around Very walkable
- 🚆 Whitby GO7.9 km
Within a 10-minute walk: 3 grocery stores, 33 cafés and restaurants, 8 parks, 3 pharmacies. Nearest grocery: Bulk Barn (700 m). Nearest park: Bathe Park (350 m).
Schools nearby
Elementary
- Mary Street Community School
EQAO: Gr 6 reading 85%, math 57%14 min walk - Coronation Public School
EQAO: Gr 6 reading 79%, math 55%15 min walk - Clara Hughes Public School
EQAO: Gr 6 reading 74%, math 20%17 min walk - St. Hedwig Catholic School Catholic
EQAO: Gr 6 reading 93%, math 27%17 min walk
Secondary
- Durham Alternative Secondary School - Oshawa1.2 km
- O'Neill Collegiate and Vocational Institute
EQAO: Gr 9 math 49%, literacy test 84%1.3 km
EQAO: share of students meeting the provincial standard (2024–25). Ontario average: Gr 6 reading 86%, math 51%; Gr 9 math 55%; literacy test 83%.
Closest schools, not school zones. Check which school serves this address with the school board before relying on it.
Who lives here postal area L1H
- Owners / renters
- 59% / 41%
- Median household income
- $73,500
- Average age
- 42
- Children under 15
- 15%
- Homes
- 55% detached, 8% high-rise
- Commute by transit
- 6%
- Population
- 32,298
Languages spoken most at home besides English: Tagalog (Pilipino, Filipino) 0.6%, Spanish 0.5%, Polish 0.4%, Tamil 0.4%.
Flood and conservation No mapped hazard
Not inside a mapped flood plain or regulated area in Central Lake Ontario Conservation’s mapping.
Screening maps only. Ask the conservation authority for a property inquiry before relying on this.
Safety
Crime Severity Index for Durham Region (Oshawa/Whitby/Ajax) police: 43 vs 57 for Ontario (2025).
Police-reported figures for the whole police service area, not this street. Rates use the area’s resident population.
Distances are approximate. Places © OpenStreetMap contributors. Neighbourhood figures: Statistics Canada, 2021 Census. School results: EQAO via Ontario Data Catalogue (Open Government Licence – Ontario). Flood and regulation mapping: Central Lake Ontario Conservation open data. Crime Severity Index: Statistics Canada.
Living here
Commute
To Union Station (downtown Toronto): 51 km. Transit times · Driving times
Noise Nothing major nearby
No highway within 500 m, rail line within 300 m, or airport flight path nearby.
Distances from the map, not noise measurements. Visit at rush hour to judge for yourself.
Internet High-speed
50/10 Mbps or faster available here by cable, fibre or DSL (the federal high-speed target).
From the federal broadband map. Check exact speeds and providers for the address.
Roads, rail, airports and planned stations © OpenStreetMap contributors. Internet: Innovation, Science and Economic Development Canada, National Broadband Data.
Listed by SKYBOUND REALTY.
Listing information provided by PropTx Innovations Inc. and TRREB; deemed reliable but not guaranteed accurate by PropTx.
Similar homes nearby
See more in Oshawa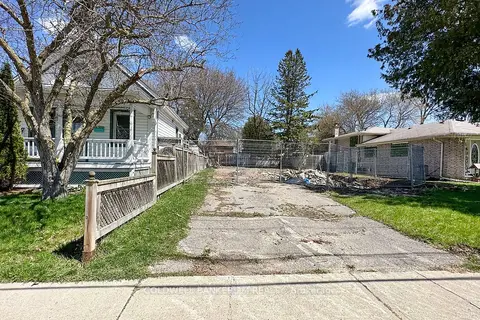
$669,000
0 bd0 ba
305 Oshawa Boulevard S
Central, Oshawa
Vacant Land · MLS® E12605140 · Coldwell Banker 2M Realty
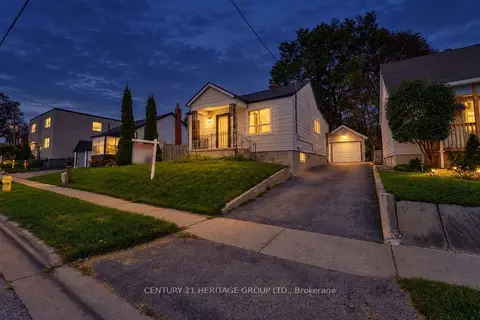
$690,000
2+1 bd2 ba4 pk700-1100 ft²
267 Drew Street
Central, Oshawa
Detached · MLS® E13780724 · CENTURY 21 HERITAGE GROUP LTD.
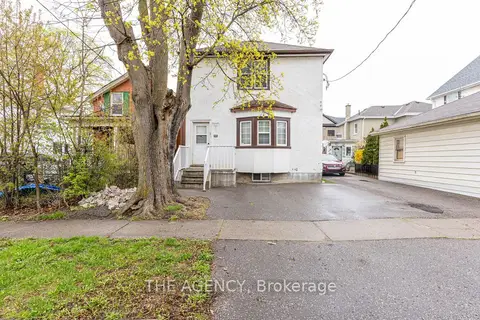
$655,000
3 bd3 ba2 pk1100-1500 ft²
63 Hogarth Street
Central, Oshawa
Duplex · MLS® E13603950 · THE AGENCY
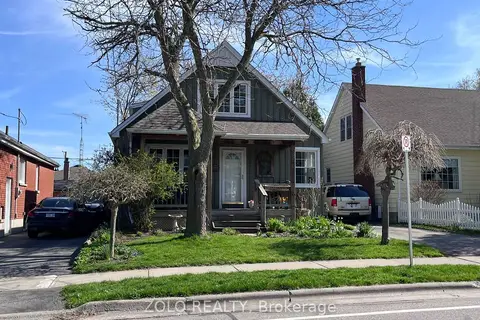
$699,900
3 bd2 ba3 pk700-1100 ft²
369 Athol Street E
Central, Oshawa
Detached · MLS® E13101182 · ZOLO REALTY
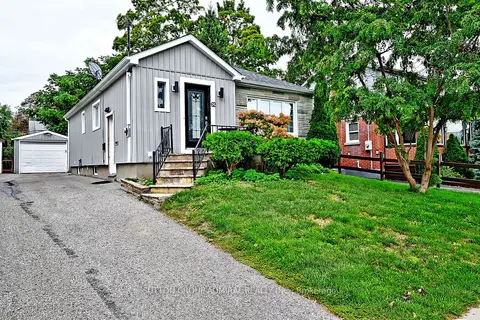
$699,900
2+1 bd2 ba5 pk1100-1500 ft²
62 Wilson Road S
Central, Oshawa
Detached · MLS® E13790830 · SUTTON GROUP-ADMIRAL REALTY INC.
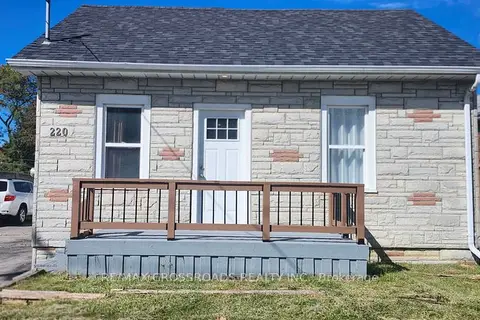
$699,998
4+1 bd3 ba6 pk1100-1500 ft²
220 Mcnaughton Avenue
Central, Oshawa
Detached · MLS® E13815082 · RE/MAX CROSSROADS REALTY INC.
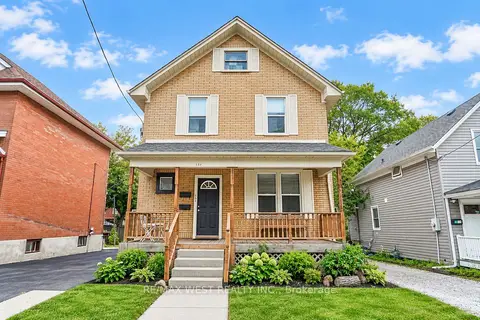
$650,000
3+1 bd2 ba6 pk1100-1500 ft²
133 Clarke Street
Central, Oshawa
Duplex · MLS® E13765894 · RE/MAX WEST REALTY INC.
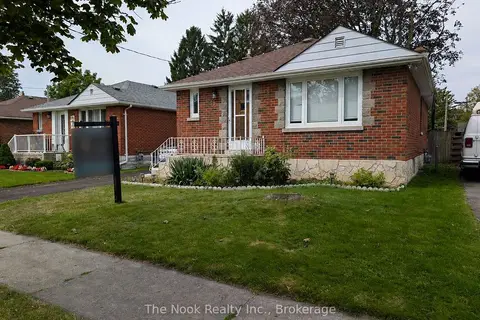
$630,000
2+2 bd2 ba3 pk700-1100 ft²
288 Cadillac Avenue S
Central, Oshawa
Detached · MLS® E13703462 · The Nook Realty Inc.