27 Mossom Road W 1
High Park-Swansea, Toronto, M6S 1L9
$2,999/mo
- 2 bedrooms
- 1 bathrooms
- 1 parking
- 700-1100 sq ft
Listed today · MLS® W14098728
About this home
This Large 2 Bdrm With Walk Out Balcony Checks Off All The Boxes. Deep Bsmt Locket is Included. Stunning Oak Floors Throughout. Renovated Kitchen W/Stone Island, S/S Appliances, An Abundance of Cabinets & Cupboards. Kitchen Has a 2nd Exit Door. Updated Bathroom W/Heated Floors & Linen Closet. Open Concept Living Rm With Views to Dining Rm & Kitchen. Does 5 Closets Get Your Attention? The Sunny South Facing Primary Bedroom Has Both a Walk-in Closet & A Double Closet. The Second Bedroom Is Bright & The New Door Opens Up To A Large Covered Porch. Do You Favour Charming Elements Such As: Stained Glass, Stucco Walls, Fireplace Mantel, & Sconce Lighting? Your Very Own Ground Level Enclosed Garage (private remote) is available at an extra cost. Walk To Bloor West Village & Jane Subway, Old Mill Park/River. Drive South to QEW Ramp To Downtown-There In 15 minutes. Best Of Both Worlds-City Living And Green Spaces. Space Space.
Details
- Type
- Multiplex
- Style
- 3-Storey
- Size
- 700-1100 sq ft
- Basement
- Separate Entrance
- Garage
- Attached
- Kitchens
- 1
- Neighbourhood
- High Park-Swansea
- Municipality
- Toronto W01
- Rent increase limit
- Depends on when the unit was first lived in: before Nov. 15, 2018 it’s covered by Ontario’s yearly limit (2.1% in 2026); after, there’s no cap.
Interior
- Bedrooms
- 2 above ground
- Bathrooms
- 1 × 3-piece
- Rooms
- 4 above ground
- Family room or den
- No
- Fireplace
- No
- Laundry
- Coin Operated, Laundry Room
- Features
- Storage Area Lockers
- Furnished
- Unfurnished
Heating, cooling and services
- Heating
- Radiant, Gas
- Air conditioning
- Wall Unit(s)
- Water and sewer
- Sewer
Building and exterior
- Style
- 3-Storey
- Exterior
- Stone, Stucco (Plaster)
- Roof
- Asphalt Shingle
- Foundation
- Block
- Faces
- North
Parking
- Garage spaces
- 1
- Total parking
- 1
- Driveway and parking
- Private
Rental terms
- Rent includes
- Building Maintenance, Grounds Maintenance, Heat, Snow Removal, Water
More
- Possession
- available
- Nearby
- Public Transit, River/Stream
- Cross street
- Bloor and Jane
Rooms
| Room | Level | Size | Features |
|---|---|---|---|
| Living Room | Main | 5.26 × 3.65 m (17'3" × 12') | Large Window, Hardwood Floor, Imitation Fireplace |
| Kitchen | Main | 5.18 × 3.99 m (17' × 13'1") | Centre Island, Ceramic Floor, Staircase |
| Dining Room | Main | 3.9 × 5.15 m (12'10" × 16'11") | Large Window, Hardwood Floor, B/I Shelves |
| Primary Bedroom | Main | 4.15 × 3.23 m (13'7" × 10'7") | Walk-In Closet(s), Hardwood Floor, SW View |
| Bedroom 2 | Main | 3.66 × 3 m (12' × 9'10") | Balcony, Hardwood Floor, Linen Closet |
Living here
Short-term rentals
Only in your principal residence (where you live). The entire home can be rented up to 180 nights a year; renting up to 3 bedrooms while you live there has no limit. Hosts register with the City and collect the 6% accommodation tax.
Listed by ROYAL LEPAGE WEST REALTY GROUP LTD..
Listing information provided by PropTx Innovations Inc. and TRREB; deemed reliable but not guaranteed accurate by PropTx.
Similar homes nearby
See more in Toronto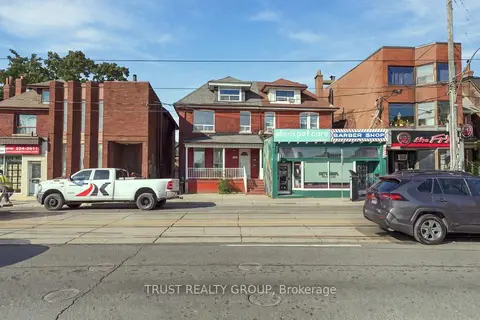 New
$2,950/mo
2 bd2 ba1 pk700-1100 ft²
2279 Dundas Street W Main & Basement
High Park-Swansea, Toronto
Duplex · MLS® W14095152 · TRUST REALTY GROUP
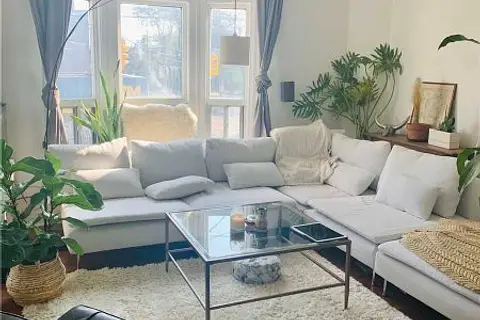
$2,800/mo
2+1 bd1 ba1100-1500 ft²
68 Howard Park Avenue 2nd Fl
High Park-Swansea, Toronto
Detached · MLS® W13830872 · CENTURY 21 NEW CONCEPT
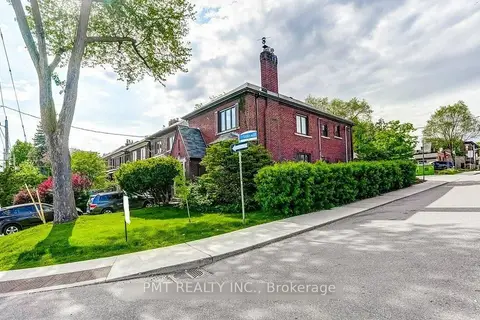
$3,350/mo
2+1 bd1 ba1 pk700-1100 ft²
2 Larkin Avenue Upper
High Park-Swansea, Toronto
Duplex · MLS® W13811080 · PMT REALTY INC.
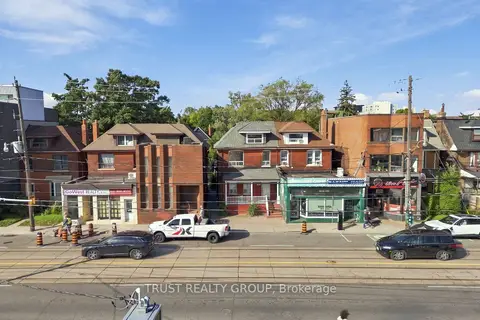 New
$3,450/mo
3 bd2 ba1 pk700-1100 ft²
2279 Dundas Street W 2nd & 3rd Floor
High Park-Swansea, Toronto
Duplex · MLS® W14095148 · TRUST REALTY GROUP
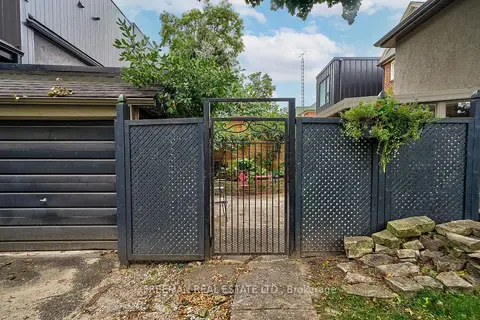
$2,500/mo
1 bd1 ba1 pk1500-2000 ft²
351 Windermere Avenue B
High Park-Swansea, Toronto
Detached · MLS® W13746336 · FREEMAN REAL ESTATE LTD.
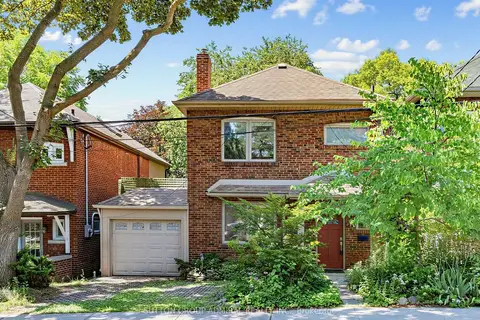
$2,400/mo
2 bd2 ba1100-1500 ft²
246 Ellis Avenue Lower
High Park-Swansea, Toronto
Detached · MLS® W14034724 · SUTTON GROUP-ADMIRAL REALTY INC.
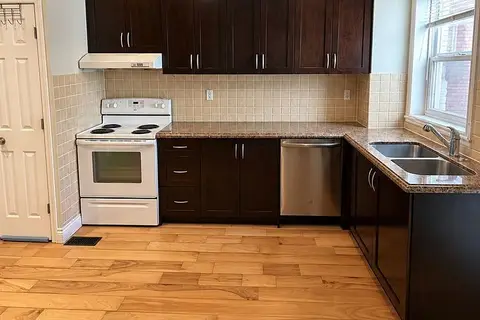 New
$2,400/mo
2 bd1 ba2000-2500 ft²
84 Runnymede Road Main
High Park-Swansea, Toronto
Detached · MLS® W14094298 · UNION CAPITAL REALTY
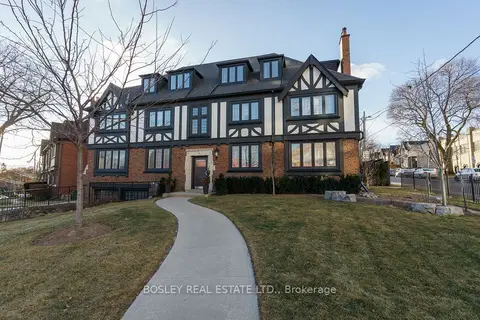 New
$2,400/mo
1 bd1 ba< 700 ft²
308 S Kingsway Road 5
High Park-Swansea, Toronto
Multiplex · MLS® W14095286 · BOSLEY REAL ESTATE LTD.