27 KINGFISHER Crescent
Rural Tiny, Tiny, L0L 2J0
$2,099,900
- 3 bedrooms
- 5 bathrooms
- 14 parking
- 3500-5000 sq ft
Listed 77 days ago · MLS® S13631736
About this home
It isn't often a beautiful 2 storey, chiseled stone home with a gorgeously landscaped inground pool and a forested back yard with over 7 acres of land becomes available in one of Tiny's prestigious neighbourhoods so close to Penetanguishene and Midland. As you drive in you are greeted by a large paved 4 car garage area with inside entry to a large mudroom, powder room & closet. If you enter through the front entrance from a post and beam covered front porch there is a tiled foyer with 18 ' ceiling & a beautiful custom staircase to the upper level. To your left off the foyer is a spacious office/den/music room then on to a large open concept dining room with hardwood floors consistent throughout. Head into the kitchen with a large separate Butler's Panty and a spacious living room for family and guests. The kitchen has granite countertops and soft touch cabinets. Off the kitchen area is the spacious & bright sunroom with hot tub & sauna which leads out to a multi-level deck overlooking the party sized pool area with jet fountains, pool house with 2 pc powder room & bar area. There is a large firepit and open area for guests and family as well. Upstairs holds 3 bedrooms, all with ensuite baths & in particular, the primary with it's double sided gas FP, huge ensuite, large walk in closet and custom mill work shouldn't be missed. The basement features a large recreation room with wet bar, an exercise room and full 4 pc bath. Don't miss the separate dog pen area for those with larger outside pets. Ask for the 'extras' list when looking at this property including 'in home' fire suppression system and 'in ground' sprinkler system. Survey, Well Records, Septic Use Permits, Extra features and current Home Inspection are available as documents for your review. Don't miss this opportunity to own this jewel of a home.
Details
- Type
- Detached
- Style
- 2-Storey
- Age
- 6-15 years
- Size
- 3500-5000 sq ft
- Lot
- 246.17 × 1135.16 ft
- Basement
- Finished, Full
- Garage
- Attached
- Kitchens
- 1
- Property tax
- $9,896 (2026)
- Neighbourhood
- Rural Tiny
- Municipality
- Tiny
- Price per sq ft
- ~$494 (13% below detached houses in Rural Tiny, $571)
Interior
- Bedrooms
- 3 above ground
- Bathrooms
- 1 × 2-piece (main), 1 × 3-piece (second), 1 × 4-piece (basement), 1 × 4-piece (second), 1 × 4-piece (second)
- Rooms
- 17 above ground + 5 below
- Family room or den
- Yes
- Fireplace
- Natural Gas
- Features
- Separate Heating Controls, Bar Fridge, Water Purifier, Sauna, Water Heater Owned, Water Softener, Central Vacuum
Heating, cooling and services
- Heating
- Forced Air, Gas
- Air conditioning
- Central Air
- Water and sewer
- Septic
Building and exterior
- Style
- 2-Storey
- Roof
- Asphalt Shingle
- Foundation
- Insulated Concrete Form
- Age
- 6-15 years
- Faces
- South
- Pool
- Inground
- Outdoor
- Deck, Lawn Sprinkler System, Lighting, Privacy, Year Round Living, Landscape Lighting, Paved Yard
Parking
- Garage spaces
- 4
- Total parking
- 14
- Driveway and parking
- Reserved/Assigned
Lot
- Size
- 246.17 × 1135.16 ft (irregular)
- Acreage
- 5-9.99
More
- Possession
- Flexible
- Nearby
- Golf, Fenced Yard, Wooded/Treed, School Bus Route
- Cross street
- TINY CONCESSION 12 EAST TO WHIPPOORWILL, TURN LEFT ON KINGFISHER TO#27 NO SIGN ON PROPERTY
Rooms
| Room | Level | Size | Features |
|---|---|---|---|
| Mud Room | Main | 2.64 × 2.29 m (8'8" × 7'6") | |
| Kitchen | Main | 6.35 × 3.45 m (20'10" × 11'4") | |
| Breakfast | Main | 3.35 × 3.05 m (11' × 10') | Hardwood Floor |
| Pantry | Main | 4.27 × 1.96 m (14' × 6'5") | |
| Bathroom | Main | 2.87 × 1.63 m (9'5" × 5'4") | 2 Pc Bath |
| Primary Bedroom | Second | 10.97 × 4.72 m (36' × 15'6") | 2 Way Fireplace, Walk-In Closet(s), Ensuite Bath, Fireplace, Walk-In Closet(s) |
| Bedroom | Second | 4.22 × 4.24 m (13'10" × 13'11") | Ensuite Bath, Walk-In Closet(s) |
| Bedroom | Second | 4.32 × 3.73 m (14'2" × 12'3") | Ensuite Bath, Hardwood Floor, Walk-In Closet(s) |
| Bathroom | Second | 4.42 × 3.35 m (14'6" × 11') | |
| Exercise Room | Basement | 6.2 × 4.98 m (20'4" × 16'4") | |
| Recreation | Basement | 16.43 × 8.13 m (53'11" × 26'8") | Fireplace, Wet Bar |
| Kitchen | Basement | 3.84 × 2.79 m (12'7" × 9'2") | |
| Bathroom | Basement | 2.49 × 2.21 m (8'2" × 7'3") | |
| Foyer | Main | 3 × 1.58 m (9'10" × 5'2") | Crown Moulding, Tile Floor |
| Office | Main | 4.06 × 3.94 m (13'4" × 12'11") | Carpet Free, Hardwood Floor |
| Dining Room | Main | 8.08 × 6.02 m (26'6" × 19'9") | Crown Moulding, Hardwood Floor |
| Living Room | Main | 5.16 × 3.84 m (16'11" × 12'7") | Fireplace Insert, Fireplace |
| Sunroom | Main | 7.26 × 4.98 m (23'10" × 16'4") | Gas Fireplace, Fireplace |
| Bathroom | Second | 5.77 × 3 m (18'11" × 9'10") | 4 Pc Ensuite, Fireplace |
| Bathroom | Second | 4.27 × 3.35 m (14' × 11') | 4 Pc Ensuite, Hardwood Floor |
| Utility Room | Basement | 4.78 × 3.91 m (15'8" × 12'10") | |
| Other | Basement | 3.91 × 1.58 m (12'10" × 5'2") | |
| Bathroom | Second | 3.89 × 1.35 m (12'9" × 4'5") | 3 Pc Ensuite |
History of this address
2 earlier listings at this address, with sold and leased prices. Create a free account or sign in to see them.
Location
Location is approximate. See nearby homes on the map
Recent sales nearby
See what similar homes within 1 km sold for in the last year. Create a free account or sign in to see them.
The neighbourhood
Getting around Car-dependent
No subway, LRT or GO station within a short trip.
Within a 10-minute walk: no grocery stores, 0 cafés and restaurants, 0 parks.
Who lives here postal area L0L
- Owners / renters
- 89% / 11%
- Median household income
- $106,000
- Average age
- 44
- Children under 15
- 15%
- Homes
- 95% detached, 0% high-rise
- Commute by transit
- 0%
- Population
- 42,022
Languages spoken most at home besides English: Russian 0.6%, Spanish 0.3%, Polish 0.3%, Portuguese 0.3%.
Safety
Crime Severity Index for Southern Georgian Bay (Tiny) (OPP): 18 vs 57 for Ontario (2025).
Police-reported figures for the whole police service area, not this street. Rates use the area’s resident population.
Distances are approximate. Places © OpenStreetMap contributors. Neighbourhood figures: Statistics Canada, 2021 Census. Crime Severity Index: Statistics Canada.
Living here
Commute
Noise Nothing major nearby
No highway within 500 m, rail line within 300 m, or airport flight path nearby.
Distances from the map, not noise measurements. Visit at rush hour to judge for yourself.
Internet High-speed
50/10 Mbps or faster available here by cable, fibre or DSL (the federal high-speed target).
From the federal broadband map. Check exact speeds and providers for the address.
Roads, rail, airports and planned stations © OpenStreetMap contributors. Internet: Innovation, Science and Economic Development Canada, National Broadband Data.
Listed by Realty Executives Plus Ltd.
Listing information provided by PropTx Innovations Inc. and TRREB; deemed reliable but not guaranteed accurate by PropTx.
Similar homes nearby
See more in Tiny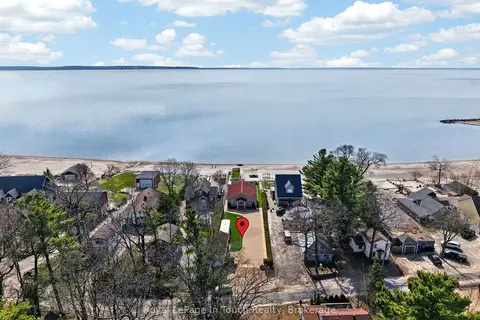
$2,195,000
3+2 bd3 ba11 pk1100-1500 ft²
32 Tiny Beaches Road S
Rural Tiny, Tiny
Detached · MLS® S13071314 · Royal LePage In Touch Realty
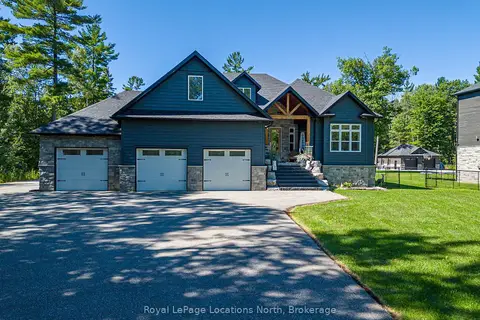
$2,199,000
3+2 bd4 ba13 pk2500-3000 ft²
26 Spruce Street
Rural Tiny, Tiny
Detached · MLS® S13700524 · Royal LePage Locations North
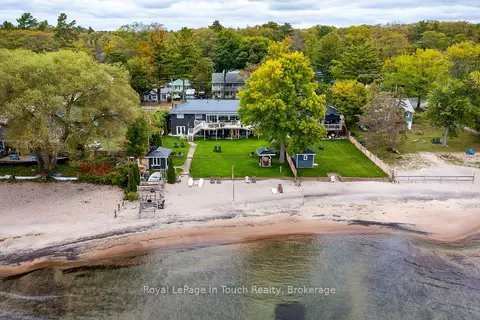
$1,999,999
2+3 bd3 ba6 pk3000-3500 ft²
8 TINY BEACHES Road S
Rural Tiny, Tiny
Detached · MLS® S13776726 · Royal LePage In Touch Realty
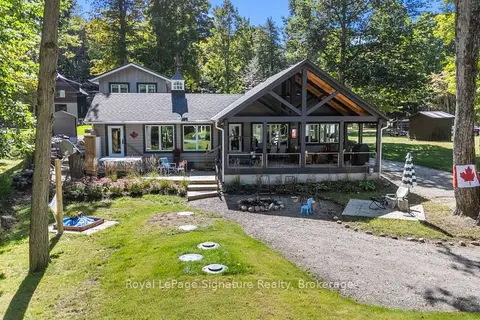
$1,999,999
4 bd2 ba8 pk2000-2500 ft²
103 Green Point Road
Rural Tiny, Tiny
Detached · MLS® S13822332 · Royal LePage Signature Realty
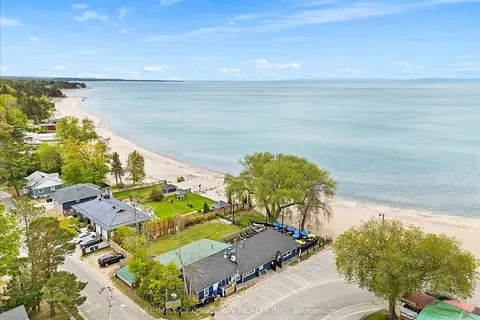
$1,999,900
1+1 bd1 ba4 pk3000-3500 ft²
369 Balm Beach Road W
Rural Tiny, Tiny
Detached · MLS® S13823410 · RE/MAX CROSSTOWN REALTY INC.
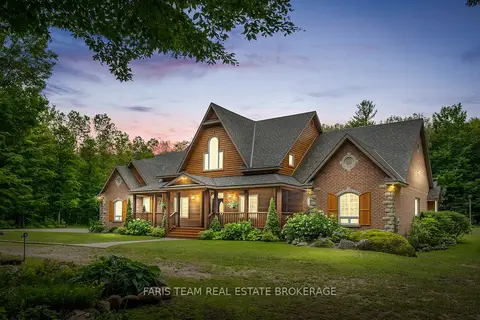
$1,995,000
3+3 bd4 ba18 pk3500-5000 ft²
697 Lafontaine Road E
Rural Tiny, Tiny
Detached · MLS® S13738250 · FARIS TEAM REAL ESTATE BROKERAGE
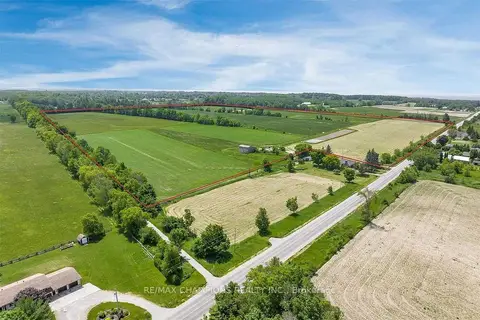
$1,990,000
0 bd0 ba
Pt N1/2 12 Concession 11 Road E
Rural Tiny, Tiny
Vacant Land · MLS® S13492190 · RE/MAX CHAMPIONS REALTY INC.
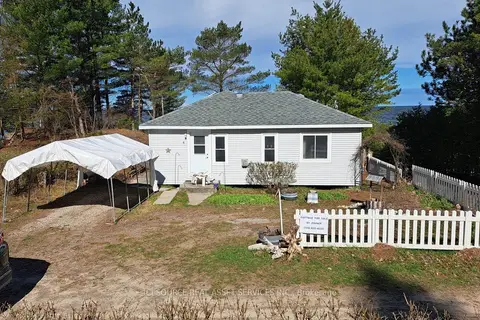
$1,950,000
3 bd1 ba3 pk1100-1500 ft²
4 Pinewood Drive
Rural Tiny, Tiny
Detached · MLS® S13638034 · ICI SOURCE REAL ASSET SERVICES INC.