27 Gretna Court
Gilkson, Hamilton, L9C 4V1
$599,000
- 3 bedrooms
- 2 bathrooms
- 5 parking
- 700-1100 sq ft
Listed 34 days ago · MLS® X13793418
About this home
Charming Brick Backsplit on a Private, Treed Cul-de-Sac Lot Tucked away on a quiet court, this brick backsplit blends classic curb appeal with thoughtful updates throughout. A wide driveway leads to a welcoming entry with bay windows and mature landscaping. Inside, the home features a bright, functional layout with a mix of original hardwood and refreshed finishes, generously sized bedrooms with double closets, and elegant lighting touches like chandeliers that elevate the everyday. The updated kitchen is a standout, with crisp white cabinetry, dark countertops, custom marble backsplash, and stainless and white appliances, plus a bay window over the eating area framing tree-lined views of the court. The semi-finished lower level with a walkup to the backyard, adds valuable living space, anchored by a rec room, ideal for a media room, home office, or guest space. A separate side entrance leads to the laundry and utility area with flexibility for future in-law or income potential. Out back, enjoy true privacy with a fully fenced yard backing onto mature trees, an above-ground pool, patio space, and plenty of room to garden or entertain. This is a rare combination of a quiet, family-friendly cul-de-sac setting with the space and updates today's buyers are looking for, including a renovated kitchen with quartz counters, a finished lower level with a separate entrance, a fully fenced treed backyard with pool, and ample driveway parking.
Details
- Type
- Semi-Detached
- Style
- Backsplit 3
- Age
- 51-99 years
- Size
- 700-1100 sq ft
- Lot
- 21.7 × 171.57 ft
- Basement
- Full, Partially Finished
- Garage
- Detached
- Kitchens
- 1
- Property tax
- $4,264 (2026)
- Neighbourhood
- Gilkson
- Municipality
- Hamilton
Interior
- Bedrooms
- 3 above ground
- Bathrooms
- 1 × 4-piece (second), 1 × 3-piece (basement)
- Rooms
- 3 above ground
- Family room or den
- No
- Fireplace
- No
- Features
- Carpet Free, In-Law Capability, Separate Heating Controls, Separate Hydro Meter, Water Heater, Water Meter
Heating, cooling and services
- Heating
- Forced Air, Gas
- Air conditioning
- Central Air
- Water and sewer
- Sewer
Building and exterior
- Style
- Backsplit 3
- Exterior
- Brick, Vinyl Siding
- Roof
- Asphalt Rolled
- Foundation
- Concrete Block
- Age
- 51-99 years
- Faces
- South
- Pool
- On Ground
- Outdoor
- Controlled Entry, Landscaped, Patio, Privacy, Fence - Full
Parking
- Total parking
- 5
- Driveway and parking
- Private Double
Lot
- Size
- 21.7 × 171.57 ft (pie)
More
- Possession
- Immediate
- Nearby
- Cul de Sac/Dead End, Fenced Yard, Golf, Greenbelt/Conservation, Library, Place Of Worship
- Cross street
- Cranbrook
Rooms
| Room | Level | Size | Features |
|---|---|---|---|
| Living Room | Main | 4.95 × 3.58 m (16'3" × 11'9") | |
| Dining Room | Main | 2.79 × 2.84 m (9'2" × 9'4") | |
| Kitchen | Main | 3.43 × 2.84 m (11'3" × 9'4") | |
| Bedroom | Second | 2.87 × 4.06 m (9'5" × 13'4") | |
| Bedroom 2 | Second | 2.77 × 2.95 m (9'1" × 9'8") | |
| Bedroom 3 | Second | 2.87 × 3.05 m (9'5" × 10') | |
| Bathroom | Second | 2.77 × 1.52 m (9'1" × 5') | 4 Pc Bath |
| Recreation | Basement | 5.72 × 3.43 m (18'9" × 11'3") | |
| Bathroom | Basement | 1.88 × 1.8 m (6'2" × 5'11") | 3 Pc Bath |
| Laundry | Basement | 4.5 × 3.71 m (14'9" × 12'2") |
History of this address
1 earlier listing at this address, with sold and leased prices. Create a free account or sign in to see them.
Location
Location is approximate. See nearby homes on the map
Recent sales nearby
See what similar homes within 1 km sold for in the last year. Create a free account or sign in to see them.
The neighbourhood
Getting around Walkable
- 🚆 Hamilton GO Centre4.7 km
Within a 10-minute walk: 1 grocery store, 8 cafés and restaurants, 6 parks, 3 pharmacies. Nearest grocery: No Frills (950 m). Nearest park: Gilkson Park (250 m).
Schools nearby
Elementary
- R.A. Riddell Public School
EQAO: Gr 6 reading 81%, math 55%2 min walk - Gordon Price School
EQAO: Gr 6 reading 78%, math 45%13 min walk - St. Vincent de Paul Catholic Elementary School Catholic
EQAO: Gr 6 reading 92%, math 50%16 min walk - Regina Mundi Catholic Elementary School Catholic
EQAO: Gr 6 reading 77%, math 45%18 min walk
Secondary
- St. Thomas More Catholic Secondary School Catholic
EQAO: Gr 9 math 48%, literacy test 80%19 min walk - Westview Middle School1.3 km
- Sir Allan MacNab Secondary School
EQAO: Gr 9 math 38%, literacy test 70%1.3 km
EQAO: share of students meeting the provincial standard (2024–25). Ontario average: Gr 6 reading 86%, math 51%; Gr 9 math 55%; literacy test 83%.
Closest schools, not school zones. Check which school serves this address with the school board before relying on it.
Who lives here postal area L9C
- Owners / renters
- 71% / 29%
- Median household income
- $92,000
- Average age
- 42
- Children under 15
- 15%
- Homes
- 62% detached, 10% high-rise
- Commute by transit
- 7%
- Population
- 41,202
Languages spoken most at home besides English: Arabic 2.4%, Spanish 1.5%, Italian 1.3%, Mandarin 1.1%.
Flood and conservation No mapped hazard
Not inside a mapped flood plain or regulated area in Niagara Peninsula Conservation’s mapping.
Screening maps only. Ask the conservation authority for a property inquiry before relying on this.
Safety
Crime Severity Index for Hamilton police: 62 vs 57 for Ontario (2025).
Police-reported figures for the whole police service area, not this street. Rates use the area’s resident population.
Distances are approximate. Places © OpenStreetMap contributors. Neighbourhood figures: Statistics Canada, 2021 Census. School results: EQAO via Ontario Data Catalogue (Open Government Licence – Ontario). Flood and regulation mapping: Niagara Peninsula Conservation open data. Crime Severity Index: Statistics Canada.
Living here
Commute
To downtown Hamilton: 5 km. Transit times · Driving times
Noise 1 source nearby
- 🛣️ Lincoln M. Alexander Parkway200 m
Distances from the map, not noise measurements. Visit at rush hour to judge for yourself.
Internet High-speed
50/10 Mbps or faster available here by cable, fibre or DSL (the federal high-speed target).
From the federal broadband map. Check exact speeds and providers for the address.
Short-term rentals
Only in your principal residence, with a City business licence (since December 2023).
Roads, rail, airports and planned stations © OpenStreetMap contributors. Internet: Innovation, Science and Economic Development Canada, National Broadband Data.
Listed by ROYAL LEPAGE STATE REALTY.
Listing information provided by PropTx Innovations Inc. and TRREB; deemed reliable but not guaranteed accurate by PropTx.
Similar homes nearby
See more in Hamilton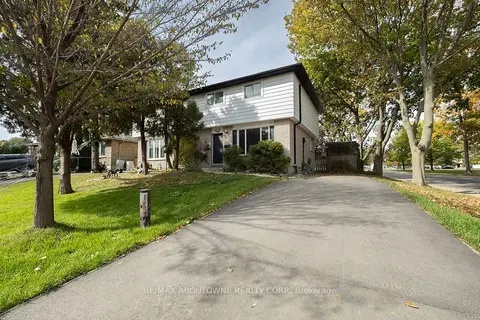
$599,000
3+1 bd2 ba2 pk1100-1500 ft²
4 Glamis Court
Gilkson, Hamilton
Semi-Detached · MLS® X13885824 · RE/MAX ABOUTOWNE REALTY CORP.
$599,000
1 bd1 ba3 pk700-1100 ft²
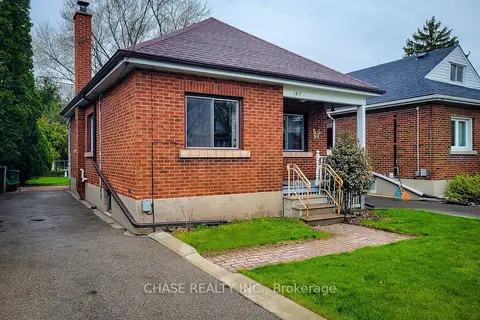
187 Paradise Road N
Westdale, Hamilton
Detached · MLS® X13218382 · CHASE REALTY INC.
$599,000
0 bd0 ba
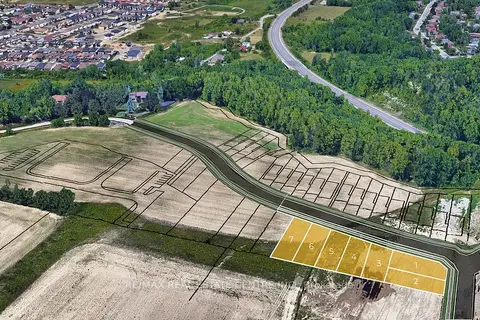
LOT 3 RIDGEVIEW Drive
Stoney Creek Mountain, Hamilton
Vacant Land · MLS® X13416250 · RE/MAX REAL ESTATE CENTRE INC.
$599,000
5 bd1 ba2 pk2000-2500 ft²
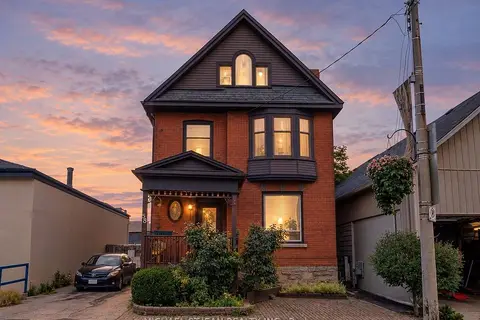
85 Locke Street S
Kirkendall, Hamilton
Detached · MLS® X13771940 · MICHAEL ST.JEAN REALTY INC.
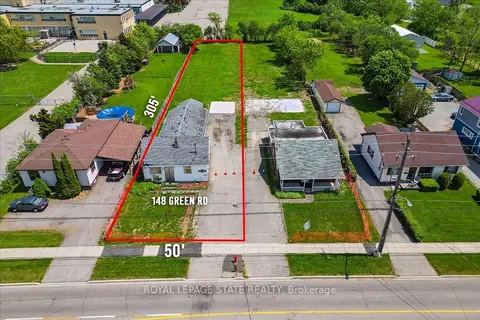
$599,000
0 bd0 ba
148 Green Road
Stoney Creek, Hamilton
Vacant Land · MLS® X13786252 · ROYAL LEPAGE STATE REALTY
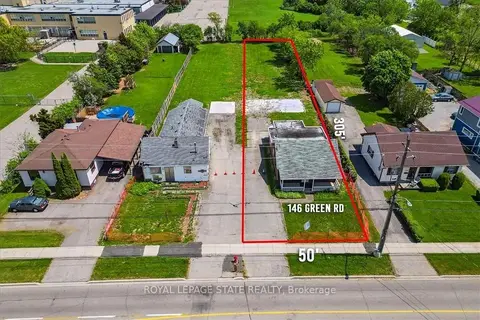
$599,000
0 bd0 ba
146 Green Road
Stoney Creek, Hamilton
Vacant Land · MLS® X13786260 · ROYAL LEPAGE STATE REALTY
$599,000
Reduced $60,000
4 bd1 ba4 pk1100-1500 ft²
357 East 17th Street
Eastmount, Hamilton
Detached · MLS® X13809098 · CENTURY 21 TITANS REALTY INC.
$599,000
Reduced $80,000
4 bd2 ba1 pk1500-2000 ft²
41 East 14th Street W
Inch Park, Hamilton
Detached · MLS® X13829516 · RE/MAX ESCARPMENT REALTY INC.