27 Front Street N 201
Orillia, Orillia, L3V 4R6
$1,500/mo
- 1 bedrooms
- 1 bathrooms
- 1 parking
- < 700 sq ft
Listed 6 days ago · MLS® S14030506
About this home
Fantastic location, directly across from Lake Couchiching Waterfront park and trails. walking distance to metro, shoppers drug mart, plus on a direct bus route to Lakehead University and Georgian College. This 1 bedroom, 2nd level apartment with open concept kitchen/living area is perfect for a student or working professional single or couple. The unit was freshly updated in 2021 and 2023. Laminate flooring throughout the whole sun filled Apartment! Coin laundry in the common area. The tenant is responsible for Hydro. This is a dream home you are looking for!
Details
- Type
- Upper Level
- Style
- 3-Storey
- Size
- < 700 sq ft
- Basement
- None
- Garage
- None
- Kitchens
- 1
- Neighbourhood
- Orillia
- Municipality
- Orillia
- Rent increase limit
- Depends on when the unit was first lived in: before Nov. 15, 2018 it’s covered by Ontario’s yearly limit (2.1% in 2026); after, there’s no cap.
Interior
- Bedrooms
- 1 above ground
- Bathrooms
- 1 × 4-piece (second)
- Rooms
- 3 above ground
- Family room or den
- No
- Fireplace
- No
- Laundry
- Coin Operated, Common Area
- Features
- Carpet Free
- Furnished
- Unfurnished
Heating, cooling and services
- Heating
- Baseboard, Electric
- Water and sewer
- Sewer
Building and exterior
- Style
- 3-Storey
- Exterior
- Brick
- Roof
- Asphalt Shingle
- Foundation
- Concrete
- Faces
- West
Parking
- Total parking
- 1
- Driveway and parking
- Available
Rental terms
- Rent includes
- Water
More
- Possession
- Flexible
- Cross street
- Cold water/Front
Rooms
| Room | Level | Size | Features |
|---|---|---|---|
| Living Room | Second | 2.5 × 2 m (8'2" × 6'7") | Combined w/Kitchen, Laminate, Large Window |
| Kitchen | Second | 2.5 × 2 m (8'2" × 6'7") | Combined w/Living, Laminate, Large Window |
| Bedroom | Second | 2.5 × 2 m (8'2" × 6'7") | Laminate, Large Window, Large Closet |
| Bathroom | Second | 2 × 1.5 m (6'7" × 4'11") | 3 Pc Bath |
History of this address
3 earlier listings at this address, with sold and leased prices. Create a free account or sign in to see them.
Location
Location is approximate. See nearby homes on the map
The neighbourhood
Getting around Walkable
No subway, LRT or GO station within a short trip.
Within a 10-minute walk: 1 grocery store, 21 cafés and restaurants, 7 parks, 3 pharmacies. Nearest grocery: Metro (150 m). Nearest park: St. James Commons (250 m).
Schools nearby
Elementary
- Lions Oval Public School
EQAO: Gr 6 reading 65%, math 47%11 min walk - Orchard Park Elementary School
EQAO: Gr 6 reading 81%, math 44%1.7 km - École élémentaire catholique Samuel-de-Champlain French
EQAO: Gr 6 reading 77%, math 41%1.7 km - Monsignor Lee Separate School Catholic1.9 km
Secondary
- Orillia Secondary School
EQAO: Gr 9 math 42%, literacy test 83%1.6 km - Patrick Fogarty Secondary School Catholic
EQAO: Gr 9 math 40%, literacy test 83%2.1 km - Twin Lakes Secondary School
EQAO: Gr 9 math 35%, literacy test 85%2.4 km
EQAO: share of students meeting the provincial standard (2024–25). Ontario average: Gr 6 reading 86%, math 51%; Gr 9 math 55%; literacy test 83%.
Closest schools, not school zones. Check which school serves this address with the school board before relying on it.
Who lives here postal area L3V
- Owners / renters
- 70% / 30%
- Median household income
- $77,500
- Average age
- 46
- Children under 15
- 14%
- Homes
- 67% detached, 5% high-rise
- Commute by transit
- 2%
- Population
- 48,651
Languages spoken most at home besides English: Tagalog (Pilipino, Filipino) 0.2%, Mandarin 0.2%, Yue (Cantonese) 0.2%, Gujarati 0.2%.
Flood and conservation No mapped hazard
Not inside a mapped flood plain or regulated area.
Screening maps only. Ask the conservation authority for a property inquiry before relying on this.
Safety
Crime Severity Index for Orillia (OPP): 102 vs 57 for Ontario (2025).
Police-reported figures for the whole police service area, not this street. Rates use the area’s resident population.
Distances are approximate. Places © OpenStreetMap contributors. Neighbourhood figures: Statistics Canada, 2021 Census. School results: EQAO via Ontario Data Catalogue (Open Government Licence – Ontario). Crime Severity Index: Statistics Canada.
Living here
Commute
Noise Nothing major nearby
No highway within 500 m, rail line within 300 m, or airport flight path nearby.
Distances from the map, not noise measurements. Visit at rush hour to judge for yourself.
Internet High-speed
50/10 Mbps or faster available here by cable, fibre or DSL (the federal high-speed target).
From the federal broadband map. Check exact speeds and providers for the address.
Roads, rail, airports and planned stations © OpenStreetMap contributors. Internet: Innovation, Science and Economic Development Canada, National Broadband Data.
Listed by MASTER`S TRUST REALTY INC..
Listing information provided by PropTx Innovations Inc. and TRREB; deemed reliable but not guaranteed accurate by PropTx.
Similar homes nearby
See more in Orillia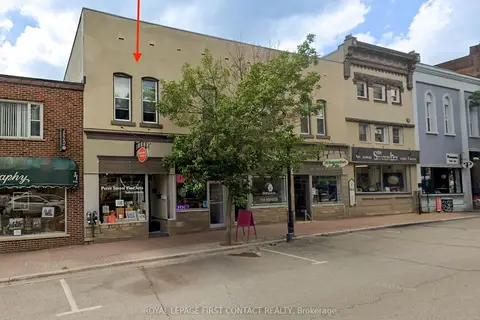
$1,500/mo
1 bd1 ba< 700 ft²
23 Peter Street S A
Orillia, Orillia
Upper Level · MLS® S13856030 · ROYAL LEPAGE FIRST CONTACT REALTY
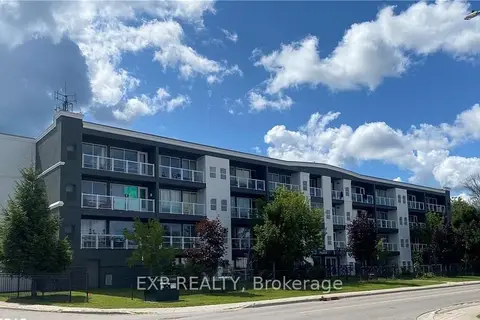
$1,550/mo
1 bd1 ba1 pk< 700 ft²
95 Barrie Road 401
Orillia, Orillia
Att/Row/Townhouse · MLS® S12820498 · EXP REALTY
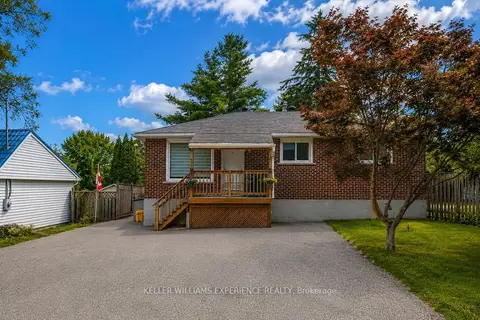
$1,600/mo
2 bd1 ba1 pk700-1100 ft²
470 High Street BSMT
Orillia, Orillia
Detached · MLS® S14084142 · KELLER WILLIAMS EXPERIENCE REALTY
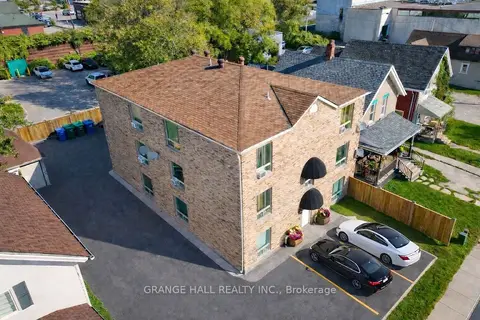
$1,375/mo
Reduced $25
1 bd1 ba< 700 ft²
14 Elgin Street 12
Orillia, Orillia
Lower Level · MLS® S13870150 · GRANGE HALL REALTY INC.
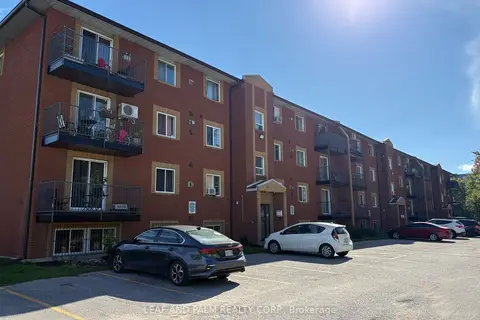
$1,700/mo
Reduced $180
2 bd1 ba1 pk700-1100 ft²
135 Atherley Road B301
Orillia, Orillia
Multiplex · MLS® S13841916 · LEAF AND PALM REALTY CORP.
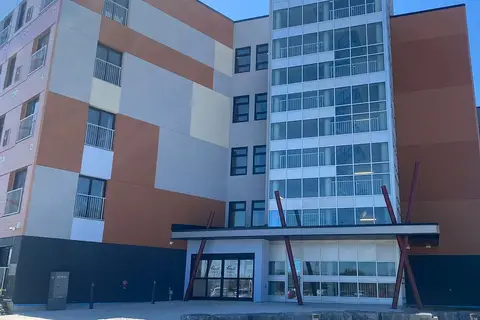
$1,730/mo
1 bd1 ba700-1100 ft²
75 Barrie Road 113
Orillia, Orillia
Att/Row/Townhouse · MLS® S13723092 · EXP REALTY
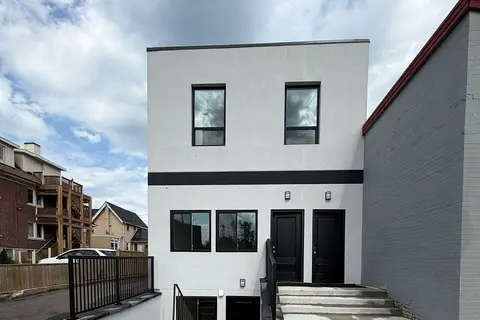
$1,749/mo
Reduced $151
2 bd1 ba1 pk700-1100 ft²
28 West Street N Lower Level Unit
Orillia, Orillia
Detached · MLS® S13742730 · HOUSESIGMA INC.
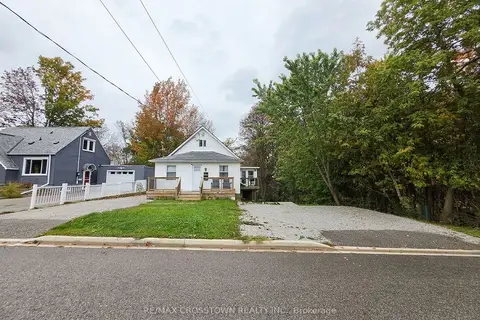
$1,750/mo
Reduced $75
0+2 bd1 ba2 pk1100-1500 ft²
64 Bleeker Street
Orillia, Orillia
Duplex · MLS® S13819926 · RE/MAX CROSSTOWN REALTY INC.