269 Scarlett Road
Rockcliffe-Smythe, Toronto, M6N 4L1
$2,200/mo
Reduced $1,000 from $3,200
- 2 bathrooms
Listed 238 days ago · MLS® W12814280
About this home
Presenting a rare, highly functional retail / professional leasing opportunity at 269 Scarlett Road - a flexible street-level unit, In a high-visibility location that blends polished workspace with practical support areas. The layout includes two washrooms, a dedicated boardroom perfect for client meetings or team huddles, a full basement for storage or expansion, and outdoor staging area. Bright frontage, versatile interior flow and thoughtful back-of-house space make this an excellent fit for boutique retail, office professionals, studio or showroom concepts.
Details
- Type
- Commercial Retail
- Lot
- 19 × 85.6 ft
- Garage
- None
- Property tax
- $1,075 (2026)
- Neighbourhood
- Rockcliffe-Smythe
- Municipality
- Toronto W03
Interior
- Bathrooms
- 2 × bathroom
Heating, cooling and services
- Heating
- Gas Forced Air Closed
- Air conditioning
- Yes
- Utilities
- Available
Building and exterior
- Building area
- 1,050 Square Feet
Rental terms
- Minimum term
- 12 months
More
- Possession
- Immediate
- Cross street
- Scarlett Rd and East Dr.
Location
Location is approximate. See nearby homes on the map
The neighbourhood
Getting around Walkable
- 🚇 Mount Dennis LRT2.0 km
- 🚆 Mount Dennis GO1.9 km
Within a 10-minute walk: 1 grocery store, 8 cafés and restaurants, 10 parks, 5 pharmacies. Nearest grocery: Food Basics (1000 m). Nearest park: Scarlett Mills Park (300 m).
Schools nearby
Elementary
- Roselands Junior Public School
EQAO: Gr 6 reading 65%, math 17%11 min walk - Lambton Park Community School
EQAO: Gr 6 reading 73%, math 29%1.3 km - St. Demetrius Catholic School Catholic
EQAO: Gr 6 reading 96%, math 65%1.4 km - Bala Avenue Community School
EQAO: Gr 3 reading 50%, math 62%1.4 km
Secondary
- York Humber High School18 min walk
- Rockcliffe Middle School1.4 km
- Frank Oke Secondary School1.4 km
EQAO: share of students meeting the provincial standard (2024–25). Ontario average: Gr 6 reading 86%, math 51%; Gr 9 math 55%; literacy test 83%.
Closest schools, not school zones. Check which school serves this address with the school board before relying on it.
Who lives here postal area M6N
- Owners / renters
- 58% / 42%
- Median household income
- $75,500
- Average age
- 41
- Children under 15
- 15%
- Homes
- 24% detached, 26% high-rise
- Commute by transit
- 28%
- Population
- 40,252
Languages spoken most at home besides English: Portuguese 9.6%, Spanish 5%, Vietnamese 3%, Italian 1.2%.
Flood and conservation Flood plain
This address falls inside a mapped flood plain (Toronto and Region Conservation Authority). Building, additions and grading need a permit from the conservation authority, and flood insurance can cost more or be harder to get.
Screening maps only. Ask the conservation authority for a property inquiry before relying on this.
Safety
Major crime per resident in Rockcliffe-Smythe (2025): about the Toronto average, down 10% from the year before.
- Assaultabout average
- Break and enter30% below average
- Auto theft30% below average
- Robberyabout average
- Theft from vehiclesabout average
- Shootings104% above average
Crime Severity Index for Toronto police: 60 vs 57 for Ontario (2025).
Police-reported figures for the whole neighbourhood, not this street. Rates use the area’s resident population.
Development nearby 1 active
-
249 SCARLETT RD · 100 mSite Plan · NOAC Issued · applied 2012Proposal to construct a new (1) storey commercial/retail building on an existing vacant lot.
Rezoning, site plan, subdivision and condominium applications filed with the city.
Distances are approximate. Places © OpenStreetMap contributors. Neighbourhood figures: Statistics Canada, 2021 Census. School results: EQAO via Ontario Data Catalogue (Open Government Licence – Ontario). Flood and regulation mapping: Toronto and Region Conservation Authority open data. Neighbourhood crime: Toronto Police Service Public Safety Data Portal (Open Government Licence – Toronto Police Service). Crime Severity Index: Statistics Canada. Planning applications: City of Toronto open data.
Living here
Commute
To Union Station (downtown Toronto): 11 km. Transit times · Driving times
Noise Nothing major nearby
No highway within 500 m, rail line within 300 m, or airport flight path nearby.
Distances from the map, not noise measurements. Visit at rush hour to judge for yourself.
What can be built CR
Commercial Residential.
From Toronto’s Zoning By-law 569-2013 map. Lot size, setbacks and trees decide what actually fits; check with a planner before you buy.
Building permits
No building permits at this address since 2014.
5 permits on this block of the street in the last 2 years.
Permits filed with the City of Toronto. A permit doesn’t mean the work passed final inspection.
Trees
9 City street trees within 100 m, mostly maples. That’s fewer than the Toronto average of 42.
Trees on City boulevards only, not private yards or parks.
Internet High-speed
50/10 Mbps or faster available here by cable, fibre or DSL (the federal high-speed target).
From the federal broadband map. Check exact speeds and providers for the address.
Zoning, heritage, building permits and street trees: City of Toronto open data (Open Government Licence – Toronto). Roads, rail, airports and planned stations © OpenStreetMap contributors. Internet: Innovation, Science and Economic Development Canada, National Broadband Data.
Listed by RE/MAX PREMIER INC..
Listing information provided by PropTx Innovations Inc. and TRREB; deemed reliable but not guaranteed accurate by PropTx.
Similar homes nearby
See more in Toronto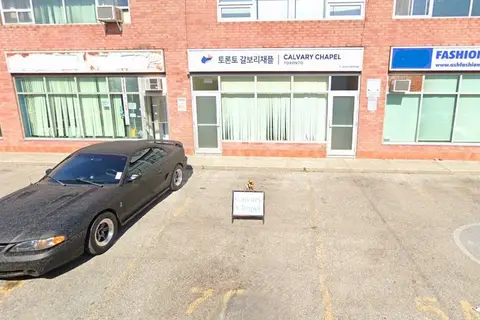
$2,500/mo
325 Weston Road 7D
Rockcliffe-Smythe, Toronto
Office · MLS® W12658794 · HOMELIFE FRONTIER REALTY INC.
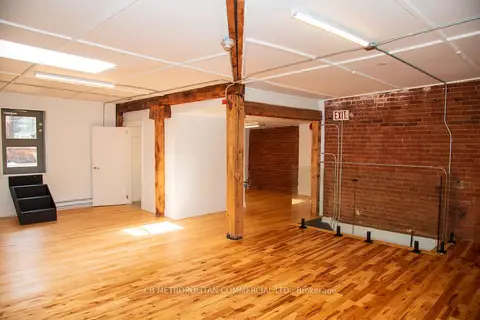
$2,200/mo
531-533 Yonge Street 7-Rear
Church-Yonge Corridor, Toronto
Office · MLS® C13053970 · CB METROPOLITAN COMMERCIAL LTD.
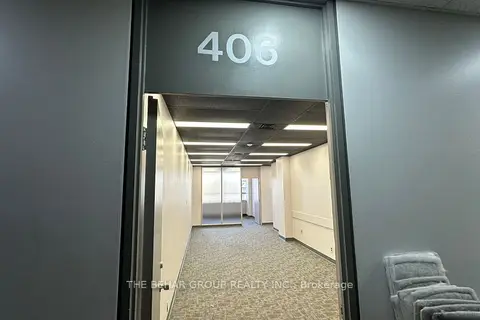
$2,200/mo
15 Gervais Drive 406
Banbury-Don Mills, Toronto
Office · MLS® C13114462 · THE BEHAR GROUP REALTY INC.
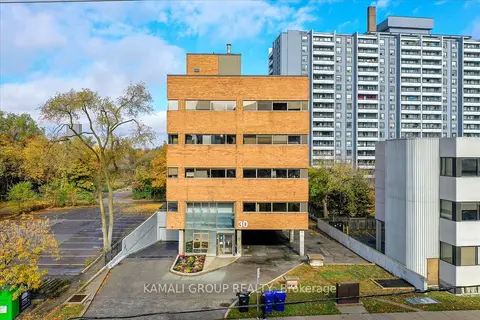
$2,200/mo
30 Drewry Avenue 101
Newtonbrook West, Toronto
Office · MLS® C13489498 · KAMALI GROUP REALTY
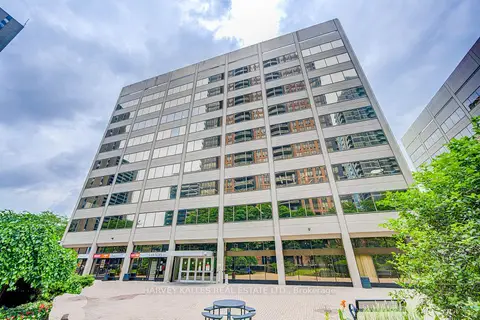
$2,200/mo
45 Sheppard Avenue E 930
Willowdale East, Toronto
Office · MLS® C13589750 · HARVEY KALLES REAL ESTATE LTD.
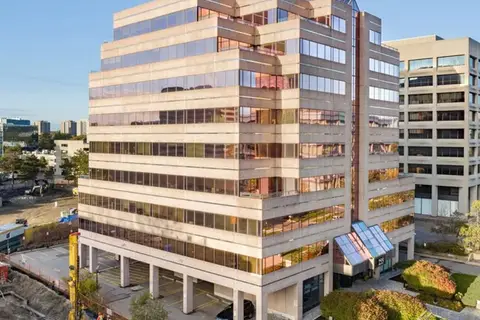
$2,200/mo
Reduced $200
255 Duncan Mill Road 312
St. Andrew-Windfields, Toronto
Office · MLS® C13675310 · ROYAL LEPAGE CERTIFIED REALTY
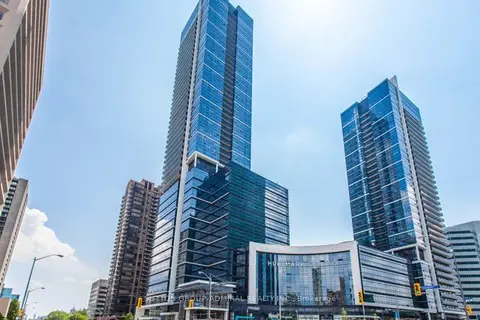
$2,200/mo
4789 Yonge Street 801
Willowdale East, Toronto
Office · MLS® C14079760 · SUTTON GROUP-ADMIRAL REALTY INC.
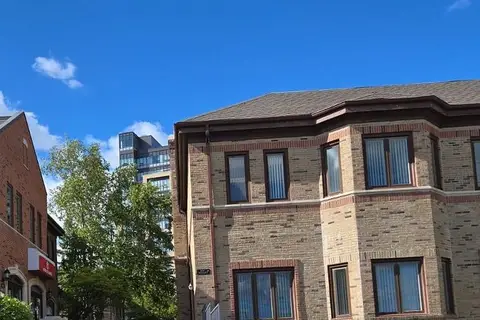
$2,200/mo
1035 Mcnicoll Avenue
Steeles, Toronto
Office · MLS® E12985018 · REALTY ASSOCIATES INC.