266 Overlea Drive 402
Kitchener, N2M 5N3 · More in this building
$1,850/mo
Reduced $100 from $1,950
- 2 bedrooms
- 1 bathrooms
- 1 parking
- 700-799 sq ft
Listed 71 days ago · MLS® X13659458
About this home
Location, location, location! Just 10 minutes from the universities and only minutes from HWY-8, St. Mary's General Hospital, shopping, schools, parks, and Kitchener's downtown core, this two-bedroom, one-bathroom condo is ideally situated in the mature Forest Hill neighbourhood! Step inside to a functional kitchen featuring upgraded appliances, countertops, cabinetry, light fixture, and flooring. A closet just off the kitchen gives you flexibility to use the space for in-suite laundry OR additional storage. The spacious living and dining area offers plenty of room for your furniture, decor, and media setup, while large windows bring in an abundance of natural light and help create a bright, comfortable feel throughout the unit. Both bedrooms are generously sized and conveniently located near the 4pc bathroom. This unit also benefits from a separate storage locker right across the hall! With a practical layout, plenty of living space, and an excellent location close to nearly everything Kitchener has to offer, this unit is ready for its next tenant. Don't miss your opportunity to call this unit home!
Details
- Type
- Condo Apartment
- Style
- 1 Storey/Apt
- Size
- 700-799 sq ft
- Basement
- None
- Garage
- None
- Kitchens
- 1
- Municipality
- Kitchener
- Rent increase limit
- Depends on when the unit was first lived in: before Nov. 15, 2018 it’s covered by Ontario’s yearly limit (2.1% in 2026); after, there’s no cap.
Interior
- Bedrooms
- 2 above ground
- Bathrooms
- 1 × 4-piece
- Rooms
- 5 above ground
- Family room or den
- No
- Fireplace
- No
- Laundry
- In-Suite Laundry, Common Area, Ensuite
- Features
- Intercom, Water Heater Owned
- Furnished
- Unfurnished
Heating, cooling and services
- Heating
- Baseboard, Electric
Building and exterior
- Style
- 1 Storey/Apt
- Exterior
- Brick
- Foundation
- Poured Concrete
- Outdoor
- Controlled Entry
Parking
- Total parking
- 1
- Driveway and parking
- Private
Condo
- Locker
- Exclusive
- Exposure
- North
- Pets
- Yes-with Restrictions
- Property manager
- Wilson Blanchard
Rental terms
- Rent includes
- Building Insurance, Building Maintenance, Common Elements, Exterior Maintenance, Private Garbage Removal, Parking, Snow Removal, Water
More
- Possession
- Immediate
- Cross street
- Fischer-Hallman/Highland
Location
Location is approximate. See nearby homes on the map
The neighbourhood
Getting around Walkable
No subway, LRT or GO station within a short trip.
Within a 10-minute walk: 2 grocery stores, 10 cafés and restaurants, 8 parks, 1 pharmacy. Nearest grocery: Real Canadian Superstore (450 m). Nearest park: Southridge Park (350 m).
Schools nearby
Elementary
- Southridge Public School
EQAO: Gr 6 reading 69%, math 38%7 min walk - St. Paul Catholic Elementary School Catholic
EQAO: Gr 6 reading 88%, math 44%13 min walk - Hillside Public School
EQAO: Gr 6 reading 81%, math 19%1.2 km - Forest Hill Public School
EQAO: Gr 6 reading 64%, math 41%1.4 km
Secondary
- Forest Heights Collegiate Institute
EQAO: Gr 9 math 48%, literacy test 86%11 min walk - Queensmount Public School14 min walk
- St. Louis Education Centre - St. Francis Campus Catholic18 min walk
EQAO: share of students meeting the provincial standard (2024–25). Ontario average: Gr 6 reading 86%, math 51%; Gr 9 math 55%; literacy test 83%.
Closest schools, not school zones. Check which school serves this address with the school board before relying on it.
Who lives here postal area N2M
- Owners / renters
- 46% / 54%
- Median household income
- $71,500
- Average age
- 39
- Children under 15
- 18%
- Homes
- 36% detached, 17% high-rise
- Commute by transit
- 8%
- Population
- 36,494
Languages spoken most at home besides English: Tigrigna 2.8%, Arabic 2%, Spanish 1.6%, Bilen 1%.
Safety
Crime Severity Index for Waterloo Region (Kitchener) police: 67 vs 57 for Ontario (2025).
Police-reported figures for the whole police service area, not this street. Rates use the area’s resident population.
Distances are approximate. Places © OpenStreetMap contributors. Neighbourhood figures: Statistics Canada, 2021 Census. School results: EQAO via Ontario Data Catalogue (Open Government Licence – Ontario). Crime Severity Index: Statistics Canada.
Living here
Commute
To downtown Kitchener: 3 km. Transit times · Driving times
Noise Nothing major nearby
No highway within 500 m, rail line within 300 m, or airport flight path nearby.
Distances from the map, not noise measurements. Visit at rush hour to judge for yourself.
Internet High-speed
50/10 Mbps or faster available here by cable, fibre or DSL (the federal high-speed target).
From the federal broadband map. Check exact speeds and providers for the address.
Roads, rail, airports and planned stations © OpenStreetMap contributors. Internet: Innovation, Science and Economic Development Canada, National Broadband Data.
Listed by RE/MAX TWIN CITY REALTY INC..
Listing information provided by PropTx Innovations Inc. and TRREB; deemed reliable but not guaranteed accurate by PropTx.
Similar homes nearby
See more in Kitchener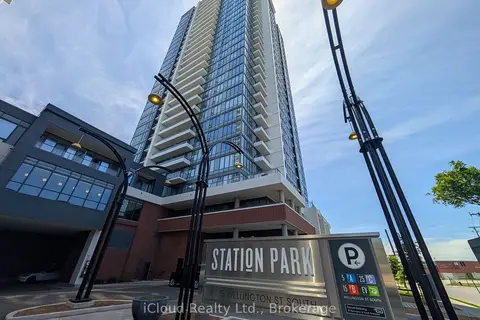
$1,850/mo
1 bd1 ba1 pk600-699 ft²
15 Wellington Street S 211
Kitchener
Condo Apartment · MLS® X13679230 · iCloud Realty Ltd.
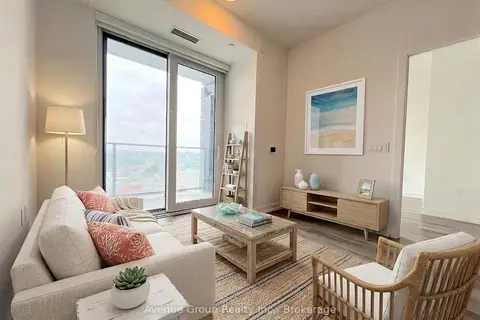
$1,850/mo
1+1 bd1 ba600-699 ft²
15 Wellington Street S 808
Kitchener
Condo Apartment · MLS® X13788832 · Avenue Group Realty Inc.
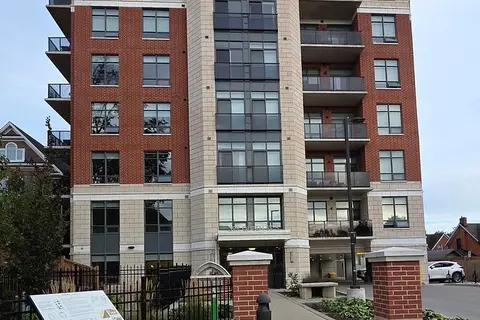
$1,850/mo
Reduced $100
1 bd1 ba1 pk700-799 ft²
399 Queen Street S 302
Kitchener
Condo Apartment · MLS® X13824192 · RE/MAX REALTRON REALTY INC.
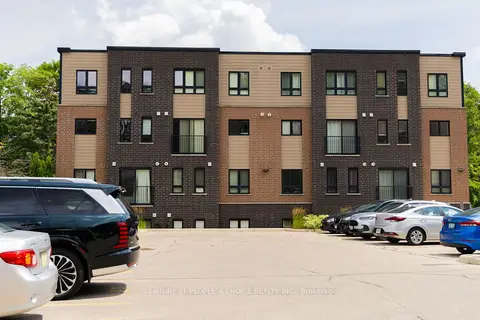
$1,850/mo
2 bd1 ba1 pk700-799 ft²
190 Century Hill Drive A5
Kitchener
Condo Townhouse · MLS® X13826258 · CENTURY 21 PEOPLE`S CHOICE REALTY INC.
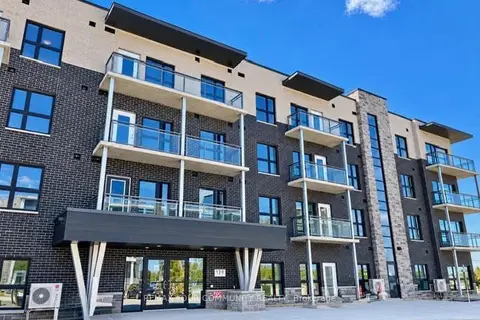
$1,850/mo
Reduced $25
1 bd1 ba1 pk600-699 ft²
1201 Lackner Place 312
Kitchener
Condo Apartment · MLS® X13833006 · REMAX YOUR COMMUNITY REALTY
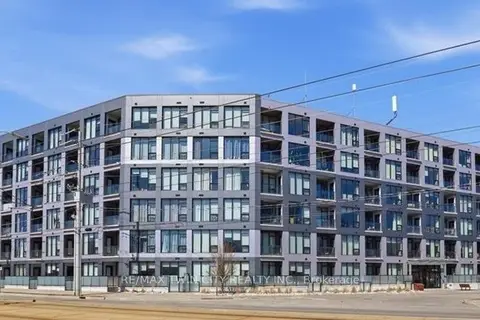
$1,850/mo
Reduced $125
1 bd1 ba1 pk700-799 ft²
690 King Street W 214
Kitchener
Condo Apartment · MLS® X13860192 · RE/MAX TWIN CITY REALTY INC.

$1,850/mo
1 bd1 ba1 pk500-599 ft²
25 Wellington Street 3404
Kitchener
Condo Apartment · MLS® X13867142 · REMAX YOUR COMMUNITY REALTY
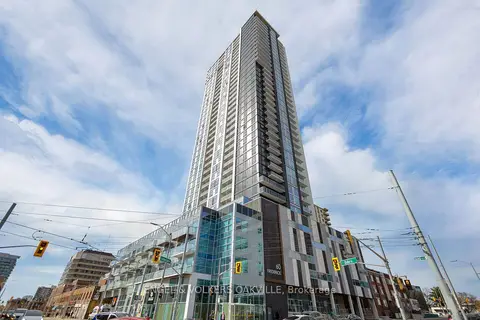
$1,850/mo
1+1 bd1 ba1 pk0-499 ft²
60 Frederick Street 3912
Kitchener
Condo Apartment · MLS® X13878134 · ENGEL & VOLKERS OAKVILLE