264 Garden of Eden Road
544 - Horton Twp, Horton, K7V 3Z8
$2,695/mo
- 2 bedrooms
- 1 bathrooms
- 3 parking
- 700-1100 sq ft
Listed 4 days ago · MLS® X14085068
About this home
Welcome to modern living at its finest, built with pride by Thompson Property Developments. This exceptional, brand-new garden home is thoughtfully designed to support an independent lifestyle and absolute peace of mind. Offering a completely stair-free, slab-on-grade layout, this home eliminates stairs entirely, making it perfectly tailored for anyone looking to simplify their routine without compromising on luxury. Step inside to a sun-filled open-concept living and dining area designed for seamless daily flow. The stunning kitchen features high-end finishes, custom cabinetry, quartz countertops, and a generous center island-ideal for cooking, gathering, and entertaining. Comfort is prioritized with luxurious radiant in-floor heating, while premium craftsmanship and meticulous attention to detail shine through every square foot. Step outside onto your private back porch to enjoy your morning coffee with tranquil views. Designed for a truly worry-free lifestyle, the exterior maintenance-including lawn care and snow removal-is taken care of, giving you more time to enjoy the things that matter. Ideally situated just minutes from the Town of Renfrew's finest amenities, including shopping, dining, the Renfrew Victoria Hospital, and local parks, with quick access to Highway 17 for an easy commute to Ottawa. *For Additional Property Details Click The Brochure Icon Below*
Details
- Type
- Semi-Detached
- Style
- Bungalow
- Size
- 700-1100 sq ft
- Basement
- None
- Garage
- Attached
- Kitchens
- 1
- Neighbourhood
- 544 - Horton Twp
- Municipality
- Horton
- Rent increase limit
- Depends on when the unit was first lived in: before Nov. 15, 2018 it’s covered by Ontario’s yearly limit (2.1% in 2026); after, there’s no cap.
Interior
- Bedrooms
- 2 above ground
- Bathrooms
- 1 × 3-piece
- Rooms
- 5 above ground
- Family room or den
- Yes
- Fireplace
- Yes
- Laundry
- In-Suite Laundry
- Features
- Auto Garage Door Remote, Primary Bedroom - Main Floor, Storage, Upgraded Insulation, Water Softener
- Furnished
- Unfurnished
Heating, cooling and services
- Heating
- Heat Pump, Electric
- Air conditioning
- Wall Unit(s)
- Water and sewer
- Septic
Building and exterior
- Style
- Bungalow
- Exterior
- Brick Front
- Roof
- Asphalt Shingle
- Foundation
- Insulated Concrete Form
- Faces
- East
Parking
- Garage spaces
- 1
- Total parking
- 3
- Driveway and parking
- Available
Rental terms
- Rent includes
- Common Elements, Parking, Water
More
- Possession
- Flexible
- Cross street
- Garden of Eden Road & Bruce Street
Rooms
| Room | Level | Size | Features |
|---|---|---|---|
| Kitchen | Main | 4.57 × 3.83 m (15' × 12'7") | |
| Common Room | Main | 5 × 4.72 m (16'5" × 15'6") | |
| Primary Bedroom | Main | 3.81 × 4.67 m (12'6" × 15'4") | |
| Bedroom 2 | Main | 2.92 × 3.02 m (9'7" × 9'11") | |
| Bathroom | Main | 2.4 × 2.56 m (7'10" × 8'5") | |
| Laundry | Main | 3.53 × 1.7 m (11'7" × 5'7") |
Location
Location is approximate. See nearby homes on the map
The neighbourhood
Getting around Car-dependent
No subway, LRT or GO station within a short trip.
Within a 10-minute walk: no grocery stores, 0 cafés and restaurants, 0 parks.
Who lives here postal area K7V
- Owners / renters
- 71% / 29%
- Median household income
- $70,000
- Average age
- 48
- Children under 15
- 13%
- Homes
- 74% detached
- Population
- 13,943
Languages spoken most at home besides English: Arabic 0.1%, German 0.1%, Gujarati 0.1%, Dutch.
Distances are approximate. Places © OpenStreetMap contributors. Neighbourhood figures: Statistics Canada, 2021 Census.
Living here
Commute
Noise Nothing major nearby
No highway within 500 m, rail line within 300 m, or airport flight path nearby.
Distances from the map, not noise measurements. Visit at rush hour to judge for yourself.
Internet High-speed
50/10 Mbps or faster available here by cable, fibre or DSL (the federal high-speed target).
From the federal broadband map. Check exact speeds and providers for the address.
Roads, rail, airports and planned stations © OpenStreetMap contributors. Internet: Innovation, Science and Economic Development Canada, National Broadband Data.
Listed by ICI SOURCE REAL ASSET SERVICES INC..
Listing information provided by PropTx Innovations Inc. and TRREB; deemed reliable but not guaranteed accurate by PropTx.
Similar homes nearby
See more in Horton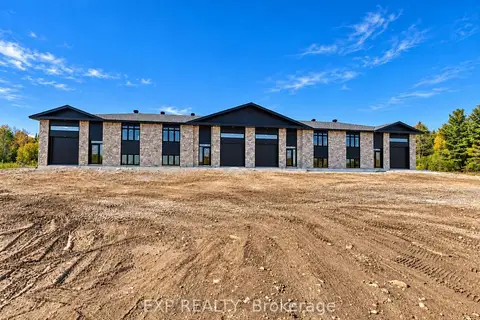
$2,795/mo
2+1 bd2 ba2 pk1100-1500 ft²
1643 Goshen Road Unit B
544 - Horton Twp, Horton
Fourplex · MLS® X13831386 · EXP REALTY
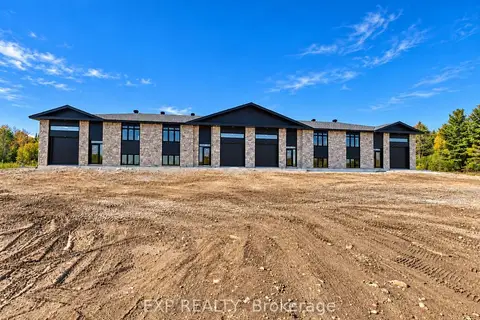
$2,795/mo
2+1 bd2 ba2 pk1100-1500 ft²
1643 Goshen Road Unit C
544 - Horton Twp, Horton
Fourplex · MLS® X13831388 · EXP REALTY
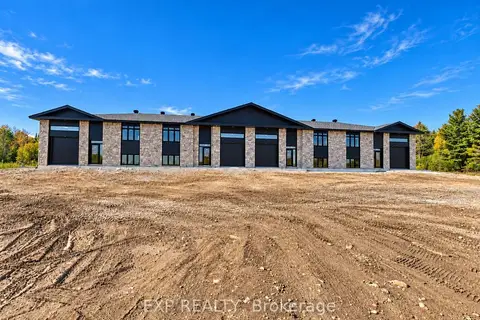
$2,895/mo
2+1 bd2 ba2 pk1100-1500 ft²
1643 Goshen Road Unit A
544 - Horton Twp, Horton
Fourplex · MLS® X13831382 · EXP REALTY
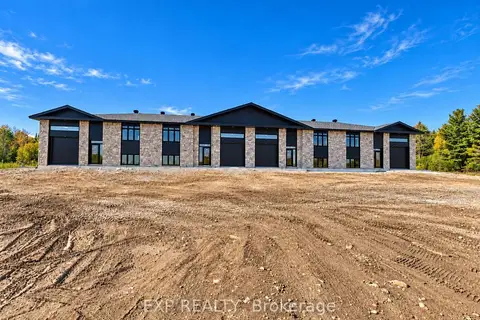
$2,895/mo
2+1 bd2 ba2 pk1100-1500 ft²
1643 Goshen Road Unit D
544 - Horton Twp, Horton
Fourplex · MLS® X13831390 · EXP REALTY
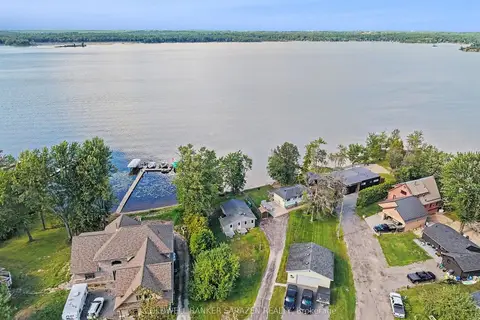
$2,200/mo
3 bd1 ba2 pk700-1100 ft²
33 B Oakdale Lane
544 - Horton Twp, Horton
Detached · MLS® X13728440 · COLDWELL BANKER SARAZEN REALTY