2630 Southvale Crescent 214
3705 - Sheffield Glen/Industrial Park, Elmvale Acres and Area, K1B 4S8
$374,500
Reduced $25,500 from $400,000
- 4 bedrooms
- 2 bathrooms
- 1 parking
- 1200-1399 sq ft
Listed 119 days ago · MLS® X13477248
About this home
Beautifully renovated 4-bedroom condominium in The Eaton, offering stylish, turnkey living. Be the first to enjoy this exceptional top-to-bottom renovation! Everything is brand new, including the appliances, a stunning modern kitchen, and two beautifully appointed bathrooms. Thoughtfully designed with quality finishes throughout, this home is ideal for the most discerning buyer seeking a peaceful, move-in-ready space. Enjoy two private balconies, underground parking, a locker, and exceptional building amenities, including an outdoor swimming pool, fitness centre, and recreation room. Immediate occupancy is available. Ideally located close to shopping, public transit, schools, parks, and everyday amenities, with convenient access to the rest of the city. Condo fees include all utilities, providing exceptional value and worry-free living. Situated in a well-managed and financially healthy condominium corporation, this is an outstanding opportunity for comfortable, maintenance-free living.
Details
- Type
- Condo Apartment
- Style
- 2-Storey
- Age
- 31-50 years
- Size
- 1200-1399 sq ft
- Basement
- None
- Garage
- Underground
- Kitchens
- 1
- Property tax
- $2,544 (2026)
- Maintenance fee
- $965/month
- Neighbourhood
- 3705 - Sheffield Glen/Industrial Park
- Municipality
- Elmvale Acres and Area
- Price per sq ft
- $288
- Fee per sq ft
- $0.74/month
Interior
- Bedrooms
- 4 above ground
- Bathrooms
- 1 × 2-piece, 1 × 4-piece
- Rooms
- 7 above ground
- Family room or den
- No
- Fireplace
- No
- Laundry
- In-Suite Laundry, Ensuite
- Features
- Carpet Free
Heating, cooling and services
- Heating
- Water
Building and exterior
- Style
- 2-Storey
- Exterior
- Brick
- Roof
- Asphalt Shingle
- Age
- 31-50 years
Parking
- Garage spaces
- 1
- Total parking
- 1
- Driveway and parking
- Underground
Condo
- Building
- The Eaton
- Monthly fee
- $965
- Fee includes
- Heat Included, Hydro Included, Common Elements Included
- Amenities
- Visitor Parking, Elevator
- Locker
- Owned (level Room B-13)
- Balcony
- Enclosed
- Exposure
- North
- Pets
- Yes-with Restrictions
- Property manager
- Carleton Condominium Corporation
More
- Possession
- TBD
- Nearby
- Public Transit
- Cross street
- Russel Road
Rooms
| Room | Level | Size | Features |
|---|---|---|---|
| Foyer | Main | 3.14 × 4.43 m (10'4" × 14'6") | |
| Dining Room | Main | 2.53 × 2.71 m (8'4" × 8'11") | |
| Living Room | Main | 3.65 × 4.84 m (12' × 15'11") | |
| Bedroom | Main | 3.45 × 2.42 m (11'4" × 7'11") | |
| Kitchen | Main | 3.45 × 3.03 m (11'4" × 9'11") | |
| Bathroom | Main | 1.42 × 1.5 m (4'8" × 4'11") | |
| Bedroom | Basement | 3.45 × 2.44 m (11'4" × 8') | |
| Bedroom | Basement | 3.45 × 3.28 m (11'4" × 10'9") | |
| Bedroom | Basement | 3.65 × 4.7 m (12' × 15'5") | |
| Bathroom | Basement | 2.54 × 3.38 m (8'4" × 11'1") |
Location
Location is approximate. See nearby homes on the map
Recent sales nearby
See what similar homes within 1 km sold for in the last year. Create a free account or sign in to see them.
The neighbourhood
Getting around Somewhat walkable
No subway, LRT or GO station within a short trip.
Within a 10-minute walk: no grocery stores, 6 cafés and restaurants, 3 parks, 2 pharmacies. Nearest park: Sheffield Glen Park (350 m).
Schools nearby
Elementary
- St. Luke School Catholic
EQAO: Gr 6 reading 88%, math 46%7 min walk - Hawthorne Public School
EQAO: Gr 6 reading 31%, math 14%14 min walk - Arch Street Public School
EQAO: Gr 6 reading 71%, math 37%1.6 km - Marie-Curie Public Elementary School1.6 km
Secondary
- Canterbury High School
EQAO: Gr 9 math 76%, literacy test 94%1.6 km - L'Alternative Public High School2.1 km
- Le Carrefour Adult School2.1 km
EQAO: share of students meeting the provincial standard (2024–25). Ontario average: Gr 6 reading 86%, math 51%; Gr 9 math 55%; literacy test 83%.
Closest schools, not school zones. Check which school serves this address with the school board before relying on it.
Who lives here postal area K1B
- Owners / renters
- 67% / 33%
- Median household income
- $96,000
- Average age
- 42
- Children under 15
- 16%
- Homes
- 33% detached, 15% high-rise
- Commute by transit
- 15%
- Population
- 17,769
Languages spoken most at home besides English: Arabic 3.7%, Spanish 1.1%, Tagalog (Pilipino, Filipino) 0.6%, Portuguese 0.5%.
Distances are approximate. Places © OpenStreetMap contributors. Neighbourhood figures: Statistics Canada, 2021 Census. School results: EQAO via Ontario Data Catalogue (Open Government Licence – Ontario).
Living here
Commute
To downtown Ottawa: 8 km. Transit times · Driving times
Noise Nothing major nearby
No highway within 500 m, rail line within 300 m, or airport flight path nearby.
Distances from the map, not noise measurements. Visit at rush hour to judge for yourself.
Internet High-speed
50/10 Mbps or faster available here by cable, fibre or DSL (the federal high-speed target).
From the federal broadband map. Check exact speeds and providers for the address.
Short-term rentals
Only in your principal residence (whole home or part of it), with a City host permit. Rural cottage rentals have a separate permit.
Roads, rail, airports and planned stations © OpenStreetMap contributors. Internet: Innovation, Science and Economic Development Canada, National Broadband Data.
Listed by ROYAL LEPAGE TEAM REALTY.
Listing information provided by PropTx Innovations Inc. and TRREB; deemed reliable but not guaranteed accurate by PropTx.
Similar homes nearby
See more in Elmvale Acres and Area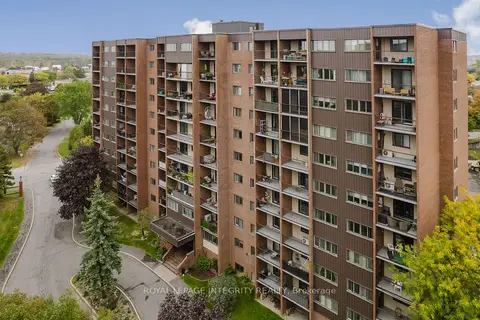
$349,900
2 bd2 ba1 pk1200-1399 ft²
2650 Southvale Crescent 212
3705 - Sheffield Glen/Industrial Park, Elmvale Acres and Area
Condo Apartment · MLS® X13877036 · ROYAL LEPAGE INTEGRITY REALTY
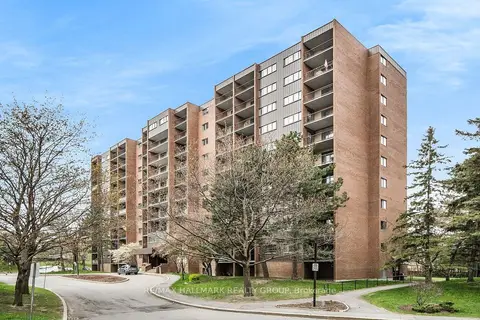
$345,000
Reduced $34,500
2 bd2 ba1 pk1200-1399 ft²
2630 Southvale Crescent 401
3705 - Sheffield Glen/Industrial Park, Elmvale Acres and Area
Condo Apartment · MLS® X13724780 · RE/MAX HALLMARK REALTY GROUP
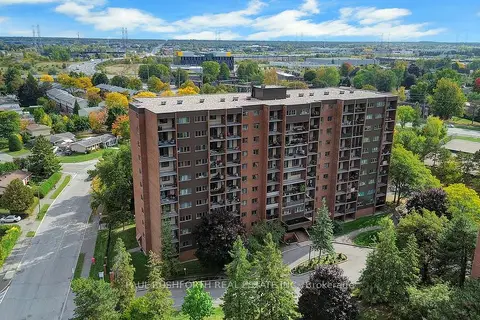
$319,900
3 bd2 ba1 pk1200-1399 ft²
2650 Southvale Crescent 417
3705 - Sheffield Glen/Industrial Park, Elmvale Acres and Area
Condo Apartment · MLS® X13712916 · PAUL RUSHFORTH REAL ESTATE INC.
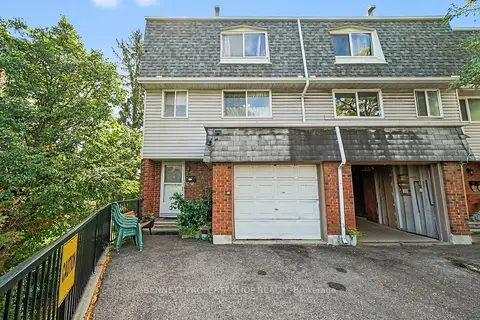
$449,000
3 bd2 ba2 pk1200-1399 ft²
2669 Southvale Crescent 33
3705 - Sheffield Glen/Industrial Park, Elmvale Acres and Area
Condo Townhouse · MLS® X13816078 · BENNETT PROPERTY SHOP REALTY
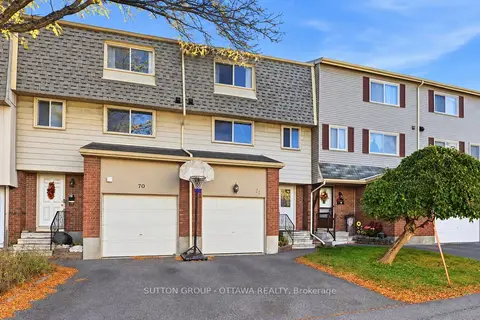
$449,000
3 bd2 ba2 pk1200-1399 ft²
2415 Southvale Crescent 71
3705 - Sheffield Glen/Industrial Park, Elmvale Acres and Area
Condo Townhouse · MLS® X13875198 · SUTTON GROUP - OTTAWA REALTY
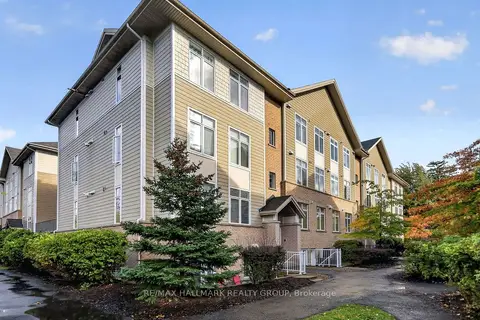
$380,000
2 bd2 ba1 pk700-799 ft²
318 Everest Private D
3701 - Elmvale Acres, Elmvale Acres and Area
Condo Apartment · MLS® X14084736 · RE/MAX HALLMARK REALTY GROUP