263 Lakeshore Road
Rural Brighton, Brighton, K0K 1H0
$1,899,000
- 2+2 bedrooms
- 5 bathrooms
- 13 parking
- 3000-3500 sq ft
Listed 33 days ago · MLS® X13793504
About this home
PARADISE ON 180 ft OF PRISTINE LAKE ONTARIO WATERFRONT! 263 Lakeshore Road, Brighton-This executive waterfront residence on nearly 3acres of privacy with 4 Bed and 6 Bath, less than an hour from the GTA, blends modern elegance with natural beauty, creating a true entertainer's paradise. Enjoy sprawling outdoor spaces, uninterrupted shoreline vistas & tranquil mornings by the water's edge. Host unforgettable gatherings against shimmering sunsets, or relax in serene luxury. The main floor features ceiling-to-floor windows framing panoramic lake views, flooding the great room with light. Striking gas fireplace anchors the space, while the open-concept design flows effortlessly into the chef-inspired kitchen and dining area, seamlessly connecting to the screened-in sunroom and expansive composite deck. A versatile wing offers a spacious area ideal for an in-law suite or games and entertainment lounge, complete with a 3-pc bath and separate entrance. A separate office and laundry room complete the main floor. Upstairs, the Primary suite is a private sanctuary with a Juliette balcony overlooking the water...perfect for evening wine under the stars, spa-inspired ensuite with double walk-in shower and massive WI closet. A two-sided fireplace connects the suite to the loft, adding warmth and architectural drama. 3 additional bedrooms provide ample space for family or guests. The lower level offers a walkout to a covered patio, extending living space outdoors. Thoughtful features include a kitchenette in Rec room, cold storage, dog run & pet grooming mud room plus direct access to the double car garage-ideal for both convenience and functionality. Efficient geothermal heat/cool system. Minutes from amenities, marinas, conservation parks, shopping, waterfront dining, and a short drive to Cobourg or Prince Edward County's award-winning wineries, white sand beaches & acclaimed restaurants. This isn't just a home - it's your exclusive gateway to the ultimate waterfront lifestyle!
Details
- Type
- Detached
- Style
- 2-Storey
- Age
- 16-30 years
- Size
- 3000-3500 sq ft
- Lot
- 180.82 × 615.2 ft
- Basement
- Finished with Walk-Out
- Garage
- Attached
- Kitchens
- 1
- Property tax
- $14,857 (2025)
- Neighbourhood
- Rural Brighton
- Municipality
- Brighton
- Price per sq ft
- $584 (10% above detached houses in Rural Brighton, $531)
Interior
- Bedrooms
- 2 above ground + 2 below
- Bathrooms
- 1 × 3-piece (main), 1 × 4-piece (second), 1 × 4-piece (second), 1 × 3-piece (lower), 1 × 3-piece (lower)
- Rooms
- 16 above ground + 7 below
- Family room or den
- Yes
- Fireplace
- Living Room, Propane, Family Room, Wood Stove
- Features
- Air Exchanger, Auto Garage Door Remote, Central Vacuum, ERV/HRV, In-Law Capability, Propane Tank, Ventilation System, Water Heater Owned, Water Softener
Heating, cooling and services
- Heating
- Radiant, Ground Source
- Water and sewer
- Septic
Building and exterior
- Style
- 2-Storey
- Exterior
- Stone, Vinyl Siding
- Roof
- Metal
- Foundation
- Poured Concrete
- Age
- 16-30 years
- Faces
- South
- Outdoor
- Deck, Landscape Lighting, Patio, Porch, Year Round Living, Security Gate, Privacy, Fishing, Landscaped, Garden Shed, Fence - Full
- Waterfront
- Direct
Parking
- Garage spaces
- 3
- Total parking
- 13
- Driveway and parking
- Private
Lot
- Size
- 180.82 × 615.2 ft
- Acreage
- 2-4.99
More
- Possession
- Flexible
- Nearby
- Lake/Pond, Level, School Bus Route, Waterfront
- Cross street
- Union Road/Lakeshore Road
Rooms
| Room | Level | Size | Features |
|---|---|---|---|
| Bathroom | Lower | 4.19 × 2.85 m (13'9" × 9'4") | 3 Pc Bath |
| Bedroom | Lower | 3.7 × 4.33 m (12'2" × 14'2") | |
| Loft | Second | 5.85 × 5.41 m (19'2" × 17'9") | |
| Bedroom | Second | 4.53 × 3.78 m (14'10" × 12'5") | Walk-In Closet(s) |
| Primary Bedroom | Second | 5.39 × 4.94 m (17'8" × 16'2") | Balcony, Walk-In Closet(s) |
| Foyer | Main | 4.73 × 3.22 m (15'6" × 10'7") | |
| Bathroom | Second | 5.13 × 4.51 m (16'10" × 14'10") | 4 Pc Ensuite |
| Great Room | Main | 5.84 × 5.13 m (19'2" × 16'10") | |
| Bathroom | Main | 2.52 × 0.91 m (8'3" × 3') | 2 Pc Bath |
| Mud Room | Main | 2.27 × 2.85 m (7'5" × 9'4") | |
| Laundry | Main | 2.5 × 4.23 m (8'2" × 13'11") | |
| Bathroom | Lower | 2.23 × 2.23 m (7'4" × 7'4") | 3 Pc Ensuite |
| Family Room | Main | 8 × 5.92 m (26'3" × 19'5") | |
| Bathroom | Second | 4.47 × 4.03 m (14'8" × 13'3") | 4 Pc Ensuite |
| Office | Main | 3.48 × 4.23 m (11'5" × 13'11") | |
| Recreation | Lower | 5.53 × 5.09 m (18'2" × 16'8") | |
| Bedroom | Lower | 4.11 × 3.28 m (13'6" × 10'9") | |
| Game Room | Main | 3.71 × 3.25 m (12'2" × 10'8") | |
| Bathroom | Main | 2.16 × 1.82 m (7'1" × 6') | 3 Pc Bath |
| Other | Lower | 7.63 × 2.31 m (25' × 7'7") | |
| Dining Room | Main | 5.43 × 4.23 m (17'10" × 13'11") | |
| Kitchen | Main | 6.25 × 3.95 m (20'6" × 13') | |
| Sunroom | Main | 4.51 × 3.5 m (14'10" × 11'6") | |
| Utility Room | Lower | 7.63 × 4.33 m (25' × 14'2") |
History of this address
6 earlier listings at this address, with sold and leased prices. Create a free account or sign in to see them.
Location
Location is approximate. See nearby homes on the map
Recent sales nearby
See what similar homes within 1 km sold for in the last year. Create a free account or sign in to see them.
The neighbourhood
Getting around Car-dependent
No subway, LRT or GO station within a short trip.
Within a 10-minute walk: no grocery stores, 0 cafés and restaurants, 0 parks.
Who lives here postal area K0K
- Owners / renters
- 86% / 14%
- Median household income
- $83,000
- Average age
- 47
- Children under 15
- 14%
- Homes
- 90% detached, 0% high-rise
- Commute by transit
- 0%
- Population
- 115,850
Languages spoken most at home besides English: German 0.2%, Spanish 0.1%, Mandarin 0.1%, Korean 0.1%.
Safety
Crime Severity Index for Northumberland (Brighton) (OPP): 38 vs 57 for Ontario (2025).
Police-reported figures for the whole police service area, not this street. Rates use the area’s resident population.
Distances are approximate. Places © OpenStreetMap contributors. Neighbourhood figures: Statistics Canada, 2021 Census. Crime Severity Index: Statistics Canada.
Living here
Commute
Noise Nothing major nearby
No highway within 500 m, rail line within 300 m, or airport flight path nearby.
Distances from the map, not noise measurements. Visit at rush hour to judge for yourself.
Internet High-speed
50/10 Mbps or faster available here by cable, fibre or DSL (the federal high-speed target).
From the federal broadband map. Check exact speeds and providers for the address.
Roads, rail, airports and planned stations © OpenStreetMap contributors. Internet: Innovation, Science and Economic Development Canada, National Broadband Data.
Listed by Royal Lepage Proalliance Realty.
Listing information provided by PropTx Innovations Inc. and TRREB; deemed reliable but not guaranteed accurate by PropTx.
Similar homes nearby
See more in Brighton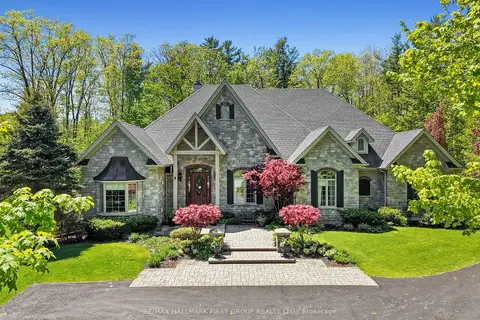
$2,250,000
5+1 bd5 ba15 pk5000 + ft²
5 Ironwood Crescent
Rural Brighton, Brighton
Detached · MLS® X13176910 · RE/MAX HALLMARK FIRST GROUP REALTY LTD.