263 John Bowser Crescent
Glenway Estates, Newmarket, L3Y 7N7
$1,148,000
Reduced $40,000 from $1,188,000
- 3+1 bedrooms
- 3 bathrooms
- 4 parking
- 2000-2500 sq ft
Listed 104 days ago · MLS® N13536062
About this home
You will not believe what lies behind this extensively upgraded home's subtle streetscape. Nestled on a premium, oversized lot in desirable Glenway Estates, the home's open floor plan wows immediately with views through to the kitchen and family room sliding doors and to the upper floors! A breathtaking living room with soaring ceilings almost 11 feet high greets guests and light spills into this home reflecting on the solid hardwood floors running throughout the main and lower levels. Don't let the perfect proportions and generous scale of the living spaces distract your from noticing the kitchen's multiple wow factors: classic full height cabinetry, an exceptionally large eat-in area, the fact it is open to and overlooks the lower level family room, a walkout to deck and property, natural stone countertops & undermounted lighting! The spacious family room has its own walkout and a wall of custom cabinetry built around a gas fireplace and stone hearth. New wood staircases, crisp trims and updated lighting add polish and whimsey blending modern and traditional sensibilities for today's lifestyles.. The primary bedroom is a true retreat with not only an ensuite bath and walk-in closet, but its own large, private deck with a pretty trellis, ready for morning coffee. You can't get this kind of serene privacy in a new subdivision. The lower level also features another large bedroom/den with a walk-in closet and picture window overlooking patio and property, and a laundry room of a size seldom seen in even the largest homes. Convenient interior access direct to garage is a bonus! The property is almost 50 ft. wide and 133 ft. deep, a luxury in today's housing market, and set well away from busy streets despite its central Newmarket location. Almost everything you need is within a short walk including the Newmarket YRT Terminal with GO & YRT buses. This is a truly incredible location.
Details
- Type
- Detached
- Style
- Backsplit 4
- Size
- 2000-2500 sq ft
- Lot
- 49.25 × 132.94 ft
- Basement
- Unfinished
- Garage
- Attached
- Kitchens
- 1
- Property tax
- $5,965 (2026)
- Neighbourhood
- Glenway Estates
- Municipality
- Newmarket
- Price per sq ft
- $510 (about the same as detached houses in Glenway Estates)
Interior
- Bedrooms
- 3 above ground + 1 below
- Bathrooms
- 1 × 4-piece (second), 1 × 4-piece (second), 1 × 2-piece (lower)
- Rooms
- 9 above ground
- Family room or den
- No
- Fireplace
- Family Room, Natural Gas
- Features
- Auto Garage Door Remote, In-Law Capability, Storage, Central Vacuum
Heating, cooling and services
- Heating
- Forced Air, Gas
- Air conditioning
- Central Air
- Water and sewer
- Sewer
Building and exterior
- Style
- Backsplit 4
- Exterior
- Brick
- Roof
- Asphalt Shingle
- Foundation
- Poured Concrete
- Faces
- South
- Outdoor
- Garden Shed
Parking
- Garage spaces
- 2
- Total parking
- 4
- Driveway and parking
- Inside Entry, Private Double
Lot
- Size
- 49.25 × 132.94 ft
More
- Possession
- Can close any time
- Nearby
- Arts Centre, Fenced Yard, Library, Place Of Worship, Public Transit, Rec./Commun.Centre
- Cross street
- Eagle St. and John Bowser Cres.
Rooms
| Room | Level | Size | Features |
|---|---|---|---|
| Living Room | Main | 5.54 × 3.51 m (18'2" × 11'6") | Hardwood Floor, Hidden Lights, Overlooks Garden |
| Dining Room | Main | 3.78 × 3.07 m (12'5" × 10'1") | Hardwood Floor, Hidden Lights, Large Window |
| Kitchen | Main | 5.18 × 1.96 m (17' × 6'5") | Eat-in Kitchen, Overlooks Family, W/O To Deck |
| Primary Bedroom | Second | 4.37 × 3.45 m (14'4" × 11'4") | 4 Pc Ensuite, Walk-In Closet(s), W/O To Sundeck |
| Bedroom 2 | Second | 3.63 × 2.97 m (11'11" × 9'9") | Overlooks Backyard, Large Closet, Broadloom |
| Bedroom 3 | Second | 3.4 × 3.07 m (11'2" × 10'1") | Large Closet, Broadloom |
| Family Room | Lower | 4.95 × 3.73 m (16'3" × 12'3") | B/I Bookcase, Sliding Doors, Gas Fireplace |
| Bedroom 4 | Lower | 4.83 × 2.67 m (15'10" × 8'9") | Hardwood Floor, Walk-In Closet(s), Large Window |
| Laundry | Lower | 3.58 × 2.92 m (11'9" × 9'7") | Side Door, Walk-In Closet(s), Laminate |
| Other | Basement | 5.44 × 4.39 m (17'10" × 14'5") | Unfinished |
| Utility Room | Basement | 5.38 × 3.53 m (17'8" × 11'7") |
Location
Location is approximate. See nearby homes on the map
Recent sales nearby
See what similar homes within 1 km sold for in the last year. Create a free account or sign in to see them.
The neighbourhood
Getting around Walkable
- 🚆 Newmarket GO2.5 km
Within a 10-minute walk: 2 grocery stores, 22 cafés and restaurants, 2 parks, 5 pharmacies. Nearest grocery: Vince's Market (850 m). Nearest park: Woodland Hills Labyrinth Park (800 m).
Schools nearby
Elementary
- Crossland Public School
EQAO: Gr 6 reading 86%, math 72%13 min walk - Alexander Muir Public School
EQAO: Gr 6 reading 96%, math 73%16 min walk - J.L.R. Bell Public School
EQAO: Gr 3 reading 62%, math 31%18 min walk - Poplar Bank Public School
EQAO: Gr 6 reading 95%, math 61%1.4 km
Secondary
- Sir William Mulock Secondary School
EQAO: Gr 9 math 59%, literacy test 89%2.0 km
EQAO: share of students meeting the provincial standard (2024–25). Ontario average: Gr 6 reading 86%, math 51%; Gr 9 math 55%; literacy test 83%.
Closest schools, not school zones. Check which school serves this address with the school board before relying on it.
Who lives here postal area L3Y
- Owners / renters
- 68% / 32%
- Median household income
- $93,000
- Average age
- 44
- Children under 15
- 14%
- Homes
- 56% detached, 8% high-rise
- Commute by transit
- 4%
- Population
- 43,556
Languages spoken most at home besides English: Iranian Persian 3.2%, Mandarin 1.6%, Russian 1.2%, Yue (Cantonese) 0.9%.
Flood and conservation No mapped hazard
Not inside a mapped flood plain or regulated area.
Screening maps only. Ask the conservation authority for a property inquiry before relying on this.
Safety
Crime Severity Index for York Region police: 50 vs 57 for Ontario (2025).
Police-reported figures for the whole police service area, not this street. Rates use the area’s resident population.
Distances are approximate. Places © OpenStreetMap contributors. Neighbourhood figures: Statistics Canada, 2021 Census. School results: EQAO via Ontario Data Catalogue (Open Government Licence – Ontario). Crime Severity Index: Statistics Canada.
Living here
Commute
To Union Station (downtown Toronto): 46 km. Transit times · Driving times
Noise Nothing major nearby
No highway within 500 m, rail line within 300 m, or airport flight path nearby.
Distances from the map, not noise measurements. Visit at rush hour to judge for yourself.
Internet High-speed
50/10 Mbps or faster available here by cable, fibre or DSL (the federal high-speed target).
From the federal broadband map. Check exact speeds and providers for the address.
Roads, rail, airports and planned stations © OpenStreetMap contributors. Internet: Innovation, Science and Economic Development Canada, National Broadband Data.
Listed by RE/MAX HALLMARK YORK GROUP REALTY LTD..
Listing information provided by PropTx Innovations Inc. and TRREB; deemed reliable but not guaranteed accurate by PropTx.
Similar homes nearby
See more in Newmarket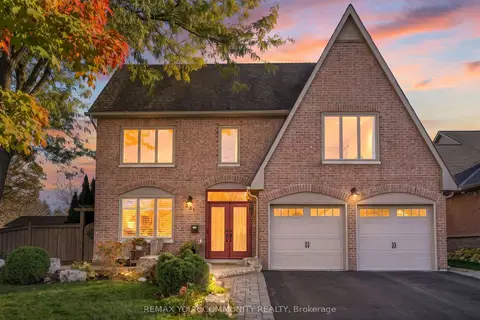 New
$1,134,900
3+2 bd4 ba5 pk2500-3000 ft²
331 John Bowser Crescent
Glenway Estates, Newmarket
Detached · MLS® N14092578 · REMAX YOUR COMMUNITY REALTY
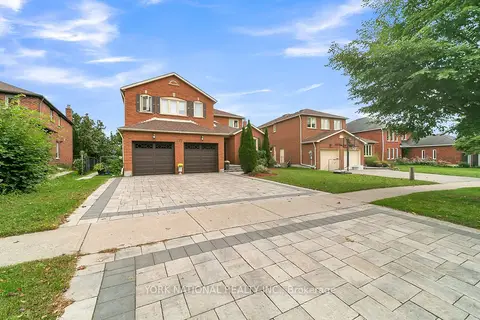
$1,199,000
4+2 bd4 ba4 pk3000-3500 ft²
277 Kirby Crescent
Glenway Estates, Newmarket
Detached · MLS® N13851112 · YORK NATIONAL REALTY INC.
 New
$1,049,000
4+1 bd3 ba6 pk2000-2500 ft²
271 John Bowser Crescent
Glenway Estates, Newmarket
Detached · MLS® N14094738 · HOMELIFE/BAYVIEW REALTY INC.
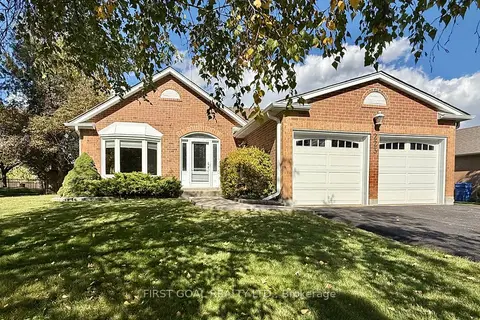
$1,250,000
3+2 bd3 ba4 pk1500-2000 ft²
223 Crossland Gate
Glenway Estates, Newmarket
Detached · MLS® N14004934 · FIRST GOAL REALTY LTD.
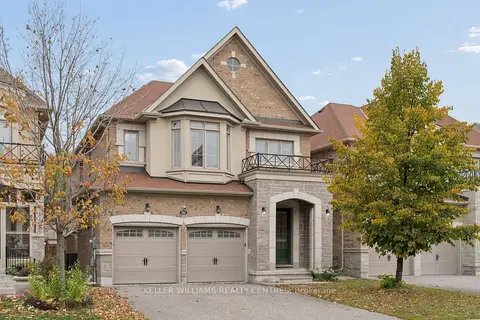
$1,270,000
4+2 bd5 ba4 pk2500-3000 ft²
668 McGregor Farm Trail
Glenway Estates, Newmarket
Detached · MLS® N14089512 · KELLER WILLIAMS REALTY CENTRES
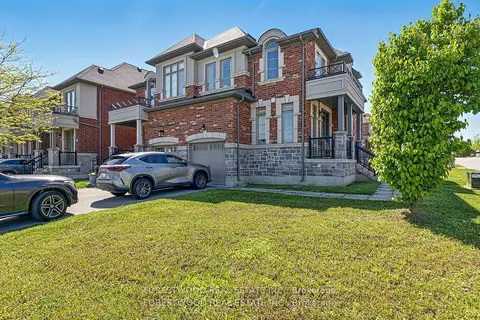
$1,016,000
3 bd3 ba3 pk1500-2000 ft²
634 Sweetwater Crescent
Glenway Estates, Newmarket
Semi-Detached · MLS® N13126568 · FORESTWOOD REAL ESTATE INC.
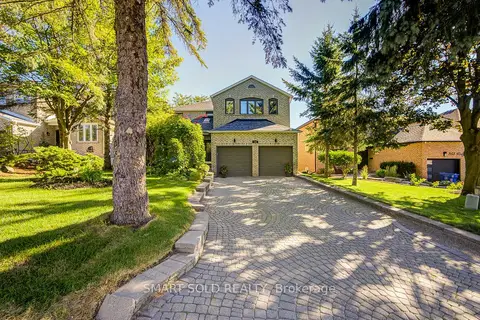
$1,288,000
4+2 bd4 ba6 pk3000-3500 ft²
350 Kirby Crescent
Glenway Estates, Newmarket
Detached · MLS® N14081596 · SMART SOLD REALTY
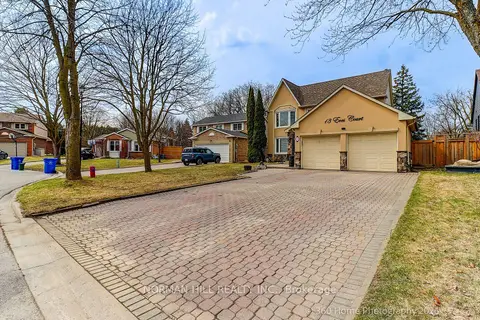
$999,990
3+1 bd4 ba4 pk1500-2000 ft²
13 Eves Court
Glenway Estates, Newmarket
Detached · MLS® N13546050 · NORMAN HILL REALTY INC.