263 Botanica Private 77
4504 - Civic Hospital, Dows Lake - Civic Hospital and Area, K1Y 4P9
$824,900
- 2+1 bedrooms
- 2 bathrooms
- 1 parking
- 2000-2249 sq ft
Listed 31 days ago · MLS® X13806424
About this home
Welcome to beautiful Botanica Pvt. Outstanding location just off Carling, next to the Civic Hospital, near Experimental Farm, steps from Preston Street/Little Italy, Dow's Lake, Hintonburg, Wellington Village & downtown. The unit comes in at approx. 2138sq.ft and spread over 2 floors, with 3 beds and 2 full baths, this condo is sure to please. Large bay windows allow for lots of natural light, upper level has 2 beds, full bath, large kitchen area, dining area, and a massive living room. Lower level has a large primary suite with a walk-in closet, ensuite w/soaker tub and shower, and also some storage and laundry. This is going to be the place that all the family wants to come and visit as Botanica Private has all the amenities one could ever desire including: large indoor heated pool, sauna, yoga studio, exercise center, library and a variety of outdoor terraces surrounded by large mature trees and walking paths that let you escape the city while being right in the heart of it. Gorgeous & well maintained gardens throughout the complex, there is a reason it is called Botanica. The unit itself is one of the largest you will find anywhere in the city, and it is near double the size of the 2 bedroom units in the complex. Schedule B must accompany all offers.
Details
- Type
- Condo Apartment
- Style
- 2-Storey
- Size
- 2000-2249 sq ft
- Basement
- None
- Garage
- Underground
- Kitchens
- 1
- Property tax
- $5,780 (2026)
- Maintenance fee
- $1,615/month
- Neighbourhood
- 4504 - Civic Hospital
- Municipality
- Dows Lake - Civic Hospital and Area
- Price per sq ft
- $388 (32% below condo apartments in Dows Lake - Civic Hospital and Area, $570)
- Fee per sq ft
- $0.76/month
Interior
- Bedrooms
- 2 above ground + 1 below
- Bathrooms
- 1 × 4-piece (main), 1 × 5-piece (lower)
- Rooms
- 7 above ground + 5 below
- Family room or den
- No
- Fireplace
- Wood
- Laundry
- In-Suite Laundry, Ensuite
- Features
- Carpet Free
Heating, cooling and services
- Heating
- Heat Pump, Electric
- Air conditioning
- Central Air
Building and exterior
- Style
- 2-Storey
- Exterior
- Brick
Parking
- Garage spaces
- 1
- Total parking
- 1
Condo
- Monthly fee
- $1,615
- Fee includes
- Water Included, Building Insurance Included, Common Elements Included
- Amenities
- Gym, Indoor Pool, Exercise Room, Sauna
- Locker
- Owned
- Exposure
- South
- Pets
- Yes-with Restrictions
- Property manager
- Condominium Management Group
More
- Possession
- flexible
- Cross street
- Carling/Old Irving
History of this address
1 earlier listing at this address, with sold and leased prices. Create a free account or sign in to see them.
Location
Location is approximate. See nearby homes on the map
Recent sales nearby
See what similar homes within 1 km sold for in the last year. Create a free account or sign in to see them.
The neighbourhood
Getting around Walkable
- 🚇 Dow's Lake / Lac Dow LRT9 min walk
- 🚇 Corso Italia LRT17 min walk
Within a 10-minute walk: no grocery stores, 35 cafés and restaurants, 6 parks, 1 pharmacy. Nearest park: Fairmont Park (450 m).
Schools nearby
Elementary
- École élémentaire publique Louise Arbour French
EQAO: Gr 6 reading 94%, math 70%8 min walk - Heritage Academy Private9 min walk
- Parkdale Montessori School Private13 min walk
- Connaught Public School
EQAO: Gr 6 reading 93%, math 73%16 min walk
Secondary
- Fisher Park Public School / Summit Alternate School18 min walk
- Adult High School Preschool Program
EQAO: Gr 9 math 21%18 min walk - Adult High School
EQAO: Gr 9 math 21%18 min walk
EQAO: share of students meeting the provincial standard (2024–25). Ontario average: Gr 6 reading 86%, math 51%; Gr 9 math 55%; literacy test 83%.
Closest schools, not school zones. Check which school serves this address with the school board before relying on it.
Who lives here postal area K1Y
- Owners / renters
- 51% / 49%
- Median household income
- $99,000
- Average age
- 42
- Children under 15
- 14%
- Homes
- 31% detached, 31% high-rise
- Commute by transit
- 17%
- Population
- 20,712
Languages spoken most at home besides English: Mandarin 0.6%, Arabic 0.5%, Spanish 0.5%, Vietnamese 0.4%.
Distances are approximate. Places © OpenStreetMap contributors. Neighbourhood figures: Statistics Canada, 2021 Census. School results: EQAO via Ontario Data Catalogue (Open Government Licence – Ontario).
Living here
Commute
To downtown Ottawa: 3 km. Transit times · Driving times
Noise Nothing major nearby
No highway within 500 m, rail line within 300 m, or airport flight path nearby.
Distances from the map, not noise measurements. Visit at rush hour to judge for yourself.
Internet High-speed
50/10 Mbps or faster available here by cable, fibre or DSL (the federal high-speed target).
From the federal broadband map. Check exact speeds and providers for the address.
Short-term rentals
Only in your principal residence (whole home or part of it), with a City host permit. Rural cottage rentals have a separate permit.
Roads, rail, airports and planned stations © OpenStreetMap contributors. Internet: Innovation, Science and Economic Development Canada, National Broadband Data.
Listed by RE/MAX HALLMARK REALTY GROUP.
Listing information provided by PropTx Innovations Inc. and TRREB; deemed reliable but not guaranteed accurate by PropTx.
Similar homes nearby
See more in Dows Lake - Civic Hospital and Area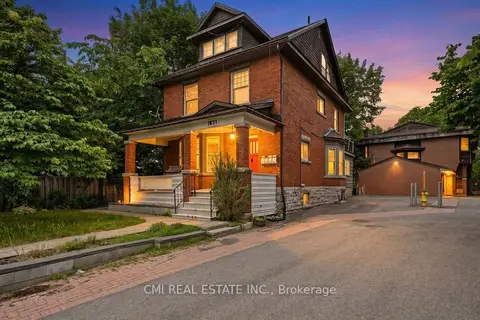
$839,000
3 bd4 ba2 pk1800-1999 ft²
1031 Carling Avenue 1
4504 - Civic Hospital, Dows Lake - Civic Hospital and Area
Detached Condo · MLS® X13612842 · CMI REAL ESTATE INC.
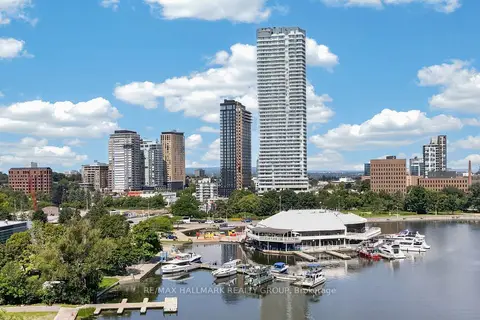
$899,000
Reduced $26,000
2 bd2 ba1 pk1000-1199 ft²
805 Carling Avenue 2404
4502 - West Centre Town, Dows Lake - Civic Hospital and Area
Condo Apartment · MLS® X13512618 · RE/MAX HALLMARK REALTY GROUP
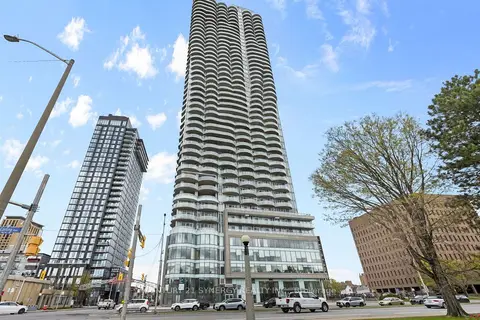
$685,000
2 bd2 ba1 pk700-799 ft²
805 Carling Avenue 506
4502 - West Centre Town, Dows Lake - Civic Hospital and Area
Condo Apartment · MLS® X13209410 · CENTURY 21 SYNERGY REALTY INC.
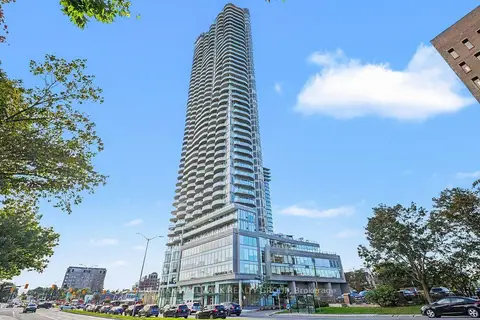
$979,000
Reduced $20,000
2 bd2 ba1 pk1200-1399 ft²
805 Carling Avenue 2807
4502 - West Centre Town, Dows Lake - Civic Hospital and Area
Condo Apartment · MLS® X13816926 · RE/MAX HALLMARK REALTY GROUP