262 Dundas Street E 102
Waterdown, Hamilton, L9B 1A9 · More in this building
$400,000
Reduced $19,000 from $419,000
- 1 bedrooms
- 1 bathrooms
- 1 parking
- 800-899 sq ft
Listed 63 days ago · MLS® X13685518
About this home
Welcome to this spacious one-bedroom condo with underground parking, located in the sought-after Olde Waterdown High School building. Offering approximately 885 sq. ft. of living space, this ground-floor unit features 9-foot ceilings, an open-concept living and dining area, and large windows providing plenty of natural light. The functional kitchen includes ample cabinetry and a breakfast island, offering an excellent foundation for future improvements. Sliding doors lead to a private covered patio-ideal for morning coffee, outdoor dining or summer BBQs. The generously sized bedroom features a large window, while the suite also includes a four-piece bathroom and convenient in-suite laundry. The unit requires updating and TLC and is being offered in as-is condition, presenting an excellent opportunity for renovators, investors or buyers looking to customize the space to suit their own style. Additional highlights include one underground parking space and a storage locker. The well-maintained building offers a party room, games room, visitor parking and attractive landscaped grounds. Enjoy a convenient location within walking distance of downtown Waterdown's cafés, theatre, restaurants, patios and shops, and just minutes from grocery stores, banks, parks and other everyday amenities. Bring your vision and unlock the potential of this generously sized ground-floor suite in a distinctive and desirable Waterdown building.
Details
- Type
- Condo Apartment
- Style
- Apartment
- Size
- 800-899 sq ft
- Basement
- None
- Garage
- Underground
- Kitchens
- 1
- Property tax
- $3,150 (2026)
- Maintenance fee
- $728/month
- Neighbourhood
- Waterdown
- Municipality
- Hamilton
- Price per sq ft
- $471 (25% below condo apartments in Waterdown, $631)
- Fee per sq ft
- $0.86/month (Hamilton median $0.76)
Interior
- Bedrooms
- 1 above ground
- Bathrooms
- 1 × 4-piece (main)
- Rooms
- 4 above ground
- Family room or den
- No
- Fireplace
- No
- Laundry
- In-Suite Laundry, Ensuite
Heating, cooling and services
- Heating
- Forced Air, Gas
- Air conditioning
- Central Air
Building and exterior
- Style
- Apartment
- Exterior
- Brick
Parking
- Garage spaces
- 1
- Total parking
- 1
Condo
- Monthly fee
- $728
- Fee includes
- Water Included, Parking Included, Building Insurance Included, Common Elements Included
- Locker
- Owned
- Balcony
- Terrace
- Exposure
- North
- Pets
- Yes-with Restrictions
- Property manager
- Wilson Blanchard
More
- Possession
- Flexible
- Cross street
- HWY 6 and Dundas
Rooms
| Room | Level | Size | Features |
|---|---|---|---|
| Kitchen | Main | 3.84 × 2.36 m (12'7" × 7'9") | Ceramic Floor, Breakfast Bar |
| Bedroom | Main | 4.22 × 3 m (13'10" × 9'10") | Broadloom, Large Closet |
| Living Room | Main | 4.78 × 3.28 m (15'8" × 10'9") | Broadloom, Walk-Out, Combined w/Dining |
| Dining Room | Main | 3.45 × 3.07 m (11'4" × 10'1") | Broadloom, Open Concept, Combined w/Living |
| Bathroom | Main | 0.61 × 0.61 m (2' × 2') | 4 Pc Bath |
Location
Location is approximate. See nearby homes on the map
Recent sales nearby
See what similar homes within 1 km sold for in the last year. Create a free account or sign in to see them.
The neighbourhood
Getting around Very walkable
- 🚆 Aldershot GO3.8 km
Within a 10-minute walk: 6 grocery stores, 18 cafés and restaurants, 3 parks, 3 pharmacies. Nearest grocery: FreshCo (150 m). Nearest park: Sealy Park (550 m).
Schools nearby
Elementary
- Mary Hopkins Public School
EQAO: Gr 3 reading 71%, math 52%13 min walk - Guy B Brown Elementary Public School
EQAO: Gr 6 reading 92%, math 65%16 min walk - Allan A. Greenleaf Public School
EQAO: Gr 6 reading 94%, math 69%1.4 km - St. Thomas Catholic Elementary School Catholic1.8 km
Secondary
- Waterdown District High School
EQAO: Gr 9 math 56%, literacy test 90%1.2 km
EQAO: share of students meeting the provincial standard (2024–25). Ontario average: Gr 6 reading 86%, math 51%; Gr 9 math 55%; literacy test 83%.
Closest schools, not school zones. Check which school serves this address with the school board before relying on it.
Who lives here postal area L9B
- Owners / renters
- 81% / 19%
- Median household income
- $105,000
- Average age
- 42
- Children under 15
- 17%
- Homes
- 60% detached, 1% high-rise
- Commute by transit
- 5%
- Population
- 25,025
Languages spoken most at home besides English: Arabic 2.3%, Spanish 1.2%, Italian 1.1%, Assyrian Neo-Aramaic 0.8%.
Safety
Crime Severity Index for Hamilton police: 62 vs 57 for Ontario (2025).
Police-reported figures for the whole police service area, not this street. Rates use the area’s resident population.
Distances are approximate. Places © OpenStreetMap contributors. Neighbourhood figures: Statistics Canada, 2021 Census. School results: EQAO via Ontario Data Catalogue (Open Government Licence – Ontario). Crime Severity Index: Statistics Canada.
Living here
Commute
To downtown Hamilton: 9 km. Transit times · Driving times
Noise Nothing major nearby
No highway within 500 m, rail line within 300 m, or airport flight path nearby.
Distances from the map, not noise measurements. Visit at rush hour to judge for yourself.
Internet High-speed
50/10 Mbps or faster available here by cable, fibre or DSL (the federal high-speed target).
From the federal broadband map. Check exact speeds and providers for the address.
Short-term rentals
Only in your principal residence, with a City business licence (since December 2023).
Roads, rail, airports and planned stations © OpenStreetMap contributors. Internet: Innovation, Science and Economic Development Canada, National Broadband Data.
Listed by FOREST HILL REAL ESTATE INC..
Listing information provided by PropTx Innovations Inc. and TRREB; deemed reliable but not guaranteed accurate by PropTx.
Similar homes nearby
See more in Hamilton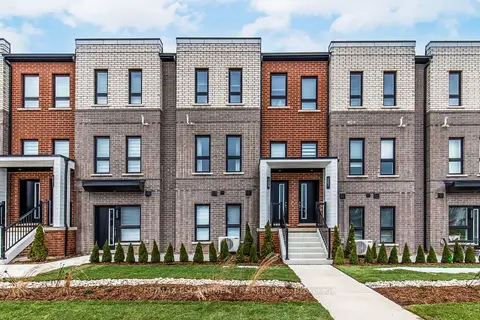
$399,990
1 bd1 ba1 pk600-699 ft²
90 Skinner Road 2
Waterdown, Hamilton
Condo Townhouse · MLS® X13748062 · RE/MAX ESCARPMENT REALTY INC.
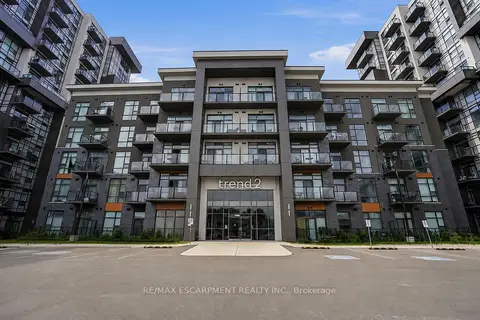
$399,900
1+1 bd1 ba1 pk600-699 ft²
460 Dundas Street E 112
Waterdown, Hamilton
Condo Apartment · MLS® X13767588 · RE/MAX ESCARPMENT REALTY INC.

$399,900
1 bd1 ba1 pk700-799 ft²
30 Hamilton Street S 101
Waterdown, Hamilton
Condo Apartment · MLS® X13824840 · REAL BROKER ONTARIO LTD.
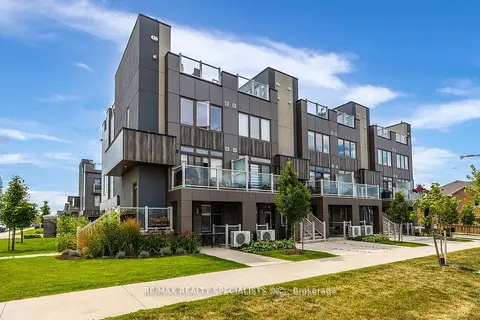
$395,000
1 bd1 ba2 pk700-799 ft²
261 Skinner Road 2
Waterdown, Hamilton
Condo Townhouse · MLS® X13754742 · RE/MAX REALTY SPECIALISTS INC.
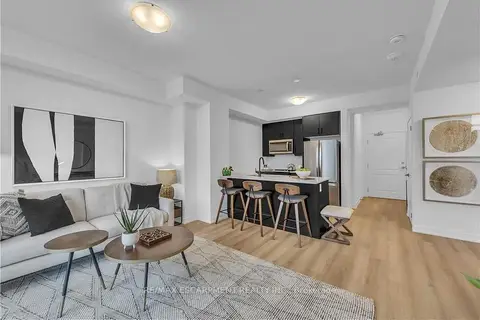
$394,900
1 bd1 ba1 pk600-699 ft²
10 Mallard Trail 237
Waterdown, Hamilton
Condo Apartment · MLS® X13834856 · RE/MAX ESCARPMENT REALTY INC.
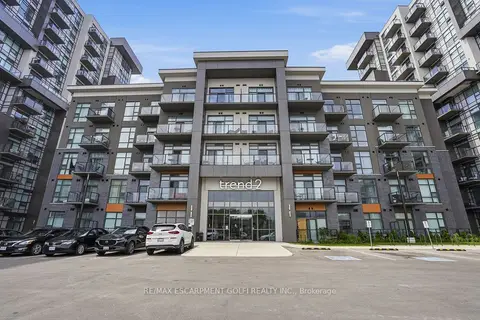
$389,900
Reduced $40,000
1+1 bd1 ba1 pk600-699 ft²
460 Dundas Street E 1008
Waterdown, Hamilton
Condo Apartment · MLS® X13787818 · RE/MAX ESCARPMENT GOLFI REALTY INC.
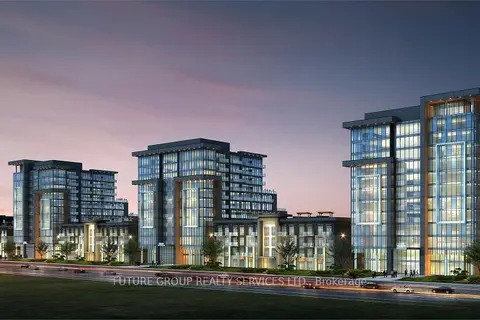
$384,900
1 bd1 ba1 pk500-599 ft²
460 Dundas Street E 612
Waterdown, Hamilton
Condo Apartment · MLS® X13740746 · FUTURE GROUP REALTY SERVICES LTD.
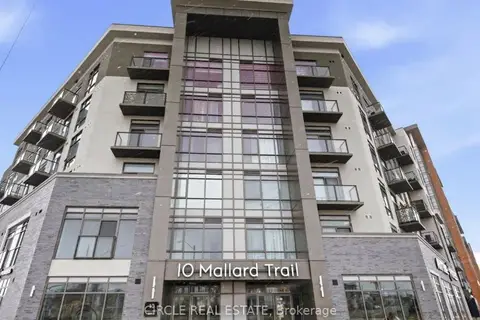
$418,999
Reduced $16,001
1 bd1 ba1 pk500-599 ft²
10 Mallard Trail 432
Waterdown, Hamilton
Condo Apartment · MLS® X13850034 · CIRCLE REAL ESTATE