262 Brisdale Drive W
Fletcher's Meadow, Brampton, L7A 2T3
$999,000
- 3 bedrooms
- 3 bathrooms
- 4 parking
- 1500-2000 sq ft
Listed 12 days ago · MLS® W13876980
About this home
Detached 3 bed room 2.5 bath house in very convenient location. 2 Car garage with additional 2 parking outside gives total parking of 4 spaces. Newly painted and replaced stairs with natural oak.New blinds and new vanity in the main wash room. MUST SEE.....Walk To Community Center, School And Bus, Close To Library, Shopping, Go Station And All Amenities.
Details
- Type
- Detached
- Style
- 2-Storey
- Age
- 16-30 years
- Size
- 1500-2000 sq ft
- Lot
- 36.86 × 85.3 ft
- Basement
- Unfinished, None
- Garage
- Attached
- Kitchens
- 1
- Property tax
- $5,778 (2026)
- Neighbourhood
- Fletcher's Meadow
- Municipality
- Brampton
- Price per sq ft
- $571 (21% above detached houses in Fletcher's Meadow, $471)
Interior
- Bedrooms
- 3 above ground
- Bathrooms
- 2 × 4-piece (second), 1 × 2-piece (main)
- Rooms
- 7 above ground
- Family room or den
- Yes
- Fireplace
- No
- Features
- Water Meter
Heating, cooling and services
- Heating
- Forced Air, Gas
- Air conditioning
- Central Air
- Water and sewer
- Sewer
Building and exterior
- Style
- 2-Storey
- Exterior
- Brick
- Roof
- Asphalt Shingle
- Foundation
- Concrete
- Age
- 16-30 years
- Faces
- South
Parking
- Garage spaces
- 2
- Total parking
- 4
- Driveway and parking
- Private
Lot
- Size
- 36.86 × 85.3 ft (rectangular)
- Acreage
- < .50
More
- Possession
- 60- 90 days
- Cross street
- Brisdale & Sandalwood
Rooms
| Room | Level | Size | Features |
|---|---|---|---|
| Kitchen | Main | 5.48 × 3.25 m (18' × 10'8") | Ceramic Floor, Open Concept |
| Dining Room | Main | 5.48 × 3.25 m (18' × 10'8") | Ceramic Floor, W/O To Patio |
| Family Room | Main | 5.31 × 3.96 m (17'5" × 13') | Laminate, Open Concept |
| Primary Bedroom | Second | 4.27 × 3.69 m (14' × 12'1") | Laminate, 4 Pc Ensuite, Walk-In Closet(s) |
| Bedroom 2 | Second | 3.96 × 3.05 m (13' × 10') | Laminate, Closet |
| Bedroom 3 | Second | 3.53 × 2.77 m (11'7" × 9'1") | Laminate, Closet |
| Other | Second | 2.84 × 1.8 m (9'4" × 5'11") | Hardwood Floor, Natural Finish |
Listed by RE/MAX MILLENNIUM REAL ESTATE.
Listing information provided by PropTx Innovations Inc. and TRREB; deemed reliable but not guaranteed accurate by PropTx.
Similar homes nearby
See more in Brampton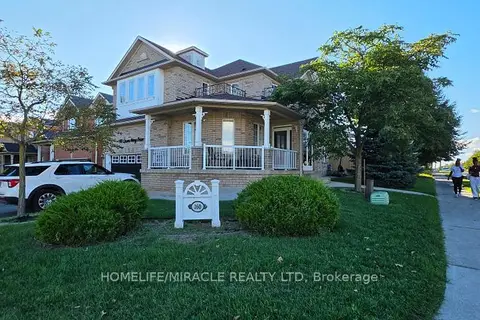
$999,000
Reduced $196,000
4+2 bd4 ba6 pk2000-2500 ft²
160 Queen Mary Drive
Fletcher's Meadow, Brampton
Detached · MLS® W13811290 · HOMELIFE/MIRACLE REALTY LTD
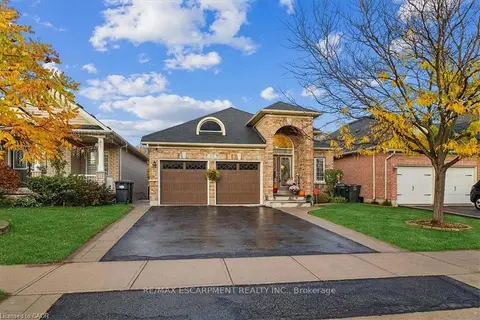
$999,000
3+1 bd3 ba4 pk1500-2000 ft²
52 Mistycreek Crescent
Fletcher's Meadow, Brampton
Detached · MLS® W13863220 · RE/MAX ESCARPMENT REALTY INC.
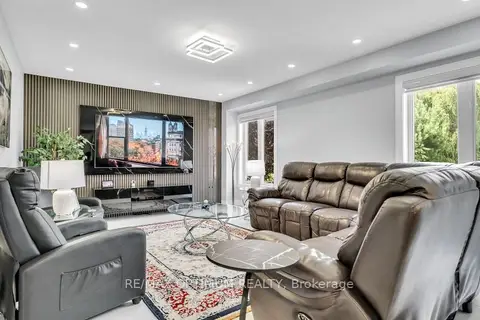
$999,000
3 bd3 ba4 pk2500-3000 ft²
82 Penbridge Circle
Fletcher's Meadow, Brampton
Detached · MLS® W13876200 · RE/MAX OPTIMUM REALTY
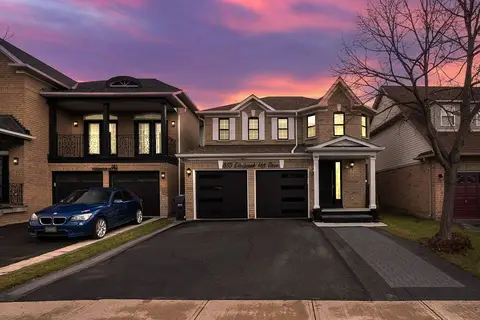
$999,900
3+1 bd5 ba7 pk1500-2000 ft²
359 Edenbrook Hill Drive
Fletcher's Meadow, Brampton
Detached · MLS® W13073786 · RE/MAX REALTY SERVICES INC.
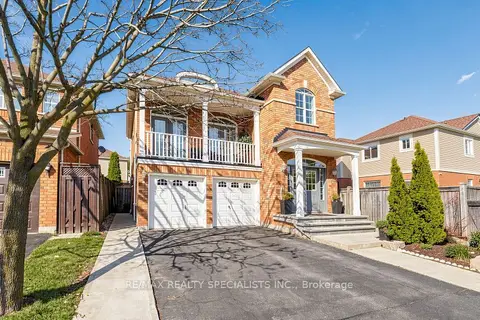
$999,900
Reduced $50,000
4+2 bd4 ba6 pk2500-3000 ft²
193 Queen Mary Drive
Fletcher's Meadow, Brampton
Detached · MLS® W13638920 · RE/MAX REALTY SPECIALISTS INC.
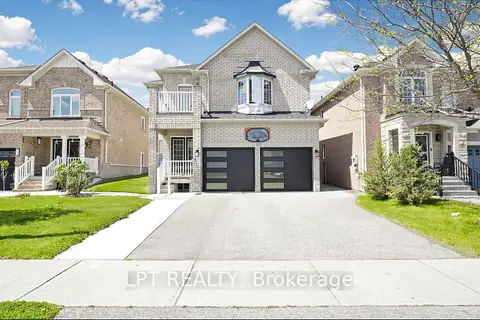
$999,900
4 bd3 ba6 pk2500-3000 ft²
30 RANCHERO Drive
Fletcher's Meadow, Brampton
Detached · MLS® W13729380 · LPT REALTY
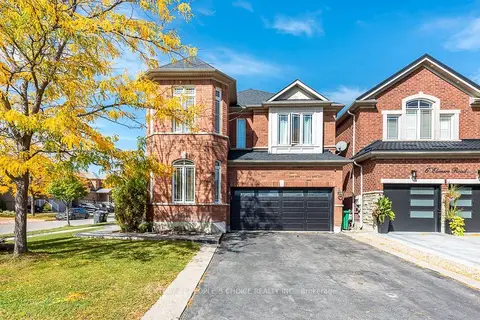 New
$999,900
4+2 bd4 ba6 pk2000-2500 ft²
1 Bouvier Gate
Fletcher's Meadow, Brampton
Detached · MLS® W14093040 · CENTURY 21 PEOPLE`S CHOICE REALTY INC.
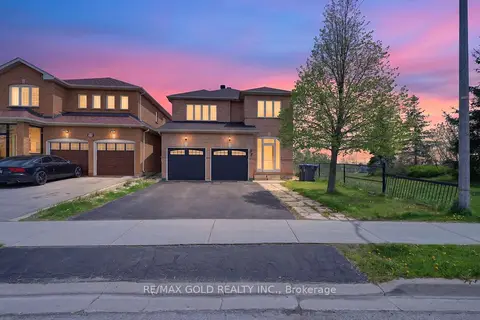
$999,999
Reduced $49,001
4+1 bd4 ba6 pk1500-2000 ft²
91 Sewells Lane
Fletcher's Meadow, Brampton
Detached · MLS® W13217690 · RE/MAX GOLD REALTY INC.