261B Scott Street B
442 - Vine/Linwell, St. Catharines, L2N 1H9
$499,900
- 2 bedrooms
- 2 bathrooms
- 3 parking
- 700-1100 sq ft
Listed 40 days ago · MLS® X13766108
About this home
A MUST SEE!!! TOTALLY BRAND NEW FROM TOP TO BOTTOM!!! Welcome to this fully updated 2 Storey semi-detached, 2 + 1 bedroom home with over 1400 sq.ft. of finished floor space in sought after North End St. Catharines. A prime location that puts you minutes away from every convenience - shopping malls, grocery stores, and schools. This turn-key home was designed with comfort and style in mind. Brand new kitchen features new cupboards with sleek quartz countertops and brand new black stainless appliances. The upscaled bathrooms include new vanities, porcelain tile shower/tub with swinging glass door and glass shower enclosure. The eye-catching oak staircase and railing with iron balusters leads to the upstairs that houses two spacious bedrooms with ample closet space. Stylish Updates include: luxury flooring throughout the entire house sets the stage for modern living, complemented by a striking feature brick wall with a wood mantel and 50" sleek fireplace in the great room that is sure to be a conversation starter; all new LED lighting fixtures, window treatments and interior doors and custom trim. Peace of mind comes with this long-lasting metal roof, ensuring your home stays protected through all seasons. The open concept basement boasts a huge recreation room or potential 3rd bedroom. The spacious 100 foot+ backyard offers endless opportunities for relaxation or entertaining, while the new driveway, landscaping, side fence, maintenance free brick & stone exterior with new exterior doors, aluminum railing enhances curb appeal and functionality. Every inch of this home has been meticulously revamped. This striking property is a must-see for anyone seeking a turn-key home, be the first to live here! For more information please message me.
Details
- Type
- Semi-Detached
- Style
- 2-Storey
- Age
- 51-99 years
- Size
- 700-1100 sq ft
- Lot
- 24.51 × 193.24 ft
- Basement
- Full, Finished
- Garage
- None
- Kitchens
- 1
- Property tax
- $2,626 (2025)
- Neighbourhood
- 442 - Vine/Linwell
- Municipality
- St. Catharines
Interior
- Bedrooms
- 2 above ground
- Bathrooms
- 1 × 4-piece (second), 1 × 3-piece (lower)
- Rooms
- 5 above ground + 5 below
- Family room or den
- Yes
- Fireplace
- Family Room
- Features
- Floor Drain, In-Law Capability, Storage, Water Heater
Heating, cooling and services
- Heating
- Forced Air, Gas
- Air conditioning
- Central Air
- Water and sewer
- Sewer
Building and exterior
- Style
- 2-Storey
- Exterior
- Brick, Vinyl Siding
- Roof
- Metal
- Foundation
- Concrete Block
- Age
- 51-99 years
- Faces
- North
- Outdoor
- Patio, Porch, Shed
Parking
- Total parking
- 3
- Driveway and parking
- Private
Lot
- Size
- 24.51 × 193.24 ft
More
- Possession
- TBD
- Nearby
- Fenced Yard, Park, Library, Public Transit, School, School Bus Route
- Cross street
- Geneva St
Location
Location is approximate. See nearby homes on the map
Recent sales nearby
See what similar homes within 1 km sold for in the last year. Create a free account or sign in to see them.
The neighbourhood
Getting around Walkable
No subway, LRT or GO station within a short trip.
Within a 10-minute walk: 2 grocery stores, 10 cafés and restaurants, 3 parks, 1 pharmacy. Nearest grocery: Zehrs (800 m). Nearest park: John Page Park (600 m).
Schools nearby
Elementary
- Lincoln Centennial Public School
EQAO: Gr 6 reading 84%, math 68%8 min walk - Our Lady of Fatima Catholic Elementary School Catholic
EQAO: Gr 6 reading 97%, math 81%14 min walk - Parnall Public School
EQAO: Gr 6 reading 97%, math 69%16 min walk - St. Alfred Catholic Elementary School Catholic
EQAO: Gr 6 reading 96%, math 43%16 min walk
Secondary
- Laura Secord Secondary School
EQAO: Gr 9 math 63%, literacy test 85%16 min walk - Eden High School
EQAO: Gr 9 math 73%, literacy test 91%1.3 km - St. Francis Catholic Secondary School Catholic
EQAO: Gr 9 math 71%, literacy test 88%1.5 km
EQAO: share of students meeting the provincial standard (2024–25). Ontario average: Gr 6 reading 86%, math 51%; Gr 9 math 55%; literacy test 83%.
Closest schools, not school zones. Check which school serves this address with the school board before relying on it.
Who lives here postal area L2N
- Owners / renters
- 73% / 27%
- Median household income
- $78,500
- Average age
- 49
- Children under 15
- 13%
- Homes
- 57% detached, 12% high-rise
- Commute by transit
- 2%
- Population
- 30,719
Languages spoken most at home besides English: Spanish 1.1%, Mandarin 0.6%, Arabic 0.5%, Polish 0.4%.
Flood and conservation No mapped hazard
Not inside a mapped flood plain or regulated area in Niagara Peninsula Conservation’s mapping.
Screening maps only. Ask the conservation authority for a property inquiry before relying on this.
Safety
Crime Severity Index for Niagara Region (St. Catharines) police: 54 vs 57 for Ontario (2025).
Police-reported figures for the whole police service area, not this street. Rates use the area’s resident population.
Distances are approximate. Places © OpenStreetMap contributors. Neighbourhood figures: Statistics Canada, 2021 Census. School results: EQAO via Ontario Data Catalogue (Open Government Licence – Ontario). Flood and regulation mapping: Niagara Peninsula Conservation open data. Crime Severity Index: Statistics Canada.
Living here
Commute
To Union Station (downtown Toronto): 52 km. Transit times · Driving times
Noise Nothing major nearby
No highway within 500 m, rail line within 300 m, or airport flight path nearby.
Distances from the map, not noise measurements. Visit at rush hour to judge for yourself.
Internet High-speed
50/10 Mbps or faster available here by cable, fibre or DSL (the federal high-speed target).
From the federal broadband map. Check exact speeds and providers for the address.
Roads, rail, airports and planned stations © OpenStreetMap contributors. Internet: Innovation, Science and Economic Development Canada, National Broadband Data.
Listed by MICHAEL ST.JEAN REALTY INC..
Listing information provided by PropTx Innovations Inc. and TRREB; deemed reliable but not guaranteed accurate by PropTx.
Similar homes nearby
See more in St. Catharines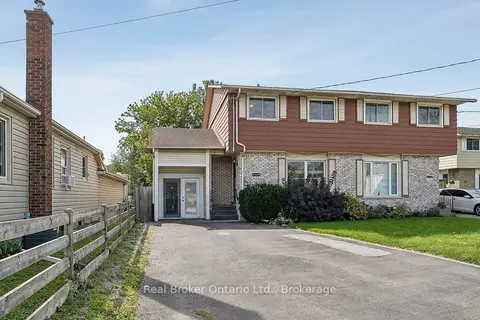
$469,900
3 bd2 ba4 pk700-1100 ft²
310 Linwell Road 1/2
442 - Vine/Linwell, St. Catharines
Semi-Detached · MLS® X13813120 · Real Broker Ontario Ltd.
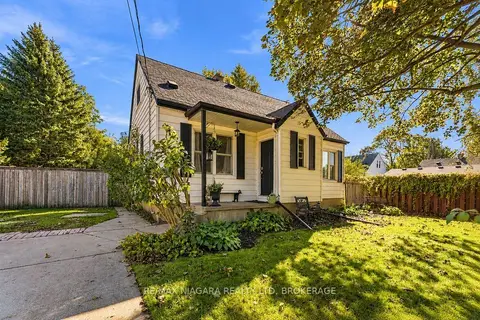
$548,000
4 bd2 ba6 pk1100-1500 ft²
4 Walker Avenue
442 - Vine/Linwell, St. Catharines
Detached · MLS® X13886340 · RE/MAX NIAGARA REALTY LTD, BROKERAGE
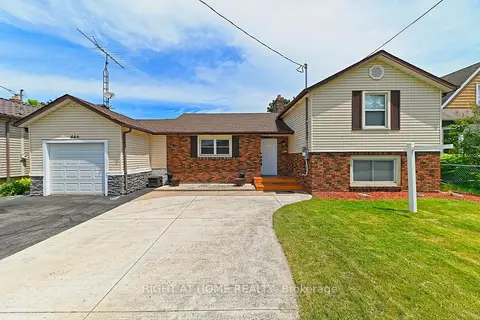
$575,000
2 bd2 ba3 pk1100-1500 ft²
446 Geneva Street
442 - Vine/Linwell, St. Catharines
Detached · MLS® X13844188 · RIGHT AT HOME REALTY
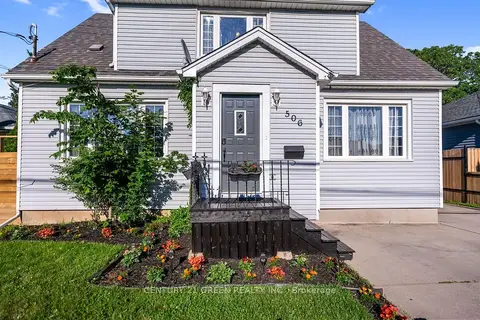
$589,900
4 bd2 ba5 pk1500-2000 ft²
506 Niagara St Street
442 - Vine/Linwell, St. Catharines
Detached · MLS® X13704176 · CENTURY 21 GREEN REALTY INC.
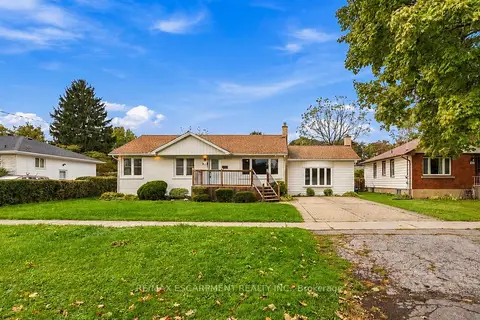 New
$599,000
2+2 bd3 ba4 pk1500-2000 ft²
67 Forster Street
442 - Vine/Linwell, St. Catharines
Detached · MLS® X14095654 · RE/MAX ESCARPMENT REALTY INC.
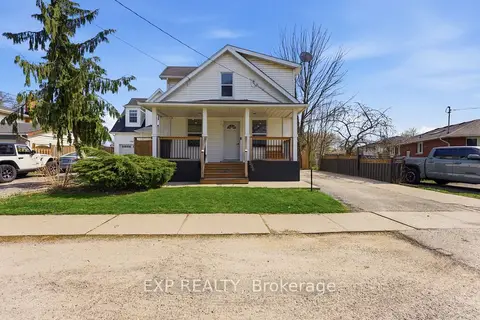
$499,900
Reduced $75,000
3+1 bd2 ba5 pk1100-1500 ft²
590 Scott Street
444 - Carlton/Bunting, St. Catharines
Detached · MLS® X13048104 · EXP REALTY
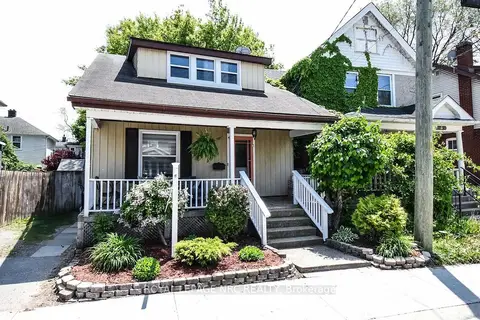
$499,900
3 bd2 ba2 pk1100-1500 ft²
116 Lowell Avenue
451 - Downtown, St. Catharines
Detached · MLS® X13424790 · ROYAL LEPAGE NRC REALTY
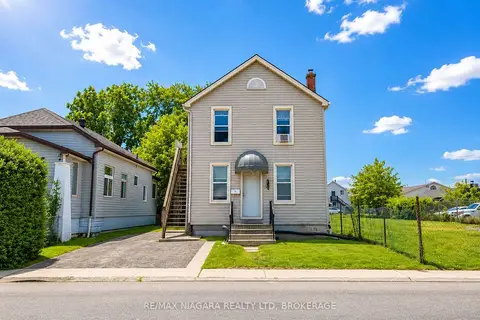
$499,900
5 bd3 ba3 pk1100-1500 ft²
4 Manchester Avenue
452 - Haig, St. Catharines
Triplex · MLS® X13469520 · RE/MAX NIAGARA REALTY LTD, BROKERAGE