2613 Deputy Minister Path Avenue
Windfields, Oshawa, L1L 0M7
$2,700/mo
- 3 bedrooms
- 3 bathrooms
- 2 parking
- 1600-1799 sq ft
Listed 11 days ago · MLS® E13879968
About this home
Spacious 3-Bedroom, 3-Washroom condo townhome for lease in Oshawa's sought-after Windfields community. Offering 1800+ sq.ft. across three storeys, this bright home features an open-concept living and dining area with large windows and plenty of natural light, a modern kitchen with stainless steel appliances, and a separate family room. Generous primary bedroom, ensuite laundry, central air, and parking for two, including an attached garage. Steps from Ontario Tech University and Durham College, with quick access to Hwy 407, parks, schools, shopping and restaurants.
Details
- Type
- Condo Townhouse
- Style
- 3-Storey
- Size
- 1600-1799 sq ft
- Basement
- None
- Garage
- Attached
- Kitchens
- 1
- Neighbourhood
- Windfields
- Municipality
- Oshawa
- Rent increase limit
- Depends on when the unit was first lived in: before Nov. 15, 2018 it’s covered by Ontario’s yearly limit (2.1% in 2026); after, there’s no cap.
Interior
- Bedrooms
- 3 above ground
- Bathrooms
- 1 × 2-piece (main), 1 × 3-piece (second), 1 × 3-piece (second)
- Rooms
- 6 above ground
- Family room or den
- Yes
- Fireplace
- No
- Laundry
- Ensuite
- Furnished
- Unfurnished
Heating, cooling and services
- Heating
- Forced Air, Gas
- Air conditioning
- Central Air
Building and exterior
- Style
- 3-Storey
- Exterior
- Brick
Parking
- Garage spaces
- 1
- Total parking
- 2
- Driveway and parking
- Private
Condo
- Exposure
- East
- Property manager
- Wilson Blanchard Management
More
- Possession
- Flexible
- Nearby
- Park, School
- Cross street
- Simcoe St N / Brittannia Ave
Rooms
| Room | Level | Size | Features |
|---|---|---|---|
| Living Room | Main | 6.12 × 4.14 m (20'1" × 13'7") | Combined w/Dining |
| Dining Room | Main | 6.12 × 4.14 m (20'1" × 13'7") | Combined w/Living |
| Kitchen | Main | 5.24 × 3.04 m (17'2" × 10') | Stainless Steel Appl, W/O To Deck |
| Primary Bedroom | Second | 4.54 × 3.53 m (14'11" × 11'7") | Broadloom, Closet |
| Bedroom 2 | Second | 3.44 × 2.59 m (11'3" × 8'6") | Broadloom, Closet |
| Bedroom 3 | Second | 2.8 × 2.59 m (9'2" × 8'6") | Broadloom, Closet |
Listed by RE/MAX COMMUNITY REALTY INC..
Listing information provided by PropTx Innovations Inc. and TRREB; deemed reliable but not guaranteed accurate by PropTx.
Similar homes nearby
See more in Oshawa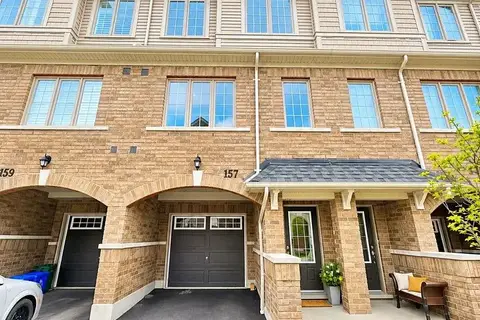
$2,700/mo
Reduced $150
4 bd3 ba2 pk1400-1599 ft²
157 Danzatore Path 62
Windfields, Oshawa
Condo Townhouse · MLS® E13857442 · CITY HEIGHTS REALTY INC.
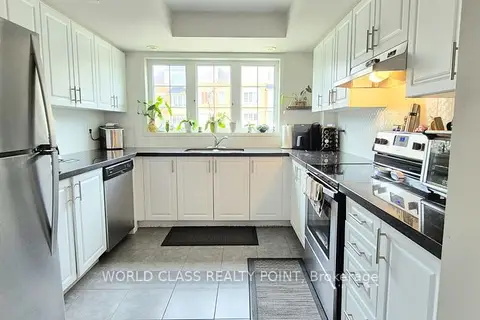
$2,700/mo
4+1 bd3 ba2 pk1800-1999 ft²
2458 Rosedrop Path # 222
Windfields, Oshawa
Condo Townhouse · MLS® E13887864 · WORLD CLASS REALTY POINT
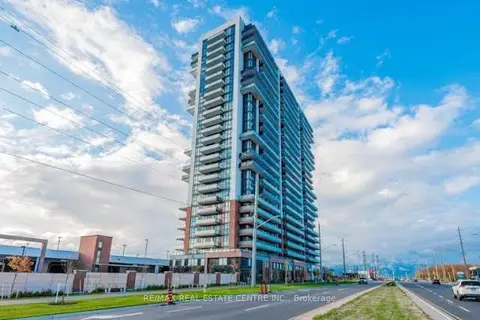
$2,699/mo
3 bd2 ba1 pk800-899 ft²
2550 Simcoe Street N 1516
Windfields, Oshawa
Condo Apartment · MLS® E13669134 · RE/MAX REAL ESTATE CENTRE INC.
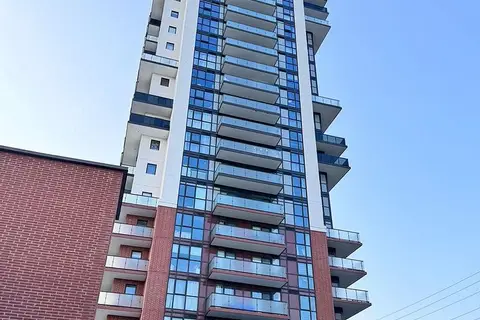
$2,699/mo
3 bd2 ba1 pk800-899 ft²
2550 Simcoe Street N 2316
Windfields, Oshawa
Condo Apartment · MLS® E13752782 · RE/MAX GOLD REALTY INC.
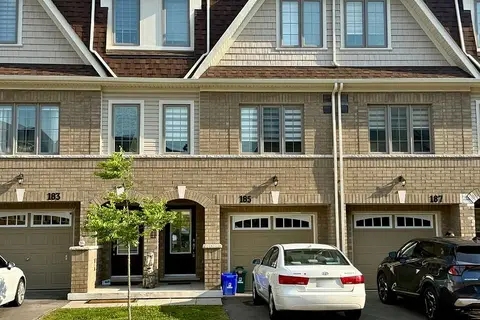
$2,750/mo
3 bd3 ba2 pk1400-1599 ft²
185 Royal Northern Path
Windfields, Oshawa
Condo Townhouse · MLS® E13508950 · ROYAL LEPAGE TERRA REALTY
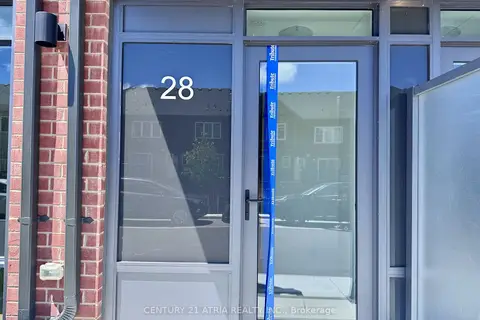
$2,750/mo
3+1 bd3 ba1 pk1400-1599 ft²
28 Alpine Symphony Path
Windfields, Oshawa
Condo Townhouse · MLS® E13884484 · CENTURY 21 ATRIA REALTY INC.
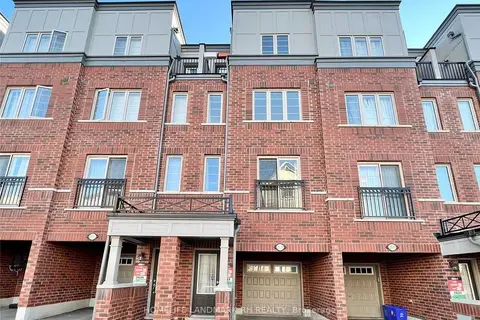
$2,780/mo
Reduced $120
4 bd3 ba2 pk1600-1799 ft²
2633 Eaglesham Path
Windfields, Oshawa
Condo Townhouse · MLS® E13771598 · HOMELIFE LANDMARK RH REALTY
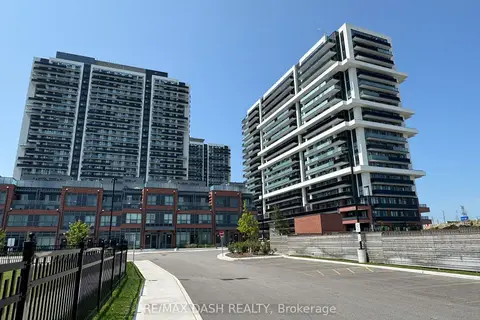
$2,835/mo
3 bd2 ba1 pk900-999 ft²
2545 Simcoe Street N 1838
Windfields, Oshawa
Condo Apartment · MLS® E13878338 · RE/MAX DASH REALTY