2610 Kettering Place 37
South U, London South, N6M 0J4
$499,900
- 4 bedrooms
- 3 bathrooms
- 3 parking
- 1500-2000 sq ft
Listed 7 days ago · MLS® X14016638
About this home
Beautiful 1,995 Sq. Ft. End-Unit Townhome In Summerside/Sheffield Offering The Space And looks like Semi-Detached Home layout. This Carpet-Free, Fully Upgraded 3-Storey Home Features 4 Bedrooms, 3 Bathrooms And 9-Ft Ceilings On Every Floor. Bright Kitchen With Quartz Countertops, Backsplash, S/S Appliances, Breakfast Area And Walk-In Pantry. Separate Living, Dining And Family Rooms; Family Room Walks Out To A Balcony, Plus A Second Balcony At The Front. East-West Exposure Offers Morning Sun On The Oversized Rear Deck With No House Behind And Open Views Of The Park And Green Space, Plus Beautiful Sunsets From The Front Balcony. Parking For 3 With A Tandem 2-Car Garage Plus Driveway, And A 240V EV Outlet Installed In The Garage. Hardwired Cat5e To Every Room, Google Nest Thermostat, Video Doorbell And Smart Lock Included. Freshly Painted Throughout And Newly Sodded In 2026. All Appliances Included, Including Washer And Dryer. Freehold Townhome With Only $75/Month POTL Covering The Shared Private Road, Visitor Parking And Common-Area Snow Removal And Landscaping. Minutes To Hwy 401, Shopping, Schools And Parks. Flexible Closing Available. **** MUST-SEE HOME! STUNNING END-UNIT TOWNHOUSE BACKING ONTO A BEAUTIFUL PARK! ENJOY EXTRA PRIVACY, A SPACIOUS DECK, AND PEACEFUL PARK VIEWS. A FANTASTIC OPPORTUNITY YOU DON'T WANT TO MISS! ****
Details
- Type
- Att/Row/Townhouse
- Style
- 3-Storey
- Age
- 0-5 years
- Size
- 1500-2000 sq ft
- Lot
- 30.94 × 72.67 ft
- Basement
- None
- Garage
- Built-In
- Kitchens
- 1
- Property tax
- $4,352 (2026)
- Neighbourhood
- South U
- Municipality
- London South
- Price per sq ft
- $286 (13% below freehold townhouses in London South, $329)
Interior
- Bedrooms
- 4 above ground
- Bathrooms
- 1 × 2-piece (second), 1 × 3-piece (third), 1 × 4-piece (third)
- Rooms
- 6 above ground + 1 below
- Family room or den
- Yes
- Fireplace
- No
- Features
- On Demand Water Heater, ERV/HRV, Sump Pump, Ventilation System, Auto Garage Door Remote
Heating, cooling and services
- Heating
- Forced Air, Gas
- Air conditioning
- Central Air
- Water and sewer
- Sewer
Building and exterior
- Style
- 3-Storey
- Exterior
- Brick, Vinyl Siding
- Roof
- Asphalt Shingle
- Foundation
- Poured Concrete
- Age
- 0-5 years
- Faces
- East
- Outdoor
- Privacy, Landscaped, Deck
Parking
- Garage spaces
- 2
- Total parking
- 3
- Driveway and parking
- Private
Lot
- Size
- 30.94 × 72.67 ft
More
- Possession
- TBD
- Nearby
- Clear View, Park, School, School Bus Route, Wooded/Treed
- Cross street
- Commissioners Rd E/ Sheffield Blvd
Rooms
| Room | Level | Size | Features |
|---|---|---|---|
| Living Room | Second | 7.25 × 3.53 m (23'9" × 11'7") | Balcony |
| Dining Room | Second | 4.39 × 3.81 m (14'5" × 12'6") | W/O To Deck |
| Kitchen | Second | 2.74 × 3.54 m (9' × 11'7") | B/I Appliances, LED Lighting, W/O To Deck |
| Laundry | Second | 2.97 × 1.78 m (9'9" × 5'10") | |
| Den | Ground | 4.22 × 2.87 m (13'10" × 9'5") | |
| Bathroom | Ground | 13 × 5 m (42'8" × 16'5") | 2 Pc Bath |
| Primary Bedroom | Third | 3.9 × 3.78 m (12'10" × 12'5") | 4 Pc Ensuite, Laminate, Walk-In Closet(s) |
| Bedroom 2 | Third | 3.26 × 3.1 m (10'8" × 10'2") | Closet, Laminate |
| Bedroom 3 | Third | 3.26 × 3.07 m (10'8" × 10'1") | Closet, Laminate |
| Bedroom 4 | Third | 3.13 × 3.07 m (10'3" × 10'1") | Closet |
| Foyer | Ground | 4.9 × 2.16 m (16'1" × 7'1") |
History of this address
2 earlier listings at this address, with sold and leased prices. Create a free account or sign in to see them.
Location
Location is approximate. See nearby homes on the map
Recent sales nearby
See what similar homes within 1 km sold for in the last year. Create a free account or sign in to see them.
The neighbourhood
Getting around Car-dependent
No subway, LRT or GO station within a short trip.
Within a 10-minute walk: no grocery stores, 0 cafés and restaurants, 2 parks. Nearest park: Sheffield Park (100 m).
Schools nearby
Elementary
- École élémentaire catholique Saint-Jean-de-Brébeuf Catholic · French
EQAO: Gr 6 reading 96%, math 47%2.2 km - Summerside Public School
EQAO: Gr 6 reading 91%, math 64%2.4 km
Secondary
- London Christian High School Private2.0 km
- École secondaire Gabriel-Dumont French
EQAO: Gr 9 math 77%, literacy test 94%2.1 km
EQAO: share of students meeting the provincial standard (2024–25). Ontario average: Gr 6 reading 86%, math 51%; Gr 9 math 55%; literacy test 83%.
Closest schools, not school zones. Check which school serves this address with the school board before relying on it.
Who lives here postal area N6M
- Owners / renters
- 86% / 14%
- Median household income
- $109,000
- Average age
- 36
- Children under 15
- 22%
- Homes
- 82% detached, 2% high-rise
- Commute by transit
- 2%
- Population
- 8,542
Languages spoken most at home besides English: Punjabi (Panjabi) 5.6%, Spanish 2%, Arabic 1.4%, Malayalam 1.2%.
Safety
Crime Severity Index for London police: 73 vs 57 for Ontario (2025).
Police-reported figures for the whole police service area, not this street. Rates use the area’s resident population.
Distances are approximate. Places © OpenStreetMap contributors. Neighbourhood figures: Statistics Canada, 2021 Census. School results: EQAO via Ontario Data Catalogue (Open Government Licence – Ontario). Crime Severity Index: Statistics Canada.
Living here
Commute
To downtown London: 8 km. Transit times · Driving times
Noise Nothing major nearby
No highway within 500 m, rail line within 300 m, or airport flight path nearby.
Distances from the map, not noise measurements. Visit at rush hour to judge for yourself.
Internet High-speed
50/10 Mbps or faster available here by cable, fibre or DSL (the federal high-speed target).
From the federal broadband map. Check exact speeds and providers for the address.
Roads, rail, airports and planned stations © OpenStreetMap contributors. Internet: Innovation, Science and Economic Development Canada, National Broadband Data.
Listed by ROYAL LEPAGE TERRA REALTY.
Listing information provided by PropTx Innovations Inc. and TRREB; deemed reliable but not guaranteed accurate by PropTx.
Similar homes nearby
See more in London South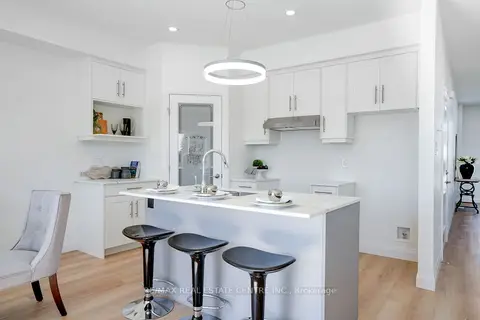
$570,000
3 bd3 ba2 pk1500-2000 ft²
2508 Constance Avenue
South U, London South
Att/Row/Townhouse · MLS® X13833290 · RE/MAX REAL ESTATE CENTRE INC.
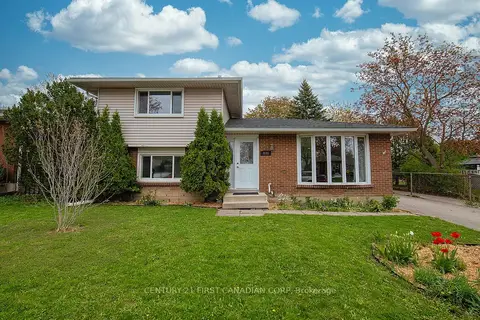
$499,900
Reduced $50,000
2+1 bd2 ba2 pk1100-1500 ft²
808 Dulaney Drive
South Q, London South
Detached · MLS® X13430506 · CENTURY 21 FIRST CANADIAN CORP
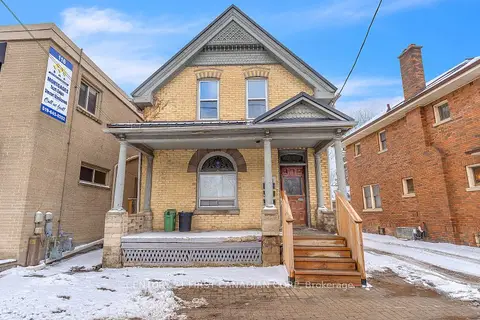
$499,900
3 bd3 ba3 pk1500-2000 ft²
118 Wharncliffe Road S
South F, London South
Triplex · MLS® X13566666 · CENTURY 21 FIRST CANADIAN CORP
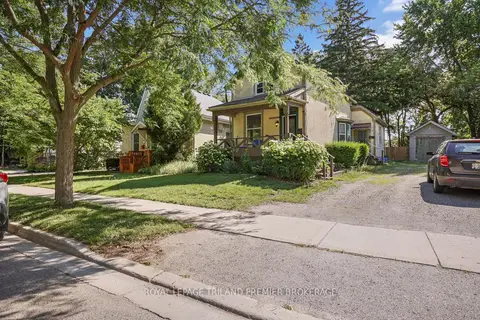
$499,900
3 bd3 ba4 pk1500-2000 ft²
12 Orchard Street
South E, London South
Detached · MLS® X13649504 · ROYAL LEPAGE TRILAND PREMIER BROKERAGE
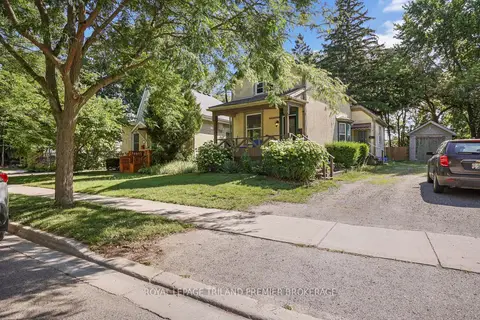
$499,900
3 bd3 ba4 pk1500-2000 ft²
12 Orchard Street
South E, London South
Duplex · MLS® X13649520 · ROYAL LEPAGE TRILAND PREMIER BROKERAGE
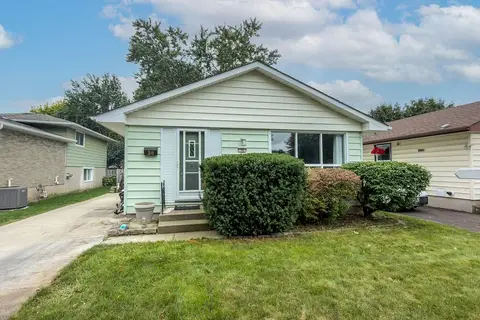
$499,900
Reduced $25,000
3 bd2 ba3 pk700-1100 ft²
36 Upcott Crescent
South Y, London South
Detached · MLS® X13718504 · ROYAL LEPAGE TRILAND REALTY
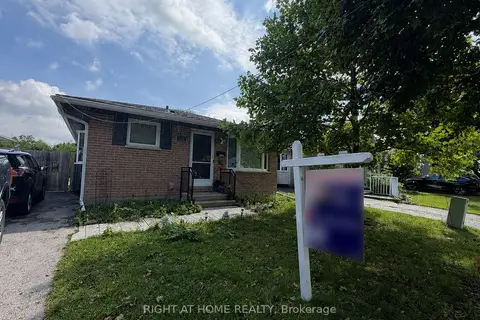
$499,900
3+2 bd2 ba2 pk700-1100 ft²
110 MURIEL Crescent
South X, London South
Detached · MLS® X13744212 · RIGHT AT HOME REALTY
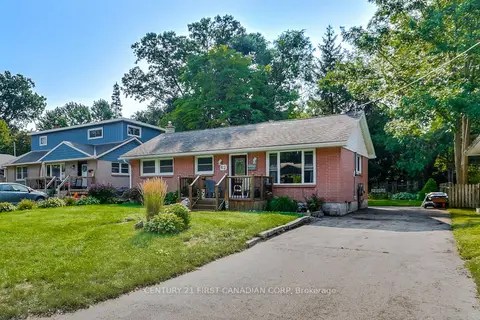
$499,900
3 bd1 ba3 pk700-1100 ft²
62 Thorncrest Crescent
South D, London South
Detached · MLS® X13757120 · CENTURY 21 FIRST CANADIAN CORP