261 Duncan Street
Stayner, Clearview, L0M 1S0
$739,000
- 4 bedrooms
- 3 bathrooms
- 4 parking
- 1500-2000 sq ft
Listed 34 days ago · MLS® S13787568
About this home
"Price listed above is based on the Purchaser being eligible for and assigning any applicable GST/HST rebate to the Vendor" Brand-New Home Customize Your Finishes!Welcome to your new home in the charming and friendly town of Stayner, known for its peaceful atmosphere and picturesque surroundings. Ideally located just 15 minutes from Collingwood and 20 minutes from Wasaga Beach, this brand-new, never-lived-in home offers the perfect blend of tranquility and convenience.The interior is currently unfinished, giving buyers the exciting opportunity to select their preferred finishes at the builders decor centre upon acceptance of an offer. A fantastic opportunity to own a new build directly from the builder in one of Simcoe County's most desirable and fast-growing communities.Newly built home. Property taxes not yet assessed
Details
- Type
- Detached
- Style
- 2-Storey
- Size
- 1500-2000 sq ft
- Lot
- 46.42 × 104.99 ft
- Basement
- Unfinished
- Garage
- Attached
- Kitchens
- 1
- Neighbourhood
- Stayner
- Municipality
- Clearview
- Price per sq ft
- $422 (about the same as detached houses in Stayner)
Interior
- Bedrooms
- 4 above ground
- Bathrooms
- 1 × 2-piece (main), 1 × 3-piece (second), 1 × 3-piece (second)
- Rooms
- 8 above ground
- Family room or den
- No
- Fireplace
- Yes
Heating, cooling and services
- Heating
- Forced Air, Gas
- Air conditioning
- Central Air
- Water and sewer
- Sewer
Building and exterior
- Style
- 2-Storey
- Exterior
- Brick, Vinyl Siding
- Roof
- Asphalt Shingle
- Foundation
- Poured Concrete
- Faces
- North
Parking
- Garage spaces
- 2
- Total parking
- 4
Lot
- Size
- 46.42 × 104.99 ft
More
- Possession
- TBD
- Cross street
- Airport Rd & Margaret St
Rooms
| Room | Level | Size | Features |
|---|---|---|---|
| Living Room | Main | 4.02 × 3.9 m (13'2" × 12'10") | |
| Great Room | Main | 4.27 × 3.66 m (14' × 12') | |
| Kitchen | Main | 2.44 × 3.54 m (8' × 11'7") | |
| Breakfast | Main | 2.74 × 3.54 m (9' × 11'7") | |
| Primary Bedroom | Second | 4.15 × 3.66 m (13'7" × 12') | |
| Bedroom 2 | Second | 3.08 × 3.05 m (10'1" × 10') | |
| Bedroom 3 | Second | 2.74 × 2.78 m (9' × 9'1") | |
| Bedroom 4 | Second | 3.35 × 3.05 m (11' × 10') |
Location
Location is approximate. See nearby homes on the map
Recent sales nearby
See what similar homes within 1 km sold for in the last year. Create a free account or sign in to see them.
The neighbourhood
Getting around Somewhat walkable
No subway, LRT or GO station within a short trip.
Within a 10-minute walk: 1 grocery store, 1 cafés and restaurants, 2 parks. Nearest grocery: Foodland (800 m). Nearest park: Ives Park (600 m).
Schools nearby
Elementary
- Byng Public School14 min walk
- Clearview Meadows Elementary School
EQAO: Gr 6 reading 87%, math 67%1.9 km
Secondary
- Stayner Collegiate Institute
EQAO: Gr 9 math 41%, literacy test 76%2.0 km
EQAO: share of students meeting the provincial standard (2024–25). Ontario average: Gr 6 reading 86%, math 51%; Gr 9 math 55%; literacy test 83%.
Closest schools, not school zones. Check which school serves this address with the school board before relying on it.
Who lives here postal area L0M
- Owners / renters
- 83% / 17%
- Median household income
- $103,000
- Average age
- 40
- Children under 15
- 19%
- Homes
- 82% detached, 0% high-rise
- Commute by transit
- 0%
- Population
- 37,226
Languages spoken most at home besides English: Spanish 0.3%, Russian 0.3%, Polish 0.2%, Punjabi (Panjabi) 0.2%.
Safety
Crime Severity Index for Huronia West (Clearview) (OPP): 31 vs 57 for Ontario (2025).
Police-reported figures for the whole police service area, not this street. Rates use the area’s resident population.
Distances are approximate. Places © OpenStreetMap contributors. Neighbourhood figures: Statistics Canada, 2021 Census. School results: EQAO via Ontario Data Catalogue (Open Government Licence – Ontario). Crime Severity Index: Statistics Canada.
Living here
Commute
Noise Nothing major nearby
No highway within 500 m, rail line within 300 m, or airport flight path nearby.
Distances from the map, not noise measurements. Visit at rush hour to judge for yourself.
Internet High-speed
50/10 Mbps or faster available here by cable, fibre or DSL (the federal high-speed target).
From the federal broadband map. Check exact speeds and providers for the address.
Roads, rail, airports and planned stations © OpenStreetMap contributors. Internet: Innovation, Science and Economic Development Canada, National Broadband Data.
Listed by RE/MAX REALTRON REALTY INC..
Listing information provided by PropTx Innovations Inc. and TRREB; deemed reliable but not guaranteed accurate by PropTx.
Similar homes nearby
See more in Clearview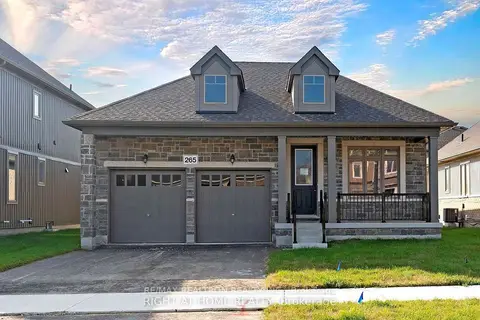
$729,000
Reduced $40,912
2+1 bd3 ba6 pk1500-2000 ft²
265 Wilcox Drive
Stayner, Clearview
Detached · MLS® S13134674 · RE/MAX REALTRON REALTY INC.
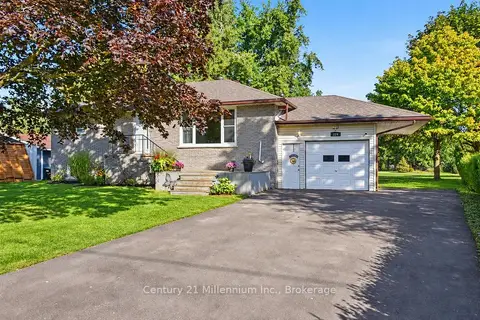
$749,900
Reduced $20,000
3+1 bd2 ba8 pk700-1100 ft²
224 Margaret Street
Stayner, Clearview
Detached · MLS® S13777658 · Century 21 Millennium Inc.
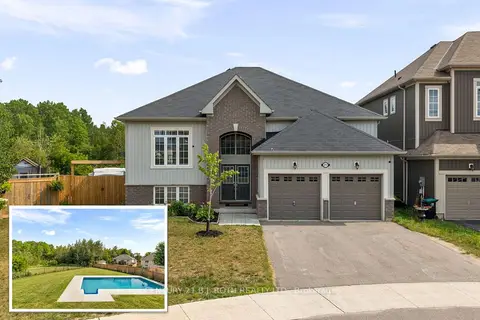
$749,990
3+2 bd3 ba6 pk1100-1500 ft²
211 Roy Drive
Stayner, Clearview
Detached · MLS® S13871842 · CENTURY 21 B.J. ROTH REALTY LTD.
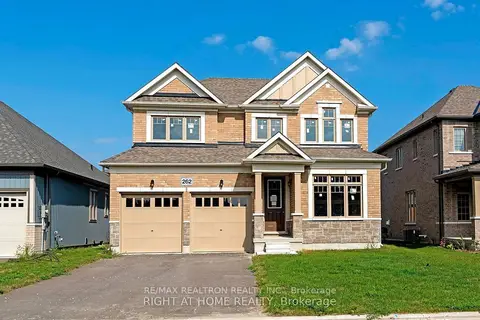
$752,213
4 bd3 ba6 pk2000-2500 ft²
262 Duncan Street
Stayner, Clearview
Detached · MLS® S13136154 · RE/MAX REALTRON REALTY INC.
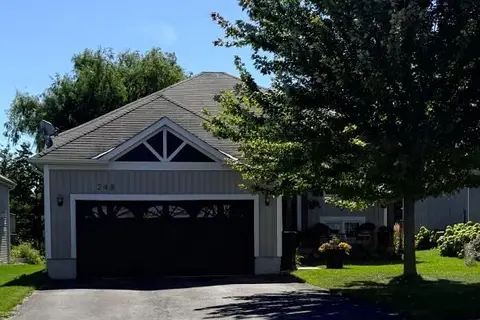
$754,900
Reduced $34,100
3 bd2 ba8 pk1500-2000 ft²
248 Spruce Street
Stayner, Clearview
Detached · MLS® S13807918 · ICI SOURCE REAL ASSET SERVICES INC.
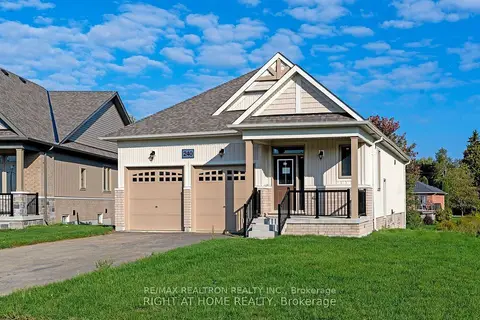
$716,815
2+1 bd3 ba6 pk1100-1500 ft²
240 Wilcox Drive
Stayner, Clearview
Detached · MLS® S13134248 · RE/MAX REALTRON REALTY INC.
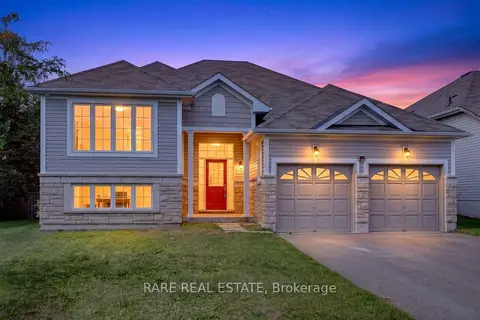
$715,000
3 bd2 ba6 pk1500-2000 ft²
198 Red Oak Trail
Stayner, Clearview
Detached · MLS® S13821380 · RARE REAL ESTATE
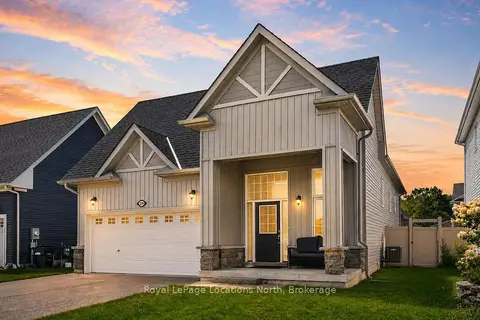
$769,000
Reduced $30,000
3 bd2 ba4 pk1500-2000 ft²
214 SPRINGFIELD Crescent
Stayner, Clearview
Detached · MLS® S13701978 · Royal LePage Locations North