2601 Matheson Boulevard E 205
Airport Corporate, Mississauga, L4W 5A8
$510,000
- 1 bathrooms
Listed 99 days ago · MLS® W13556374
About this home
This move-in-ready 1,443 sq. ft. second-floor office is fully built out, including four spacious private offices, a large executive boardroom, welcoming reception area, kitchenette, dedicated storage room, printing/copy room, and a private washroom exclusively for the unit. It also features a private ground-level entrance with an exclusive staircase leading directly to the suite, offering exceptional privacy with no shared lobby access. Bright windows provide an abundance of natural light, creating a professional and inviting work environment for staff and clients alike. The suite enjoys prominent street-facing signage along busy Matheson Blvd. E, providing excellent business exposure, while generous common-element parking offers convenient access for employees and visitors. Strategically located with immediate access to Highways 401, 403, 410, 427 and the QEW, the property offers exceptional connectivity throughout the GTA. Toronto Pearson International Airport is just minutes away, while the nearby Renforth Transit Hub provides convenient access to MiWay, TTC, GO Transit and airport transit services. A great opportunity to own a professional office in one of Mississauga's most established business corridors. For decades, this unit was home to a long-established legal practice. Now, it is ready for its next chapter, and yours.
Details
- Type
- Office
- Garage
- None
- Property tax
- $5,860 (2026)
- Neighbourhood
- Airport Corporate
- Municipality
- Mississauga
Interior
- Bathrooms
- 1 × bathroom
Heating, cooling and services
- Heating
- Gas Forced Air Open
- Air conditioning
- Yes
- Utilities
- Yes
Building and exterior
- Building area
- 1,443 Square Feet
More
- Possession
- Immediate
- Cross street
- Matheson Blvd E / Orbitor Dr.
Location
Location is approximate. See nearby homes on the map
Recent sales nearby
See what similar homes within 1 km sold for in the last year. Create a free account or sign in to see them.
The neighbourhood
Getting around Somewhat walkable
- 🚆 Terminal 1 GO2.8 km
Within a 10-minute walk: 1 grocery store, 10 cafés and restaurants, 1 park. Nearest grocery: Tosh's Food House (900 m). Nearest park: Max Ward Park (350 m).
Schools nearby
Elementary
- Mother Cabrini Catholic School Catholic
EQAO: Gr 6 reading 100%1.5 km - Seneca School1.9 km
- Mill Valley Junior School
EQAO: Gr 3 reading 93%, math 89%2.0 km - Briarcrest Junior School
EQAO: Gr 3 reading 92%, math 75%2.1 km
Secondary
- Hollycrest Middle School1.7 km
- Michael Power/St. Joseph High School Catholic
EQAO: Gr 9 math 68%, literacy test 87%1.8 km
EQAO: share of students meeting the provincial standard (2024–25). Ontario average: Gr 6 reading 86%, math 51%; Gr 9 math 55%; literacy test 83%.
Closest schools, not school zones. Check which school serves this address with the school board before relying on it.
Who lives here postal area L4W
- Owners / renters
- 78% / 22%
- Median household income
- $105,000
- Average age
- 47
- Children under 15
- 12%
- Homes
- 53% detached, 24% high-rise
- Commute by transit
- 10%
- Population
- 19,744
Languages spoken most at home besides English: Polish 3.7%, Ukrainian 3.1%, Mandarin 2%, Yue (Cantonese) 1.5%.
Flood and conservation No mapped hazard
Not inside a mapped flood plain or regulated area.
Screening maps only. Ask the conservation authority for a property inquiry before relying on this.
Safety
Crime Severity Index for Peel Region (Mississauga/Brampton) police: 59 vs 57 for Ontario (2025).
Police-reported figures for the whole police service area, not this street. Rates use the area’s resident population.
Development nearby
No planning applications within 500 m in the last five years.
Rezoning, site plan, subdivision and condominium applications filed with the city.
Distances are approximate. Places © OpenStreetMap contributors. Neighbourhood figures: Statistics Canada, 2021 Census. School results: EQAO via Ontario Data Catalogue (Open Government Licence – Ontario). Crime Severity Index: Statistics Canada. Planning applications: City of Toronto open data.
Living here
Commute
To Union Station (downtown Toronto): 18 km. Transit times · Driving times
Noise 1 source nearby
- ✈️ In line with a Pearson runway1.7 km
Distances from the map, not noise measurements. Visit at rush hour to judge for yourself.
Internet High-speed
50/10 Mbps or faster available here by cable, fibre or DSL (the federal high-speed target).
From the federal broadband map. Check exact speeds and providers for the address.
Roads, rail, airports and planned stations © OpenStreetMap contributors. Internet: Innovation, Science and Economic Development Canada, National Broadband Data.
Listed by RIGHT AT HOME REALTY.
Listing information provided by PropTx Innovations Inc. and TRREB; deemed reliable but not guaranteed accurate by PropTx.
Similar homes nearby
See more in Mississauga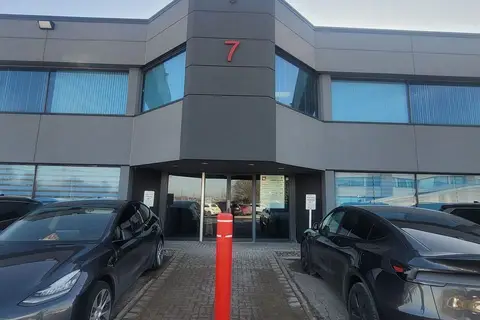
$499,999
Reduced $50,000
2600 Skymark Avenue 7-104
Airport Corporate, Mississauga
Office · MLS® W13716192 · KING REALTY INC.
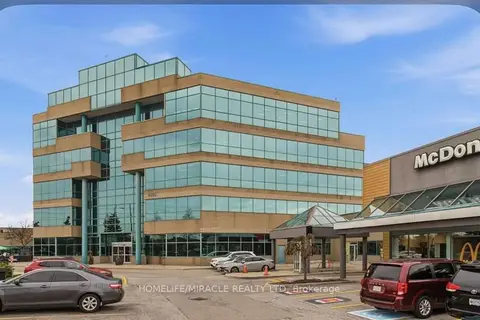
$479,900
2800 Skymark Avenue 31
Airport Corporate, Mississauga
Office · MLS® W13449472 · HOMELIFE/MIRACLE REALTY LTD
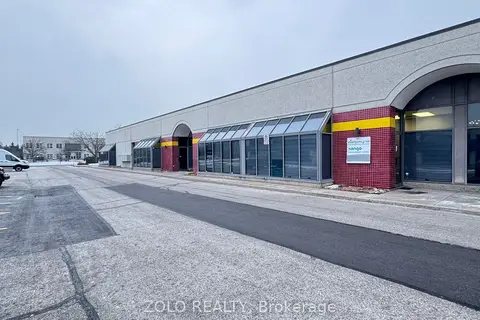
$599,000
Reduced $100,000
2 ba
5225 Orbitor Drive 11
Airport Corporate, Mississauga
Office · MLS® W13037516 · ZOLO REALTY
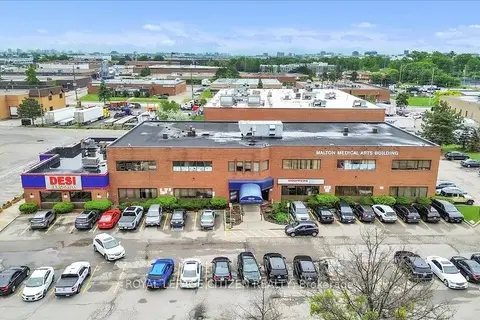
$499,999
3530 Derry Road E 202
Northeast, Mississauga
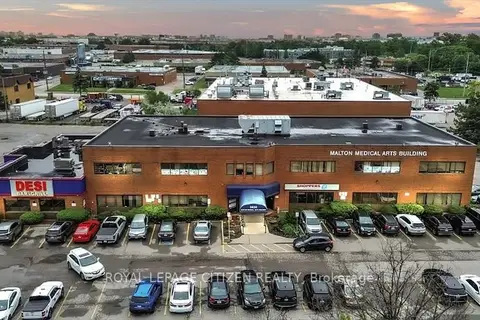
Commercial Retail · MLS® W13812510 · ROYAL LEPAGE CITIZEN REALTY
$499,900
3530 Derry Road E 104
Northeast, Mississauga
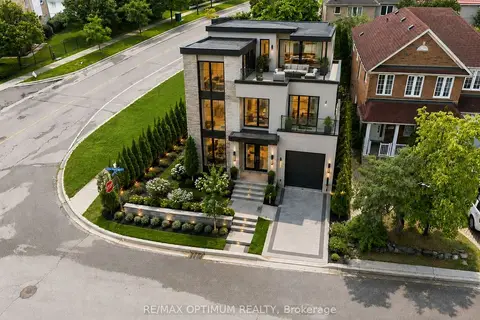
Office · MLS® W12771022 · ROYAL LEPAGE CITIZEN REALTY
$499,900
0 bd
3140 High Springs Crescent
Cooksville, Mississauga
Land · MLS® W13664422 · RE/MAX OPTIMUM REALTY

$499,000
1250 Eglinton Avenue W A11
East Credit, Mississauga
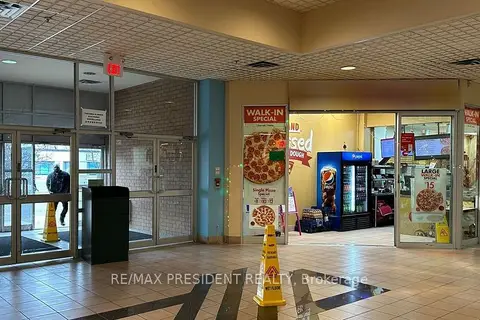
Sale Of Business · MLS® W13047014 · HOMELIFE LANDMARK REALTY INC.
$499,000
1550 South Gateway Road 2A
Northeast, Mississauga
Commercial Retail · MLS® W13228936 · RE/MAX PRESIDENT REALTY