2601 Division Street
Rural Hamilton, Hamilton Township, K9A 4J7
$774,900
Reduced $55,000 from $829,900
- 4+1 bedrooms
- 2 bathrooms
- 10 parking
- 1500-2000 sq ft
Listed 45 days ago · MLS® X13748058
About this home
Welcome to this spacious 4+1 bedroom, 2-bathroom family home, ideally situated in one of Cobourg's most desirable neighborhoods. Offering a versatile layout with plenty of living space, this home has the potential to comfortably accommodate a large or extended family, or even two families. Set on an impressive private lot with generous front and back yards, the property is surrounded by mature cedar hedges and trees, creating a peaceful and private outdoor retreat. The newer deck provides the perfect space for morning coffee, family gatherings, or summer entertaining. Inside, the home features vaulted ceilings that create an inviting and open atmosphere, while the fully finished basement provides valuable additional living space for a recreation room, home office, guest accommodations, or growing family needs. The large paved driveway offers plenty of parking for family and guests. The location is hard to beat, with frontage on Division Street North and Skye Valley Drive, placing you in a fantastic Cobourg neighborhood close to schools, parks, shopping, and local amenities. Enjoy everything Cobourg has to offer, including its beautiful waterfront and renowned beach, all while being just minutes from Highway 401 for an easy commute.
Details
- Type
- Detached
- Style
- 1 1/2 Storey
- Size
- 1500-2000 sq ft
- Lot
- 100.02 × 186.33 ft
- Basement
- Finished
- Garage
- Attached
- Kitchens
- 1
- Property tax
- $3,710 (2026)
- Neighbourhood
- Rural Hamilton
- Municipality
- Hamilton Township
- Price per sq ft
- $443 (13% below detached houses in Rural Hamilton, $511)
Interior
- Bedrooms
- 4 above ground + 1 below
- Bathrooms
- 1 × 4-piece (main), 1 × 4-piece (second)
- Rooms
- 10 above ground
- Family room or den
- Yes
- Fireplace
- No
Heating, cooling and services
- Heating
- Forced Air, Gas
- Air conditioning
- Central Air
- Water and sewer
- Septic
Building and exterior
- Style
- 1 1/2 Storey
- Exterior
- Brick, Vinyl Siding
- Roof
- Asphalt Shingle
- Foundation
- Block
- Faces
- East
Parking
- Garage spaces
- 1
- Total parking
- 10
Lot
- Size
- 100.02 × 186.33 ft
More
- Possession
- Flexible
- Cross street
- Skye Valley DR
Rooms
| Room | Level | Size | Features |
|---|---|---|---|
| Living Room | Main | 4.27 × 3.95 m (14' × 13') | Window |
| Dining Room | Main | 4.27 × 2.44 m (14' × 8') | Open Concept, Window |
| Kitchen | Main | 3.66 × 2.74 m (12' × 9') | Walk-Out, Window |
| Primary Bedroom | Main | 7.01 × 4.27 m (23' × 14') | Open Concept, 4 Pc Ensuite |
| Bedroom 2 | Main | 3.96 × 2.74 m (13' × 9') | Closet, Window |
| Bedroom 3 | Main | 5.48 × 3.05 m (18' × 10') | Closet, Window |
| Bedroom 4 | Main | 3.66 × 3.35 m (12' × 11') | Window, Closet |
| Bedroom 5 | Basement | 3.05 × 2.74 m (10' × 9') | |
| Laundry | Basement | 15.03 × 6 m (49'4" × 19'8") | |
| Recreation | Basement | 7.32 × 8.22 m (24' × 27') | Open Concept |
Price history
| Date | Price | Change |
|---|---|---|
| Sep 15, 2026 | $799,900 | Listed |
| Oct 20, 2026 | $774,900 | −$25,000 |
Listed by INTERNATIONAL REALTY FIRM, INC..
Listing information provided by PropTx Innovations Inc. and TRREB; deemed reliable but not guaranteed accurate by PropTx.
Similar homes nearby
See more in Hamilton Township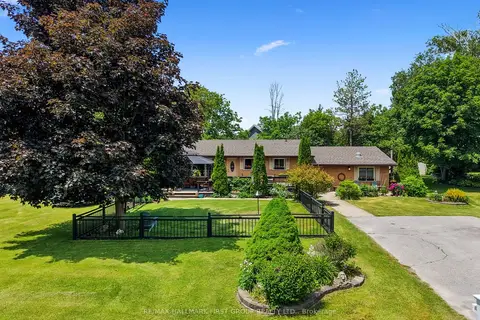
$799,900
3 bd2 ba6 pk1500-2000 ft²
8310 Smylie Road
Rural Hamilton, Hamilton Township
Detached · MLS® X13437196 · RE/MAX HALLMARK FIRST GROUP REALTY LTD.
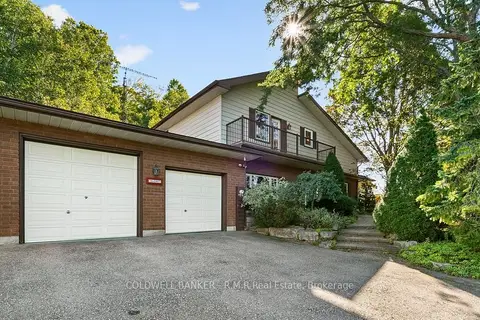
$749,000
Reduced $100,000
3+1 bd3 ba4 pk3000-3500 ft²
3621 Kennedy Road
Rural Hamilton, Hamilton Township
Detached · MLS® X13786980 · COLDWELL BANKER - R.M.R Real Estate
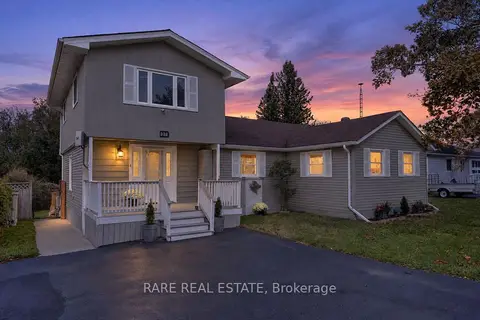
$744,988
3+1 bd2 ba6 pk1500-2000 ft²
27 Carleton Boulevard
Rural Hamilton, Hamilton Township
Detached · MLS® X13875532 · RARE REAL ESTATE
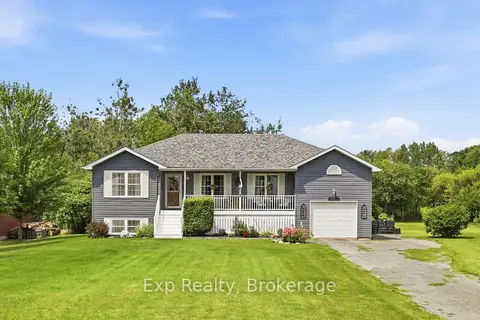
$725,000
2+2 bd2 ba8 pk1100-1500 ft²
7402 Byers Road
Rural Hamilton, Hamilton Township
Detached · MLS® X13870160 · Exp Realty
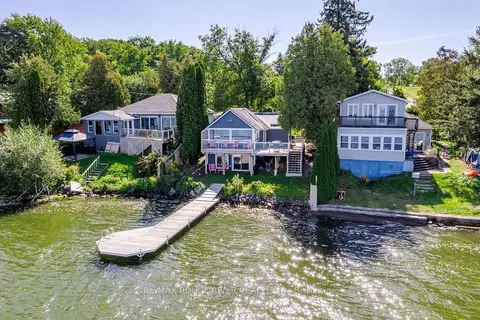
$699,000
2+1 bd1 ba6 pk< 700 ft²
5330 McFarland Road 130
Rural Hamilton, Hamilton Township
Detached · MLS® X13870208 · RE/MAX ROUGE RIVER REALTY LTD.
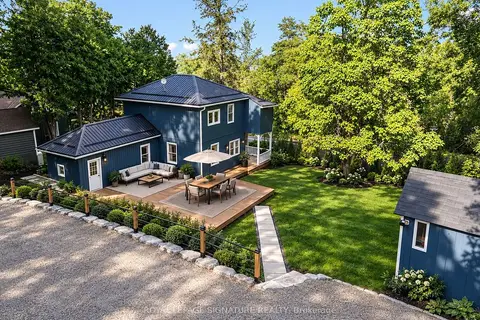
$695,900
2+2 bd2 ba7 pk1500-2000 ft²
5265 Kelly Road
Rural Hamilton, Hamilton Township
Detached · MLS® X13776636 · ROYAL LEPAGE SIGNATURE REALTY
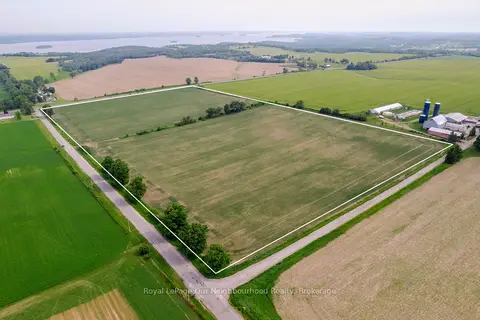
$695,000
0 bd0 ba
00 McKinlay Road
Rural Hamilton, Hamilton Township
Vacant Land · MLS® X13497272 · Royal LePage Our Neighbourhood Realty
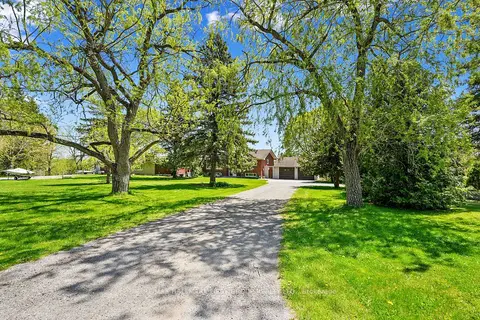
$869,000
2+2 bd2 ba12 pk700-1100 ft²
4227 County 45 Road
Rural Hamilton, Hamilton Township
Detached · MLS® X13042412 · RE/MAX HALLMARK FIRST GROUP REALTY LTD.