260 Twelfth Street 1
New Toronto, Toronto, M8V 0J6
$3,400/mo
Reduced $100 from $3,500
- 3 bedrooms
- 3 bathrooms
- 1 parking
- 1200-1399 sq ft
Listed 64 days ago · MLS® W13684688
About this home
3-Year New 1367 Sqft Menkes "Michigan End" Corner Town House. 3 Bedroom, 2.5 Bathroom. Bright &Spacious Living/Dining, Modern Kitchen & Newer Appliances. Primary Bedroom W/ 4Pc Ensuite &Walk-In Closet. Private Rooftop W/ BBQ Gas Line. Close To Lake Ontario, Humber College Lakeshore Campus, Mimico Go Station, Shops, Restaurants, Schools & Parks. Easy Access to Gardiner Expressway & Highway 427. One Underground Parking and One Locker Included. Don't Miss This Opportunity!
Details
- Type
- Condo Townhouse
- Style
- Stacked Townhouse
- Size
- 1200-1399 sq ft
- Basement
- None
- Garage
- Underground
- Kitchens
- 1
- Neighbourhood
- New Toronto
- Municipality
- Toronto W06
- Rent increase limit
- Depends on when the unit was first lived in: before Nov. 15, 2018 it’s covered by Ontario’s yearly limit (2.1% in 2026); after, there’s no cap.
Interior
- Bedrooms
- 3 above ground
- Bathrooms
- 1 × 2-piece (main), 2 × 4-piece (second)
- Rooms
- 10 above ground
- Family room or den
- No
- Fireplace
- No
- Laundry
- Ensuite
- Furnished
- Unfurnished
Heating, cooling and services
- Heating
- Forced Air, Gas
- Air conditioning
- Central Air
Building and exterior
- Style
- Stacked Townhouse
- Exterior
- Brick
Parking
- Garage spaces
- 1
- Total parking
- 1
Condo
- Locker
- Owned
- Balcony
- Terrace
- Exposure
- East
- Property manager
- Menres Property Management Inc.
Rental terms
- Rent includes
- Building Insurance
More
- Possession
- 30-59 days
- Nearby
- Library, Park, Place Of Worship, Public Transit, Rec./Commun.Centre, School
- Cross street
- TWELFTH & BIRMINGHAM ST
Rooms
| Room | Level | Size | Features |
|---|---|---|---|
| Living Room | Main | 4.17 × 6.18 m (13'8" × 20'3") | Combined w/Dining, Window |
| Bathroom | Second | ||
| Laundry | Second | Ceramic Floor | |
| Bathroom | Second | ||
| Bedroom | Main | 2.86 × 2.46 m (9'5" × 8'1") | Closet, Window |
| Dining Room | Main | 4.17 × 6.18 m (13'8" × 20'3") | Combined w/Living, Window |
| Kitchen | Main | 3.47 × 2.43 m (11'5" × 8') | Ceramic Floor, Open Concept |
| Bedroom | Second | 2.83 × 2.22 m (9'3" × 7'3") | Closet, Window |
| Primary Bedroom | Second | 3.04 × 3.68 m (10' × 12'1") | 4 Pc Ensuite, Walk-In Closet(s) |
| Bathroom | Main |
History of this address
3 earlier listings at this address, with sold and leased prices. Create a free account or sign in to see them.
Living here
Short-term rentals
Only in your principal residence (where you live). The entire home can be rented up to 180 nights a year; renting up to 3 bedrooms while you live there has no limit. Hosts register with the City and collect the 6% accommodation tax.
Listed by HOMELIFE G1 REALTY INC..
Listing information provided by PropTx Innovations Inc. and TRREB; deemed reliable but not guaranteed accurate by PropTx.
Similar homes nearby
See more in Toronto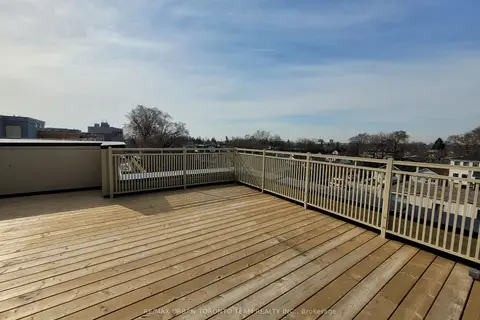
$3,450/mo
3 bd3 ba1 pk1200-1399 ft²
235 Birmingham Street 140
New Toronto, Toronto
Condo Townhouse · MLS® W13731012 · RE/MAX URBAN TORONTO TEAM REALTY INC.
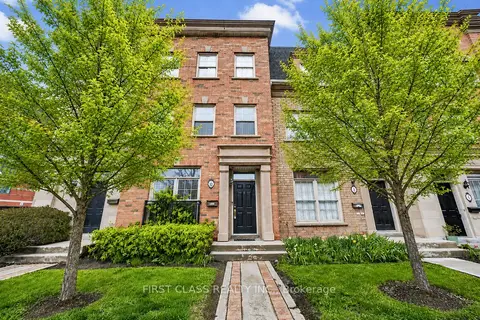
$3,500/mo
2+1 bd3 ba2 pk1400-1599 ft²
3076 Lake Shore Boulevard W Th10
New Toronto, Toronto
Condo Townhouse · MLS® W13825434 · FIRST CLASS REALTY INC.
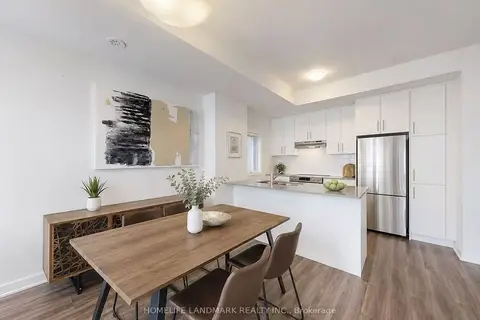
$3,500/mo
3 bd3 ba1 pk1200-1399 ft²
10 Lloyd Janes Lane 186
New Toronto, Toronto
Condo Townhouse · MLS® W13833436 · HOMELIFE LANDMARK REALTY INC.
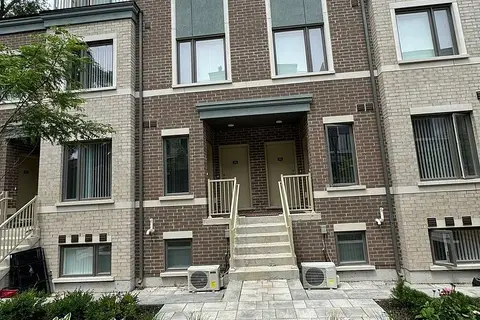
$2,850/mo
2 bd3 ba1 pk1000-1199 ft²
30 William Jackson Way #103
New Toronto, Toronto
Condo Townhouse · MLS® W13838882 · RE/MAX EXCELLENCE REAL ESTATE
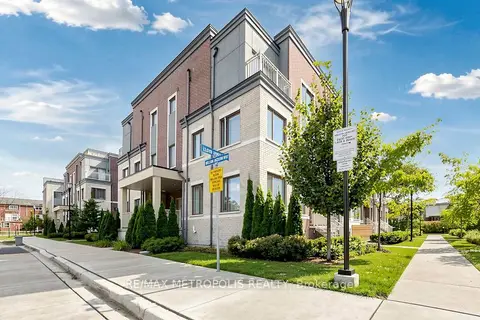
$2,800/mo
2 bd3 ba1 pk1000-1199 ft²
30 William Jackson Way 115
New Toronto, Toronto
Condo Townhouse · MLS® W14089314 · RE/MAX METROPOLIS REALTY
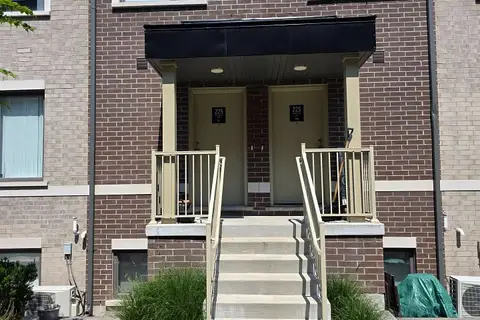
$2,799/mo
Reduced $151
2 bd3 ba1 pk1000-1199 ft²
225 Birmingham Street 157
New Toronto, Toronto
Condo Townhouse · MLS® W13679268 · SUTTON GROUP-TOWER REALTY LTD.
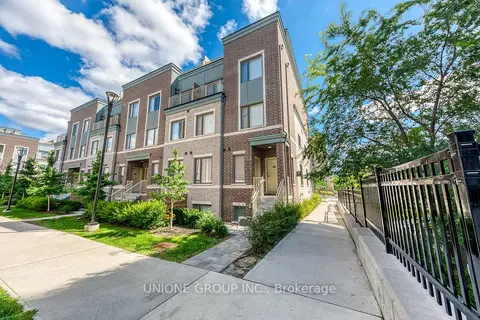
$2,750/mo
2 bd3 ba1 pk1000-1199 ft²
260 Twelfth Street 19
New Toronto, Toronto
Condo Townhouse · MLS® W13846588 · UNIONE GROUP INC.
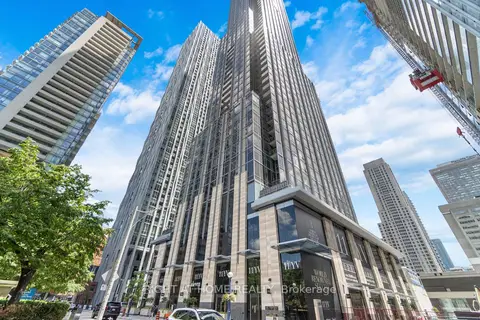
$3,400/mo
Reduced $500
1 bd1 ba500-599 ft²
11 Yorkville Avenue 2113
Annex, Toronto
Condo Apartment · MLS® C13601820 · RIGHT AT HOME REALTY