260 Sheldon Avenue N PH2
Kitchener, N2H 6P2 · More in this building
$699,000
- 3 bedrooms
- 2 bathrooms
- 2 parking
- 1600-1799 sq ft
Listed 7 days ago · MLS® X14018916
About this home
Welcome to the penthouse level at 260 Sheldon Ave N, tucked into a quiet, tree-lined pocket of Kitchener East. This executive 3 Bedroom suite is one of only four units on the top floor of this building. It offers over 1,700 sq. ft. of open-concept living, freshly updated with a fully renovated kitchen and new paint throughout. Vaulted ceilings and an abundance of natural light carry through the space, while the living room's corner gas fireplace and walkout balcony create a warm, inviting spot to take in the city skyline. The primary bedroom offers a full 4-piece ensuite, wall-to-wall closet, and its own private balcony walkout with west-facing sunset views, while the second bedroom sits directly across from a Jack and Jill 3-piece bath, ideal for guests or a growing family. The third bedroom delivers flexible space for a home office, hobby room, or an additional bedroom, and in-suite laundry is paired with a large and functional storage room tucked just behind it. Two owned and deeded underground parking spots complete the package. Residents enjoy access to an impressive amenity suite including an indoor pool, sauna, exercise room, tennis courts, games room, party room, library, visitors parking, and an overnight guest suite, all within a well-managed building with controlled entry. The location is unbeatable for an active lifestyle: walk to Kitchener Aud for Rangers, Titans, and Panthers games or concerts, spend afternoons at Montgomery Park's playground, tennis courts, and 9-hole disc golf course (with pickleball courts arriving fall 2026), or head out on the Iron Horse Trail into downtown dining and events. Rockway Gardens, Rockway Community Centre, and Rockway Golf Course, are all just around the corner. Add in quick highway access and proximity to Fairview Mall and Eastwood Collegiate, and this penthouse is a rare find for downsizers, families, and anyone looking to put down roots in one of Kitchener's most connected neighbourhoods.
Details
- Type
- Condo Apartment
- Style
- 1 Storey/Apt
- Size
- 1600-1799 sq ft
- Basement
- None
- Garage
- Underground
- Kitchens
- 1
- Property tax
- $4,246 (2026)
- Maintenance fee
- $1,548/month
- Municipality
- Kitchener
- Price per sq ft
- $411 (19% below condo apartments in Kitchener, $509)
- Fee per sq ft
- $0.91/month (Kitchener median $0.80)
Interior
- Bedrooms
- 3 above ground
- Bathrooms
- 1 × 4-piece (main), 1 × 3-piece (main)
- Rooms
- 10 above ground
- Family room or den
- No
- Fireplace
- Natural Gas
- Laundry
- In-Suite Laundry, Sink, Laundry Room, Ensuite
- Features
- Auto Garage Door Remote, Intercom
Heating, cooling and services
- Heating
- Forced Air, Electric
- Air conditioning
- Central Air
Building and exterior
- Style
- 1 Storey/Apt
- Exterior
- Brick, Stucco (Plaster)
- Roof
- Tar and Gravel
Parking
- Garage spaces
- 2
- Total parking
- 2
- Driveway and parking
- Surface
Condo
- Monthly fee
- $1,548
- Fee includes
- Building Insurance Included, CAC Included, Common Elements Included, Water Included, Heat Included, Parking Included
- Amenities
- Community BBQ, Guest Suites, Indoor Pool, Party Room/Meeting Room, Sauna, Tennis Court
- Balcony
- Open
- Exposure
- North West
- Pets
- Yes-with Restrictions
- Property manager
- Five Rivers
More
- Possession
- Flexible
- Nearby
- Clear View, Cul de Sac/Dead End, Golf, Library, Rec./Commun.Centre, Park
- Cross street
- Fairmount Rd
Rooms
| Room | Level | Size | Features |
|---|---|---|---|
| Kitchen | Main | 4.98 × 4.75 m (16'4" × 15'7") | Vaulted Ceiling(s), Tile Floor |
| Dining Room | Main | 5.41 × 2.57 m (17'9" × 8'5") | Crown Moulding, Carpet Free |
| Living Room | Main | 4.7 × 4.75 m (15'5" × 15'7") | W/O To Balcony, Carpet Free, Gas Fireplace |
| Bedroom | Main | 3.99 × 3.53 m (13'1" × 11'7") | |
| Primary Bedroom | Main | 5.44 × 4.88 m (17'10" × 16') | W/O To Balcony, 4 Pc Ensuite, Large Closet |
| Bedroom | Main | 3.91 × 3.73 m (12'10" × 12'3") | Vaulted Ceiling(s) |
| Laundry | Main | 3.05 × 1.55 m (10' × 5'1") | |
| Other | Main | 2.87 × 2.64 m (9'5" × 8'8") |
History of this address
1 earlier listing at this address, with sold and leased prices. Create a free account or sign in to see them.
Location
Location is approximate. See nearby homes on the map
Recent sales nearby
See what similar homes within 1 km sold for in the last year. Create a free account or sign in to see them.
The neighbourhood
Getting around Somewhat walkable
- 🚇 Borden LRT1.2 km
- 🚇 Mill LRT1.9 km
Within a 10-minute walk: no grocery stores, 6 cafés and restaurants, 6 parks. Nearest park: Randerson Green (100 m).
Schools nearby
Elementary
- Sheppard Public School
EQAO: Gr 6 reading 72%, math 60%15 min walk - Franklin Public School
EQAO: Gr 6 reading 74%, math 31%17 min walk - St. Daniel Catholic Elementary School Catholic
EQAO: Gr 6 reading 80%, math 42%17 min walk - St. Anne Catholic Elementary School Catholic
EQAO: Gr 6 reading 90%, math 45%17 min walk
Secondary
- Eastwood Collegiate Institute
EQAO: Gr 9 math 42%, literacy test 84%9 min walk - Rockway Mennonite Collegiate Private16 min walk
- Sunnyside Public School18 min walk
EQAO: share of students meeting the provincial standard (2024–25). Ontario average: Gr 6 reading 86%, math 51%; Gr 9 math 55%; literacy test 83%.
Closest schools, not school zones. Check which school serves this address with the school board before relying on it.
Who lives here postal area N2H
- Owners / renters
- 49% / 51%
- Median household income
- $73,500
- Average age
- 41
- Children under 15
- 13%
- Homes
- 43% detached, 22% high-rise
- Commute by transit
- 7%
- Population
- 22,456
Languages spoken most at home besides English: Arabic 0.9%, Spanish 0.7%, Tigrigna 0.5%, Portuguese 0.5%.
Safety
Crime Severity Index for Waterloo Region (Kitchener) police: 67 vs 57 for Ontario (2025).
Police-reported figures for the whole police service area, not this street. Rates use the area’s resident population.
Distances are approximate. Places © OpenStreetMap contributors. Neighbourhood figures: Statistics Canada, 2021 Census. School results: EQAO via Ontario Data Catalogue (Open Government Licence – Ontario). Crime Severity Index: Statistics Canada.
Living here
Commute
To downtown Kitchener: 3 km. Transit times · Driving times
Noise 1 source nearby
- 🛣️ Highway 7150 m
Distances from the map, not noise measurements. Visit at rush hour to judge for yourself.
Internet High-speed
50/10 Mbps or faster available here by cable, fibre or DSL (the federal high-speed target).
From the federal broadband map. Check exact speeds and providers for the address.
Roads, rail, airports and planned stations © OpenStreetMap contributors. Internet: Innovation, Science and Economic Development Canada, National Broadband Data.
Listed by ROYAL LEPAGE WOLLE REALTY.
Listing information provided by PropTx Innovations Inc. and TRREB; deemed reliable but not guaranteed accurate by PropTx.
Similar homes nearby
See more in Kitchener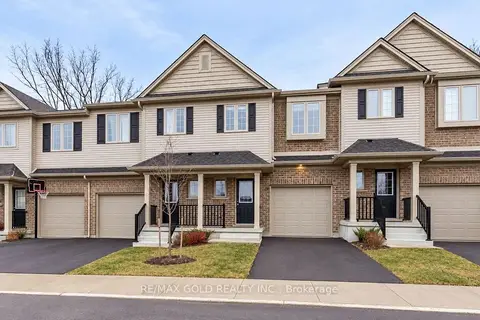
$695,000
3+1 bd3 ba2 pk1200-1399 ft²
50 Pinnacle Drive 35
Kitchener
Condo Townhouse · MLS® X13865046 · RE/MAX GOLD REALTY INC.
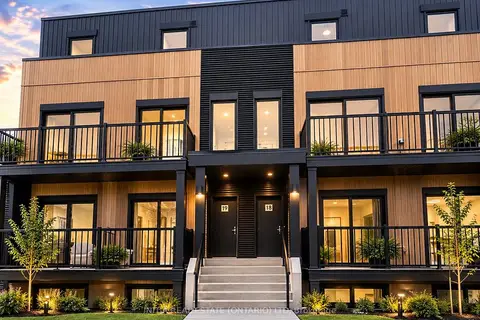
$685,000
3 bd3 ba1 pk1200-1399 ft²
854 DOON VILLAGE Road E SUITE 18-UNIT D3
Kitchener
Condo Townhouse · MLS® X13783558 · INITIA REAL ESTATE (ONTARIO) LTD
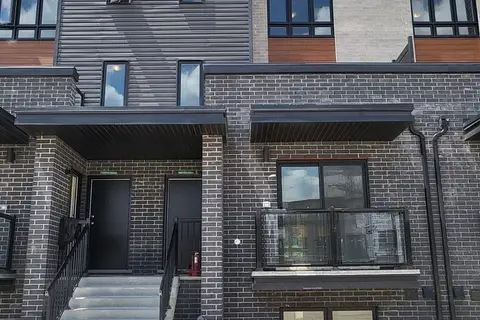
$609,800
3 bd3 ba1 pk1400-1599 ft²
235 Chapel Hill Drive 25
Kitchener
Condo Townhouse · MLS® X13711662 · DYNAMIC EDGE REALTY GROUP INC.
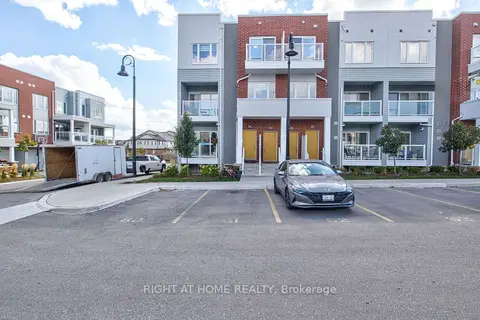
$600,000
Reduced $10,000
2 bd3 ba1 pk1200-1399 ft²
34 Vitality Drive
Kitchener
Condo Townhouse · MLS® X12958372 · RIGHT AT HOME REALTY
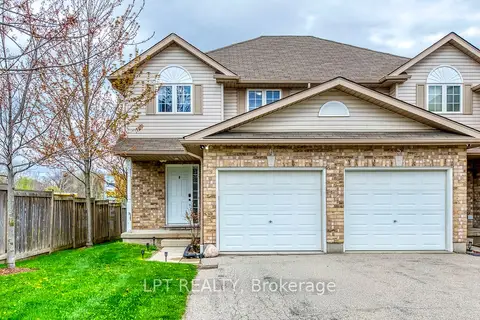 New
$599,999
3+1 bd3 ba3 pk1200-1399 ft²
10 Fallowfield Drive 6
Kitchener
Condo Townhouse · MLS® X14091540 · LPT REALTY
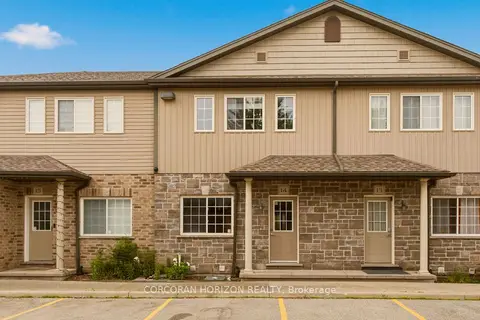
$599,900
3 bd3 ba2 pk1400-1599 ft²
1180 Countrystone Drive 14
Kitchener
Condo Townhouse · MLS® X13447750 · CORCORAN HORIZON REALTY
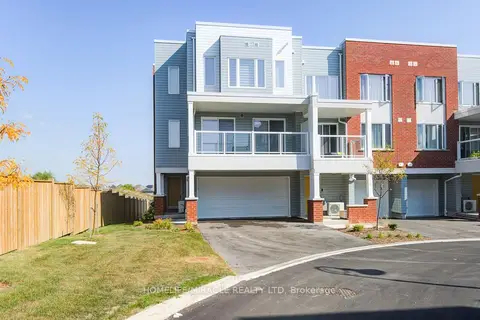
$599,900
Reduced $80,000
3 bd3 ba4 pk1600-1799 ft²
70 Progress Avenue
Kitchener
Condo Townhouse · MLS® X13747196 · HOMELIFE/MIRACLE REALTY LTD
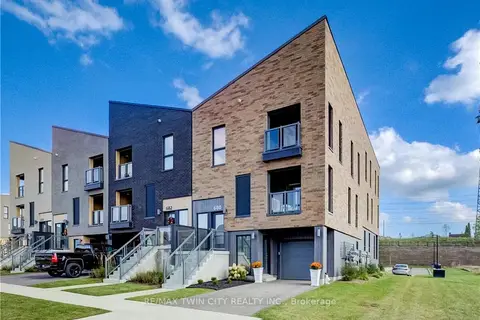
$599,900
2 bd3 ba2 pk1800-1999 ft²
680 BENNINGER Drive
Kitchener
Condo Townhouse · MLS® X14089120 · RE/MAX TWIN CITY REALTY INC.