260 SHELDON Avenue N 508
Kitchener, N2H 6P2 · More in this building
$334,900
- 2 bedrooms
- 2 bathrooms
- 1 parking
- 800-899 sq ft
Listed 7 days ago · MLS® X14027186
About this home
Renovated, move-in ready & includes great amenities! Welcome to this updated 2-bedroom, 1.5-bathroom condo, offering a functional layout designed for comfortable living. Featuring a renovated kitchen and bathrooms, fresh paint throughout, and new flooring, this unit is completely move-in ready, just unpack and enjoy! Step out onto your private balcony for a breath of fresh air and take advantage of the included underground parking space for added convenience. The building offers great amenities, including an indoor pool and a fully equipped fitness center, perfect for an active lifestyle. Ideally situated with easy access to shopping, public transit, and major routes, this condo is a fantastic opportunity for first-time buyers, downsizers, or investors. Don't miss out, schedule your private viewing today!
Details
- Type
- Condo Apartment
- Style
- 1 Storey/Apt
- Size
- 800-899 sq ft
- Basement
- None
- Garage
- Underground
- Kitchens
- 1
- Property tax
- $2,035 (2025)
- Maintenance fee
- $740/month
- Municipality
- Kitchener
- Price per sq ft
- $394 (23% below condo apartments in Kitchener, $509)
- Fee per sq ft
- $0.87/month (Kitchener median $0.80)
Interior
- Bedrooms
- 2 above ground
- Bathrooms
- 1 × 2-piece (main), 1 × 4-piece (main)
- Rooms
- 4 above ground
- Family room or den
- No
- Fireplace
- No
- Laundry
- Coin Operated, Common Area, Shared
Heating, cooling and services
- Heating
- Forced Air, Electric
- Air conditioning
- Central Air
Building and exterior
- Style
- 1 Storey/Apt
- Exterior
- Brick, Concrete Poured
Parking
- Garage spaces
- 1
- Total parking
- 1
Condo
- Monthly fee
- $740
- Fee includes
- Water Included, Common Elements Included, Building Insurance Included, Parking Included
- Amenities
- Visitor Parking, Exercise Room, Elevator, Gym, Indoor Pool, Party Room/Meeting Room
- Balcony
- Open
- Exposure
- West
- Pets
- Yes-with Restrictions
- Property manager
- FIVE RIVERS
More
- Possession
- IMMEDIATE
- Nearby
- Public Transit, School
- Cross street
- WEBER ST E.
Rooms
| Room | Level | Size | Features |
|---|---|---|---|
| Kitchen | Main | 3.28 × 2.59 m (10'9" × 8'6") | |
| Living Room | Main | 6.1 × 4.78 m (20' × 15'8") | |
| Primary Bedroom | Main | 5.18 × 3.25 m (17' × 10'8") | |
| Bedroom 2 | Main | 3.66 × 2.74 m (12' × 9') |
History of this address
6 earlier listings at this address, with sold and leased prices. Create a free account or sign in to see them.
Location
Location is approximate. See nearby homes on the map
Recent sales nearby
See what similar homes within 1 km sold for in the last year. Create a free account or sign in to see them.
The neighbourhood
Getting around Somewhat walkable
- 🚇 Borden LRT1.2 km
- 🚇 Mill LRT1.9 km
Within a 10-minute walk: no grocery stores, 6 cafés and restaurants, 6 parks. Nearest park: Randerson Green (100 m).
Schools nearby
Elementary
- Sheppard Public School
EQAO: Gr 6 reading 72%, math 60%15 min walk - Franklin Public School
EQAO: Gr 6 reading 74%, math 31%17 min walk - St. Daniel Catholic Elementary School Catholic
EQAO: Gr 6 reading 80%, math 42%17 min walk - St. Anne Catholic Elementary School Catholic
EQAO: Gr 6 reading 90%, math 45%17 min walk
Secondary
- Eastwood Collegiate Institute
EQAO: Gr 9 math 42%, literacy test 84%9 min walk - Rockway Mennonite Collegiate Private16 min walk
- Sunnyside Public School18 min walk
EQAO: share of students meeting the provincial standard (2024–25). Ontario average: Gr 6 reading 86%, math 51%; Gr 9 math 55%; literacy test 83%.
Closest schools, not school zones. Check which school serves this address with the school board before relying on it.
Who lives here postal area N2H
- Owners / renters
- 49% / 51%
- Median household income
- $73,500
- Average age
- 41
- Children under 15
- 13%
- Homes
- 43% detached, 22% high-rise
- Commute by transit
- 7%
- Population
- 22,456
Languages spoken most at home besides English: Arabic 0.9%, Spanish 0.7%, Tigrigna 0.5%, Portuguese 0.5%.
Safety
Crime Severity Index for Waterloo Region (Kitchener) police: 67 vs 57 for Ontario (2025).
Police-reported figures for the whole police service area, not this street. Rates use the area’s resident population.
Distances are approximate. Places © OpenStreetMap contributors. Neighbourhood figures: Statistics Canada, 2021 Census. School results: EQAO via Ontario Data Catalogue (Open Government Licence – Ontario). Crime Severity Index: Statistics Canada.
Living here
Commute
To downtown Kitchener: 3 km. Transit times · Driving times
Noise 1 source nearby
- 🛣️ Highway 7150 m
Distances from the map, not noise measurements. Visit at rush hour to judge for yourself.
Internet High-speed
50/10 Mbps or faster available here by cable, fibre or DSL (the federal high-speed target).
From the federal broadband map. Check exact speeds and providers for the address.
Roads, rail, airports and planned stations © OpenStreetMap contributors. Internet: Innovation, Science and Economic Development Canada, National Broadband Data.
Listed by RE/MAX REAL ESTATE CENTRE INC..
Listing information provided by PropTx Innovations Inc. and TRREB; deemed reliable but not guaranteed accurate by PropTx.
Similar homes nearby
See more in Kitchener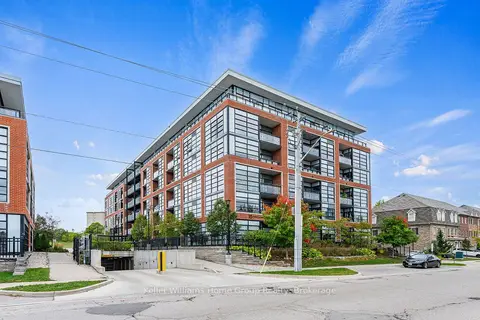 New
$335,000
1 bd1 ba1 pk600-699 ft²
15 Prince Albert Boulevard 503
Kitchener
Condo Apartment · MLS® X14093550 · Keller Williams Home Group Realty
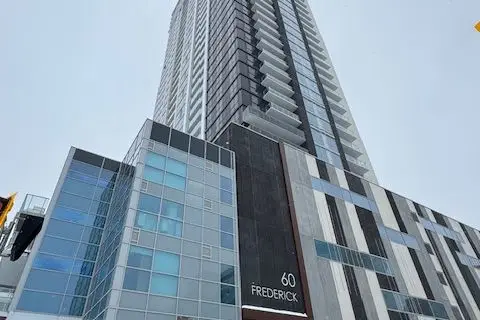
$339,000
2 bd2 ba600-699 ft²
60 Frederick Street 2714
Kitchener
Condo Apartment · MLS® X13209912 · EXPRESS REALTY INC.
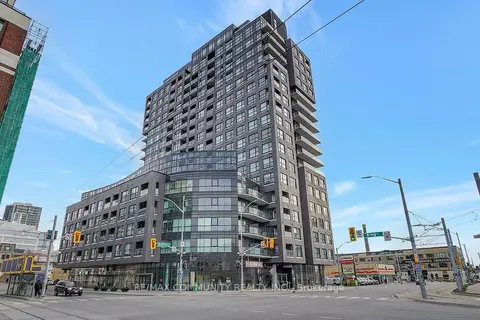
$339,000
Reduced $11,000
1 bd1 ba1 pk500-599 ft²
1 Victoria Street 1708
Kitchener
Condo Apartment · MLS® X13627612 · RE/MAX COMMUNITY REALTY INC.
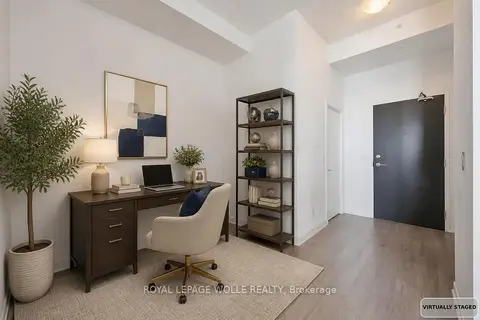
$339,000
1 bd1 ba1 pk600-699 ft²
85 Duke Street W 1707
Kitchener
Condo Apartment · MLS® X13637010 · ROYAL LEPAGE WOLLE REALTY
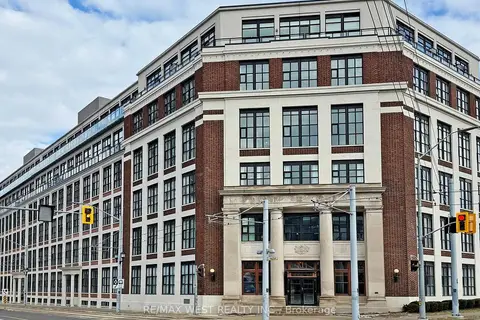
$339,000
1+1 bd1 ba1 pk800-899 ft²
410 King Street W 207
Kitchener
Condo Apartment · MLS® X13760422 · RE/MAX WEST REALTY INC.
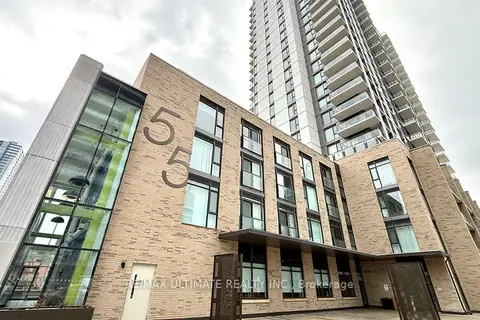
$330,000
Reduced $15,000
1+1 bd1 ba700-799 ft²
55 Duke Street W 318
Kitchener
Condo Apartment · MLS® X13570948 · RE/MAX ULTIMATE REALTY INC.
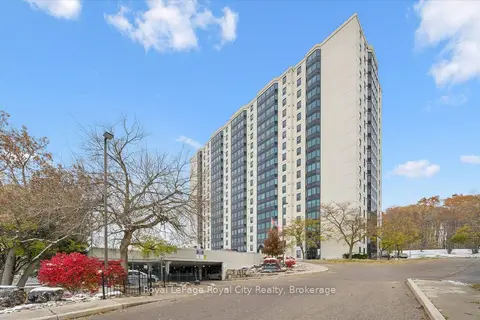
$329,999
Reduced $49,901
2 bd2 ba1 pk1000-1199 ft²
35 Green Valley Drive 1410
Kitchener
Condo Apartment · MLS® X13119548 · Royal LePage Royal City Realty
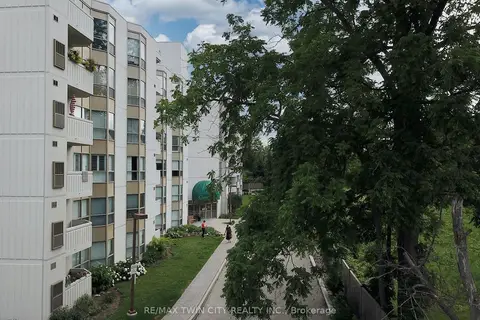
$339,900
Reduced $28,000
2 bd2 ba1 pk900-999 ft²
3267 King Street 505
Kitchener
Condo Apartment · MLS® X13014358 · RE/MAX TWIN CITY REALTY INC.