260 Lisa Marie Drive
Orangeville, Orangeville, L9W 4P4
$959,999
- 3+1 bedrooms
- 4 bathrooms
- 5 parking
- 1500-2000 sq ft
Listed 74 days ago · MLS® W13649724
About this home
Gorgeous Family Home that Backs onto Greenbelt in Established Orangeville Neighbourhood. Numerous Upgrades including Lower Level In Law Suite with Full Eat In Kitchen & Separate Entry. Inviting Landscaped Frontage with Stone Walkway & Porch into Large Foyer with Curved Wood Stairway to 2nd Level. French Glass Doors into Bright & Spacious Dining Area with Lg 3 Panel Window and Decorative Lighting. Combined with Large Eat-In Chef's Kitchen with New SS Appliances, 6 Burner Gas Stove, Granite Counter & Breakfast Bar. Window to the Back & Walkout To Covered Deck & Lounge Area. Perfect Gathering Space for the Whole Family. Spacious Living Room with Pot Lights & Patio Doors to Deck. Modern & Bright Laundry w/Built In Storage & Access Door to 2 Car Heated & Insulated Garage. Crown Molding Throughout Main Floor. Second Level offers an Open, Airy Hallway with a Lg Linen Closet for added storage. A 4-pc Main Bath & 2 Generous Bedrooms, each Featuring Lg Windows and Double Closets. The Primary Suite with Double-door Entry, Walk-in Closet and a Modern, Tiled 3-pc Ensuite. Lower Level with Spacious Living/Rec Rm w/ Freestanding Gas Fireplace, Large Window to the Back, 1 Bedroom and 3pc Bath with Walk In Tile Shower. Full Eat In Kitchen with SS Appliances and Brkfst Bar. Walk Out to Patio with Hot Tub and Garden/Utility Shed with Outdoor Gated Storage. Fully Fenced Yard with Country Views to the Back with Access to Walking Trails & Green Space. This 3+1 Bed + 4 Bath Home Has it All! Close to Schools, Recreation & Downtown Orangeville with All Amenities.
Details
- Type
- Detached
- Style
- 2-Storey
- Age
- 16-30 years
- Size
- 1500-2000 sq ft
- Lot
- 50.32 × 110 ft
- Basement
- Full, Walk-Out
- Garage
- Attached
- Kitchens
- 2
- Property tax
- $6,280 (2026)
- Neighbourhood
- Orangeville
- Municipality
- Orangeville
- Price per sq ft
- $549 (about the same as detached houses in Orangeville)
Interior
- Bedrooms
- 3 above ground + 1 below
- Bathrooms
- 1 × 2-piece (main), 1 × 4-piece (second), 1 × 3-piece (second), 1 × 3-piece (basement)
- Kitchens
- 2 (1 below ground)
- Rooms
- 8 above ground + 4 below
- Family room or den
- No
- Fireplace
- Freestanding, Rec Room
- Features
- In-Law Suite, Water Heater Owned
Heating, cooling and services
- Heating
- Forced Air, Gas
- Air conditioning
- Central Air
- Water and sewer
- Sewer
Building and exterior
- Style
- 2-Storey
- Exterior
- Brick, Vinyl Siding
- Roof
- Asphalt Shingle
- Foundation
- Poured Concrete
- Age
- 16-30 years
- Faces
- North
- Outdoor
- Deck, Landscaped, Patio, Porch, Lighting, Privacy, Garden Shed, Fence - Full
Parking
- Garage spaces
- 2
- Total parking
- 5
- Driveway and parking
- Private Double
Lot
- Size
- 50.32 × 110 m
More
- Possession
- TBD
- Nearby
- Greenbelt/Conservation, Park, Place Of Worship, Public Transit, Rec./Commun.Centre, School
- Cross street
- Hansen Blvd. & Michael Dr.
Rooms
| Room | Level | Size | Features |
|---|---|---|---|
| Kitchen | Main | 5.49 × 3.35 m (18' × 11') | W/O To Deck, Breakfast Bar, Combined w/Dining |
| Dining Room | Main | 5.87 × 2.9 m (19'3" × 9'6") | French Doors, Large Window, Hardwood Floor |
| Living Room | Main | 5.79 × 2.9 m (19' × 9'6") | W/O To Deck, Pot Lights, Hardwood Floor |
| Bathroom | Main | 1.22 × 1.22 m (4' × 4') | 2 Pc Bath, B/I Vanity, Tile Floor |
| Laundry | Main | 2.9 × 1.91 m (9'6" × 6'3") | Access To Garage, B/I Appliances, Tile Floor |
| Primary Bedroom | Second | 3.92 × 3.07 m (12'10" × 10'1") | 3 Pc Ensuite, Walk-In Closet(s), Hardwood Floor |
| Bedroom 2 | Second | 3.18 × 2.87 m (10'5" × 9'5") | Large Window, Double Closet, Hardwood Floor |
| Bedroom 3 | Second | 3.05 × 2.92 m (10' × 9'7") | Large Window, Double Closet, Hardwood Floor |
| Recreation | Lower | 4.27 × 5.79 m (14' × 19') | Large Window, Gas Fireplace, Laminate |
| Bedroom 4 | Lower | 3.7 × 2.64 m (12'2" × 8'8") | Above Grade Window, Laminate, Closet |
| Bathroom | Lower | 4.06 × 2.63 m (13'4" × 8'8") | 3 Pc Bath, Walk-In Bath, Tile Floor |
| Kitchen | Lower | 2.54 × 5.16 m (8'4" × 16'11") | Eat-in Kitchen, Breakfast Bar, Walk-Out |
| Bathroom | Second | 1.4 × 2.44 m (4'7" × 8') | 4 Pc Bath, Soaking Tub, Window |
Location
Location is approximate. See nearby homes on the map
Recent sales nearby
See what similar homes within 1 km sold for in the last year. Create a free account or sign in to see them.
The neighbourhood
Getting around Walkable
No subway, LRT or GO station within a short trip.
Within a 10-minute walk: 3 grocery stores, 4 cafés and restaurants, 6 parks, 1 pharmacy. Nearest grocery: Metro (850 m). Nearest park: Mother Teresa Park (300 m).
Schools nearby
Elementary
- St. Benedict Elementary School Catholic
EQAO: Gr 6 reading 86%, math 55%7 min walk - Credit Meadows Elementary School
EQAO: Gr 6 reading 95%, math 74%17 min walk - Princess Elizabeth Public School
EQAO: Gr 6 reading 100%, math 65%1.4 km - St. Andrew School Catholic
EQAO: Gr 6 reading 75%, math 38%1.5 km
Secondary
- Orangeville District Secondary School
EQAO: Gr 9 math 43%, literacy test 82%17 min walk
EQAO: share of students meeting the provincial standard (2024–25). Ontario average: Gr 6 reading 86%, math 51%; Gr 9 math 55%; literacy test 83%.
Closest schools, not school zones. Check which school serves this address with the school board before relying on it.
Who lives here postal area L9W
- Owners / renters
- 81% / 19%
- Median household income
- $110,000
- Average age
- 40
- Children under 15
- 18%
- Homes
- 73% detached, 3% high-rise
- Commute by transit
- 1%
- Population
- 48,790
Languages spoken most at home besides English: Punjabi (Panjabi) 1.1%, Spanish 0.4%, Portuguese 0.3%, Polish 0.2%.
Flood and conservation Regulated area
This address is inside a conservation-authority regulated area (Credit Valley Conservation): near a valley, stream, shoreline or wetland, where flooding or erosion can occur. New building, additions, pools or grading usually need a permit from the authority.
Screening maps only. Ask the conservation authority for a property inquiry before relying on this.
Safety
Crime Severity Index for Dufferin (Orangeville) (OPP): 43 vs 57 for Ontario (2025).
Police-reported figures for the whole police service area, not this street. Rates use the area’s resident population.
Distances are approximate. Places © OpenStreetMap contributors. Neighbourhood figures: Statistics Canada, 2021 Census. School results: EQAO via Ontario Data Catalogue (Open Government Licence – Ontario). Flood and regulation mapping: Credit Valley Conservation open data. Crime Severity Index: Statistics Canada.
Living here
Commute
To Union Station (downtown Toronto): 67 km. Transit times · Driving times
Noise Nothing major nearby
No highway within 500 m, rail line within 300 m, or airport flight path nearby.
Distances from the map, not noise measurements. Visit at rush hour to judge for yourself.
Internet High-speed
50/10 Mbps or faster available here by cable, fibre or DSL (the federal high-speed target).
From the federal broadband map. Check exact speeds and providers for the address.
Roads, rail, airports and planned stations © OpenStreetMap contributors. Internet: Innovation, Science and Economic Development Canada, National Broadband Data.
Listed by RE/MAX REAL ESTATE CENTRE INC..
Listing information provided by PropTx Innovations Inc. and TRREB; deemed reliable but not guaranteed accurate by PropTx.
Similar homes nearby
See more in Orangeville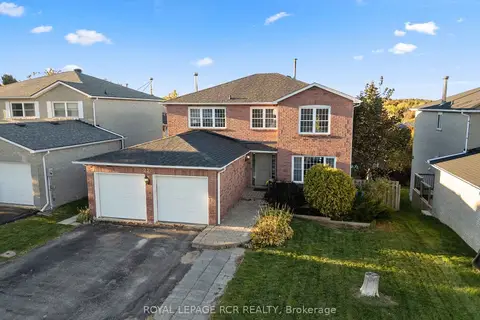
$950,000
4+1 bd4 ba4 pk2500-3000 ft²
220 Edenwood Crescent
Orangeville, Orangeville
Detached · MLS® W14014994 · ROYAL LEPAGE RCR REALTY
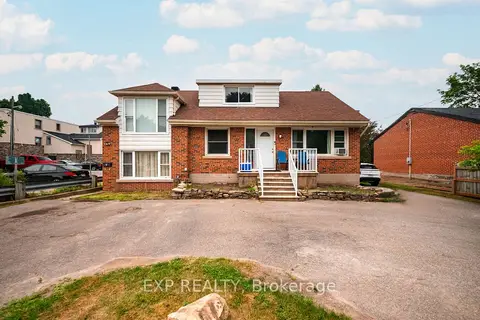
$949,000
5 bd3 ba9 pk2000-2500 ft²
5 Fourth Avenue
Orangeville, Orangeville
Triplex · MLS® W13570616 · EXP REALTY
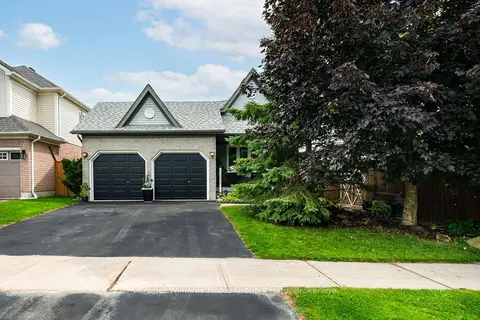
$949,000
3 bd3 ba4 pk2000-2500 ft²
16 Althorp Drive
Orangeville, Orangeville
Detached · MLS® W13693604 · Keller Williams Home Group Realty
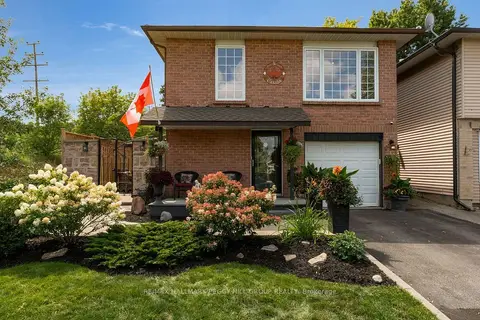
$949,000
3+1 bd4 ba3 pk1100-1500 ft²
154 Bythia Street
Orangeville, Orangeville
Detached · MLS® W13714954 · RE/MAX HALLMARK PEGGY HILL GROUP REALTY
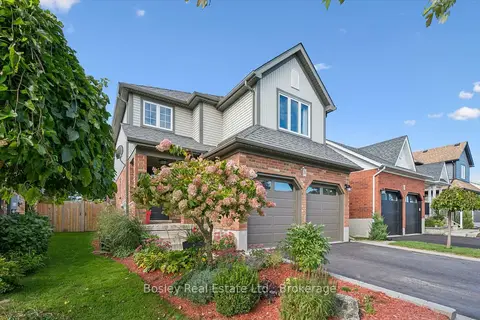
$974,900
3+1 bd4 ba6 pk1500-2000 ft²
26 Glengarry Road
Orangeville, Orangeville
Detached · MLS® W13846922 · Bosley Real Estate Ltd.
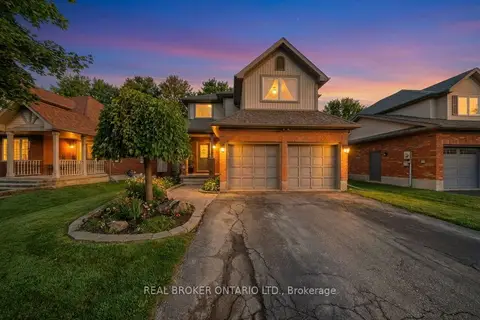
$984,900
3+1 bd4 ba4 pk1500-2000 ft²
29 Alder Street
Orangeville, Orangeville
Detached · MLS® W13547352 · REAL BROKER ONTARIO LTD.
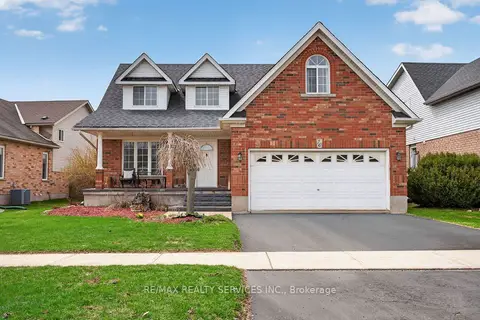
$929,000
4+2 bd4 ba4 pk2000-2500 ft²
70 Hunter Road
Orangeville, Orangeville
Detached · MLS® W13814722 · RE/MAX REALTY SERVICES INC.
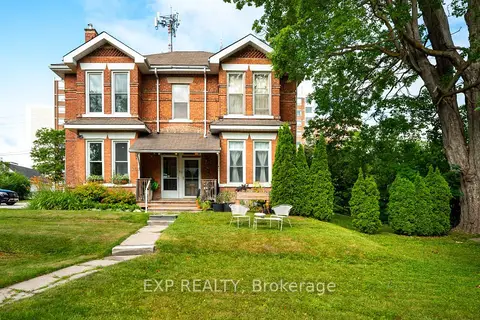
$925,000
5 bd3 ba3 pk2500-3000 ft²
48 First Street
Orangeville, Orangeville
Duplex · MLS® W13597062 · EXP REALTY