26 Victoria Avenue
Grey Highlands, Grey Highlands, N0C 1H0
$599,000
Reduced $25,900 from $624,900
- 4 bedrooms
- 3 bathrooms
- 3 parking
- 2000-2500 sq ft
Listed 144 days ago · MLS® X13215624
About this home
Behind its classic brick exterior and timeless Georgian-style presence, this Markdale property offers more than first meets the eye. Currently arranged as three separate living spaces, it presents an appealing opportunity for investors in a growing Grey County community. The largest residence occupies two levels and offers three bedrooms, generous principal rooms, large windows, and a front balcony that adds charm and character to the home's streetscape. A separate main-floor one-bedroom unit provides a bright and comfortable layout with a full kitchen, spacious living area, and walk-out to the rear deck overlooking the yard. The lower-level bachelor unit is self-contained with its own kitchen and bathroom, creating a compact and efficient third living space.The property has been maintained and updated over time while still holding onto the warmth and character of an older brick home. Mature trees, a pleasant backyard, and outdoor deck space add to its appeal, with room to enjoy a bit of green space in the heart of town. Located within easy reach of Markdale's everyday amenities, including shops, schools, hospital services, and community facilities, this property combines small-town convenience with investment potential. A unique opportunity to add an income-producing property to your portfolio.
Details
- Type
- Detached
- Style
- 2-Storey
- Age
- 100+ years
- Size
- 2000-2500 sq ft
- Lot
- 66 × 132 ft
- Basement
- Partial Basement
- Garage
- None
- Kitchens
- 3
- Property tax
- $2,450 (2025)
- Neighbourhood
- Grey Highlands
- Municipality
- Grey Highlands
- Price per sq ft
- $266 (54% below detached houses in Grey Highlands, $576)
Interior
- Bedrooms
- 4 above ground
- Bathrooms
- 1 × 3-piece, 1 × 3-piece, 1 × 3-piece
- Rooms
- 10 above ground + 2 below
- Family room or den
- No
- Fireplace
- No
Heating, cooling and services
- Heating
- Baseboard, Gas
- Water and sewer
- Sewer
Building and exterior
- Style
- 2-Storey
- Exterior
- Brick
- Roof
- Shingles
- Foundation
- Concrete Block, Stone
- Age
- 100+
- Faces
- North
- Outdoor
- Shed
Parking
- Total parking
- 3
- Driveway and parking
- Available
Lot
- Size
- 66 × 132 ft
More
- Possession
- TBD
- Nearby
- Golf, Hospital, Greenbelt/Conservation, Rec./Commun.Centre, School
- Cross street
- TORONTO ST S & VICTORIA AVE
Rooms
| Room | Level | Size | Features |
|---|---|---|---|
| Family Room | Main | 4.8 × 3.4 m (15'9" × 11'2") | |
| Kitchen | Main | 3.56 × 3.07 m (11'8" × 10'1") | |
| Bedroom | Second | 3.66 × 2.84 m (12' × 9'4") | |
| Bedroom | Second | 3.66 × 3.23 m (12' × 10'7") | |
| Bedroom | Second | 3.45 × 3.15 m (11'4" × 10'4") | |
| Bathroom | Second | 3.45 × 2.87 m (11'4" × 9'5") | |
| Living Room | Main | 6.35 × 4.22 m (20'10" × 13'10") | |
| Kitchen | Main | 4.95 × 2.54 m (16'3" × 8'4") | |
| Bedroom | Main | 3.63 × 3.05 m (11'11" × 10') | |
| Bathroom | Main | 2.03 × 1.83 m (6'8" × 6') | |
| Great Room | Lower | 6.07 × 3.91 m (19'11" × 12'10") | |
| Bathroom | Lower | 2.44 × 1.19 m (8' × 3'11") | |
| Bathroom | Lower | 5.26 × 4.14 m (17'3" × 13'7") |
History of this address
2 earlier listings at this address, with sold and leased prices. Create a free account or sign in to see them.
Location
Location is approximate. See nearby homes on the map
Recent sales nearby
See what similar homes within 1 km sold for in the last year. Create a free account or sign in to see them.
The neighbourhood
Getting around Somewhat walkable
No subway, LRT or GO station within a short trip.
Within a 10-minute walk: 2 grocery stores, 5 cafés and restaurants, 2 parks, 1 pharmacy. Nearest grocery: Foodland (200 m). Nearest park: King Edward Park (500 m).
Schools nearby
Elementary
- Beavercrest Community School
EQAO: Gr 6 reading 89%, math 32%6 min walk
EQAO: share of students meeting the provincial standard (2024–25). Ontario average: Gr 6 reading 86%, math 51%; Gr 9 math 55%; literacy test 83%.
Closest schools, not school zones. Check which school serves this address with the school board before relying on it.
Who lives here postal area N0C
- Owners / renters
- 86% / 14%
- Median household income
- $85,000
- Average age
- 42
- Children under 15
- 19%
- Homes
- 92% detached
- Commute by transit
- 0%
- Population
- 17,537
Languages spoken most at home besides English: Pennsylvania German 4.5%, German 1.7%, Dutch 0.7%, Plautdietsch 0.3%.
Safety
Crime Severity Index for Grey Bruce (Grey Highlands) (OPP): 42 vs 57 for Ontario (2025).
Police-reported figures for the whole police service area, not this street. Rates use the area’s resident population.
Distances are approximate. Places © OpenStreetMap contributors. Neighbourhood figures: Statistics Canada, 2021 Census. School results: EQAO via Ontario Data Catalogue (Open Government Licence – Ontario). Crime Severity Index: Statistics Canada.
Living here
Commute
Noise Nothing major nearby
No highway within 500 m, rail line within 300 m, or airport flight path nearby.
Distances from the map, not noise measurements. Visit at rush hour to judge for yourself.
Internet High-speed
50/10 Mbps or faster available here by cable, fibre or DSL (the federal high-speed target).
From the federal broadband map. Check exact speeds and providers for the address.
Roads, rail, airports and planned stations © OpenStreetMap contributors. Internet: Innovation, Science and Economic Development Canada, National Broadband Data.
Listed by Century 21 Millennium Inc..
Listing information provided by PropTx Innovations Inc. and TRREB; deemed reliable but not guaranteed accurate by PropTx.
Similar homes nearby
See more in Grey Highlands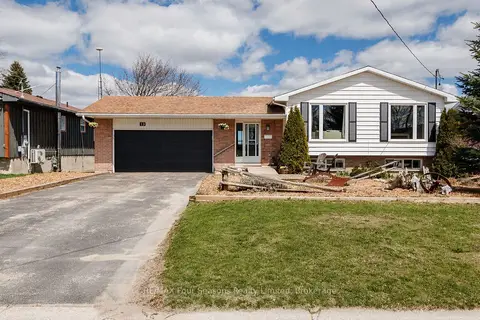
$599,000
Reduced $50,000
3+1 bd2 ba6 pk1100-1500 ft²
13 Clugston Drive
Grey Highlands, Grey Highlands
Detached · MLS® X13025330 · RE/MAX Four Seasons Realty Limited
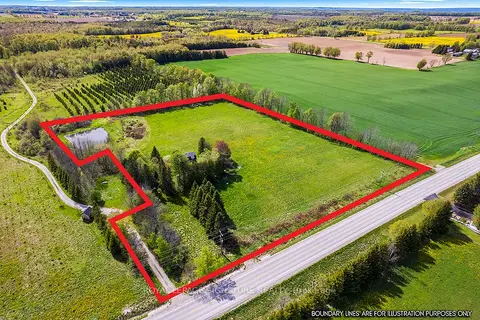
$599,000
0 bd0 ba
196300 Grey Road 7 Road
Grey Highlands, Grey Highlands
Vacant Land · MLS® X13160720 · ROYAL LEPAGE SIGNATURE REALTY
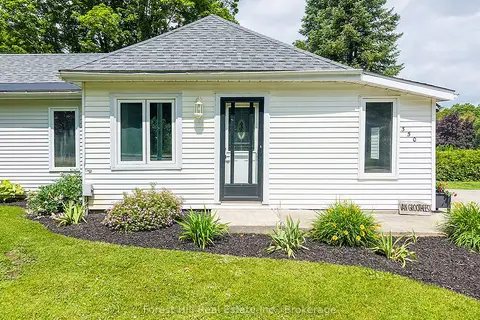
$598,900
2 bd1 ba4 pk700-1100 ft²
350 Main Street
Grey Highlands, Grey Highlands
Detached · MLS® X13773778 · Forest Hill Real Estate Inc.
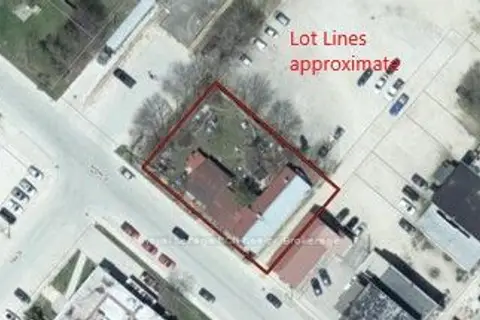
$600,000
0 bd0 ba< 700 ft²
23 Argyle Street
Grey Highlands, Grey Highlands
Vacant Land · MLS® X13882112 · Royal LePage RCR Realty
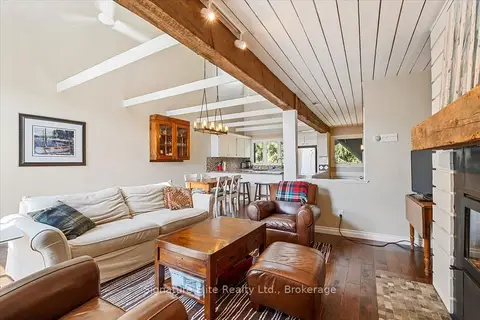
$609,000
2+1 bd2 ba3 pk1100-1500 ft²
182 Lanktree Drive
Grey Highlands, Grey Highlands
Att/Row/Townhouse · MLS® X13700302 · Signature Elite Realty Ltd.
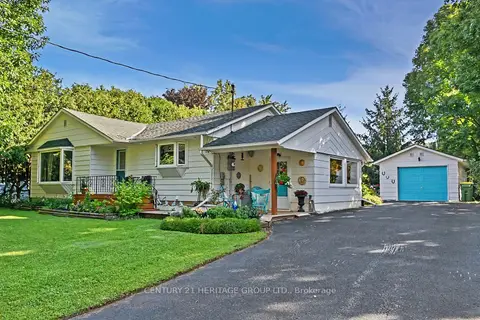
$628,000
3 bd2 ba6 pk1100-1500 ft²
235345 Grey Road 13
Grey Highlands, Grey Highlands
Detached · MLS® X13754488 · CENTURY 21 HERITAGE GROUP LTD.
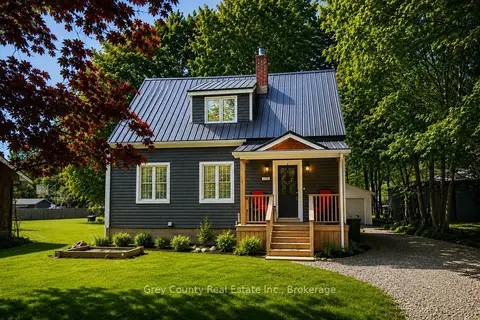
$559,000
3 bd2 ba7 pk1100-1500 ft²
120 Mark Street W
Grey Highlands, Grey Highlands
Detached · MLS® X13776460 · Grey County Real Estate Inc.
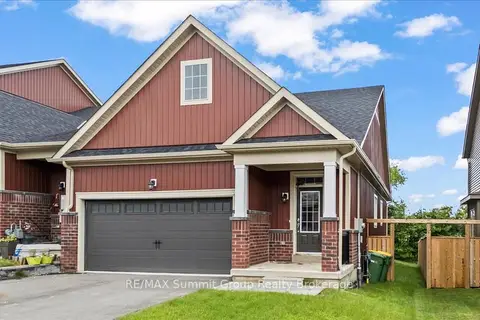
$550,000
2+1 bd3 ba5 pk1100-1500 ft²
118 Stonebrook Way
Grey Highlands, Grey Highlands
Att/Row/Townhouse · MLS® X13692972 · RE/MAX Summit Group Realty Brokerage