26 Peachleaf Crescent S
Fletcher's Meadow, Brampton, L7A 2B2
$839,566
- 3 bedrooms
- 3 bathrooms
- 2 parking
- 1500-2000 sq ft
Listed 10 days ago · MLS® W13884350
About this home
Welcome to this charming family home, ideally situated across from a park in a highly sought-after Brampton neighbourhood!The family-sized kitchen spans the width of the home and offers ceramic flooring, pot lighting, and a convenient sliding-door walkout to a large deck and fully fenced backyard-perfect for entertaining, relaxing, gardening, or enjoying summer barbecues.Upstairs, the gorgeous hardwood flooring continues throughout the bedrooms. The spacious primary bedroom features a private 4-piece ensuite and walk-in closet, creating a comfortable retreat for the homeowners.The partially finished basement, complete with carpeting, offers a great space for children, recreation, or family gatherings, while the remaining unfinished area provides plenty of potential to customize to your needs. Ample storage space adds to the home's practicality.Enjoy the convenience of having Cassie Campbell Community Centre within walking distance, with public transit, Mount Pleasant GO Station, shopping, restaurants, and other amenities all nearby.
Details
- Type
- Detached
- Style
- 2-Storey
- Size
- 1500-2000 sq ft
- Lot
- 30.02 × 85.3 ft
- Basement
- Partially Finished
- Garage
- Attached
- Kitchens
- 1
- Property tax
- $5,691 (2026)
- Neighbourhood
- Fletcher's Meadow
- Municipality
- Brampton
- Price per sq ft
- $480 (about the same as detached houses in Fletcher's Meadow)
Interior
- Bedrooms
- 3 above ground
- Bathrooms
- 1 × 3-piece (second), 1 × 3-piece (second), 1 × 2-piece (ground)
- Rooms
- 6 above ground + 1 below
- Family room or den
- Yes
- Fireplace
- No
- Features
- Countertop Range
Heating, cooling and services
- Heating
- Forced Air, Gas
- Air conditioning
- Central Air
- Water and sewer
- Sewer
Building and exterior
- Style
- 2-Storey
- Exterior
- Brick
- Roof
- Asphalt Shingle
- Foundation
- Poured Concrete
- Faces
- South
Parking
- Garage spaces
- 1
- Total parking
- 2
Lot
- Size
- 30.02 × 85.3 ft
More
- Possession
- 30-59 days
- Cross street
- SANDALWOOD AND CHINGUACOUSY
History of this address
1 earlier listing at this address, with sold and leased prices. Create a free account or sign in to see them.
Listed by RE/MAX REALTY SERVICES INC..
Listing information provided by PropTx Innovations Inc. and TRREB; deemed reliable but not guaranteed accurate by PropTx.
Similar homes nearby
See more in Brampton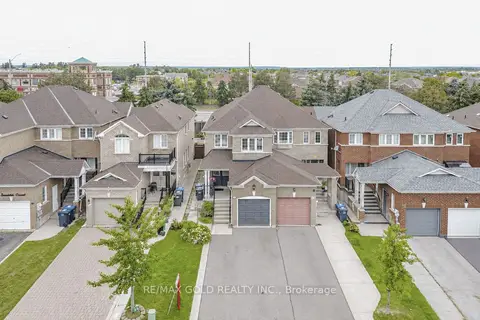
$839,911
3 bd3 ba3 pk1500-2000 ft²
36 Summerdale Crescent
Fletcher's Meadow, Brampton
Semi-Detached · MLS® W13879602 · RE/MAX GOLD REALTY INC.
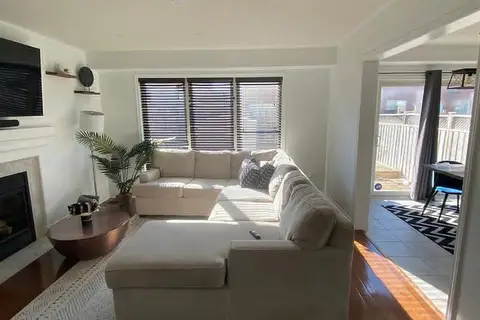
$849,000
3+1 bd4 ba2 pk1100-1500 ft²
71 Jessop Drive
Fletcher's Meadow, Brampton
Semi-Detached · MLS® W13749082 · CENTURY 21 LEADING EDGE REALTY INC.
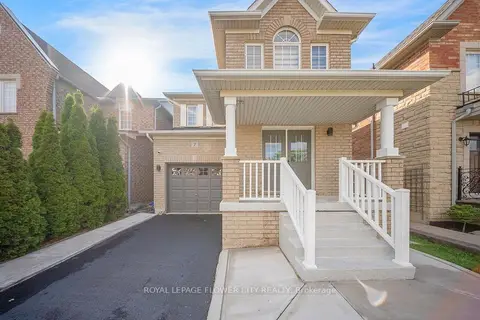
$849,900
3 bd3 ba3 pk1500-2000 ft²
7 Penbridge Circle
Fletcher's Meadow, Brampton
Detached · MLS® W13679568 · ROYAL LEPAGE FLOWER CITY REALTY
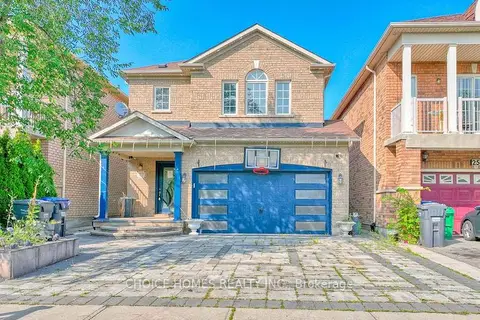
$849,900
4+1 bd4 ba6 pk1500-2000 ft²
27 Savita Road
Fletcher's Meadow, Brampton
Detached · MLS® W13803846 · CHOICE HOMES REALTY INC.
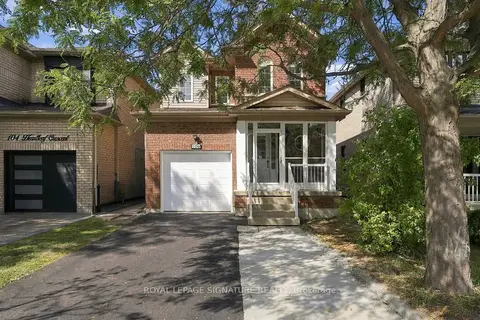
$828,000
3+1 bd4 ba3 pk1100-1500 ft²
106 Heartleaf Crescent
Fletcher's Meadow, Brampton
Detached · MLS® W13876666 · ROYAL LEPAGE SIGNATURE REALTY
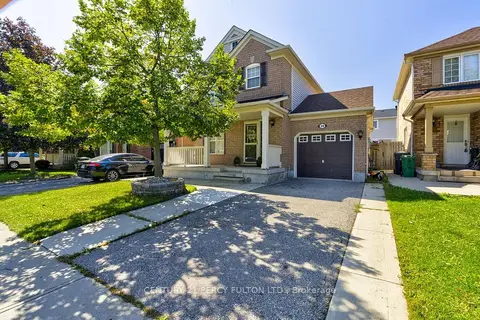
$855,000
3 bd4 ba3 pk1100-1500 ft²
20 Orangegrove Drive
Fletcher's Meadow, Brampton
Detached · MLS® W13782648 · CENTURY 21 PERCY FULTON LTD.
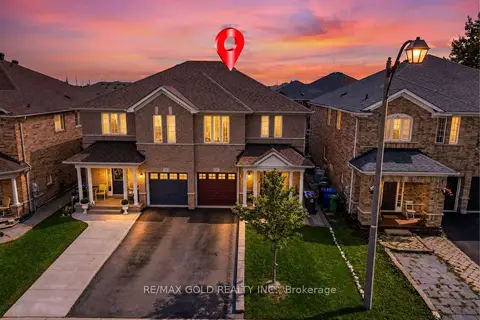
$819,999
3+1 bd4 ba3 pk1500-2000 ft²
6 Mistdale Crescent
Fletcher's Meadow, Brampton
Semi-Detached · MLS® W13807044 · RE/MAX GOLD REALTY INC.
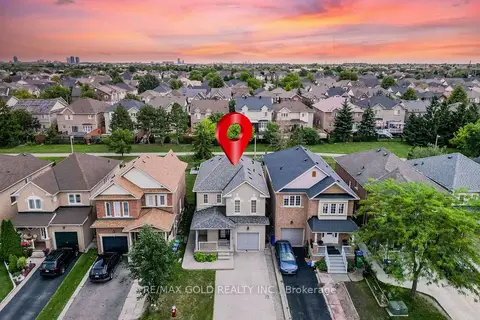
$859,999
3+1 bd3 ba3 pk1500-2000 ft²
48 Redfinch Way
Fletcher's Meadow, Brampton
Detached · MLS® W13679112 · RE/MAX GOLD REALTY INC.