26 Lowell Avenue
451 - Downtown, St. Catharines, L2R 2E1
$459,000
Reduced $20,000 from $479,000
- 3 bedrooms
- 2 bathrooms
- 2 parking
- 1100-1500 sq ft
Listed 111 days ago · MLS® X13508002
About this home
NEW PRICE!! Tucked into a quiet mid-town neighbourhood, this classic two-storey blends timeless character with the kind of updates that let you move in and simply enjoy it. Start your mornings on the covered front porch, spend summer evenings hosting friends on the brand-new rear deck, then take a short 12-minute stroll to Montebello Park for concerts, festivals, and everything that makes downtown St. Catharines such a vibrant place to live. With the QEW, Highway 406, shopping, restaurants, and everyday essentials just minutes away, this location makes getting around effortless. The 30' x 90' lot is private, fenced, and surrounded by mature trees, offering just enough outdoor space to enjoy without spending every weekend maintaining it. A large shed at the rear of the mutual driveway provides excellent storage or covered parking for one vehicle. Inside, you'll find the details that give older homes their personality. Refinished original hardwood floors, warm wood trim, generous principal rooms, and a dedicated dining area create a home that feels welcoming from the moment you step inside. The kitchen offers plenty of cabinet space and opens to a practical rear vestibule that's perfect for coats, shoes, and keeping everyday clutter out of sight. Upstairs are three comfortable bedrooms, each with its own closet, along with a renovated 4-piece bathroom. The partially finished basement adds valuable bonus space with a rec room, laundry area, two-piece bathroom, and mechanical/storage space. Recent improvements include roof shingles (2025), rear deck (2025), upstairs carpet (2023), updated 100-amp electrical service with ESA certification, a replaced main plumbing stack, plus updated wiring, switches, receptacles, and fixtures. Whether you're buying your first home, adding to your investment portfolio, or looking for a home with authentic character and practical updates in a walkable location, 26 Lowell Avenue is ready for its next chapter!
Details
- Type
- Detached
- Style
- 2-Storey
- Age
- 100+ years
- Size
- 1100-1500 sq ft
- Lot
- 30 × 97.1 ft
- Basement
- Partially Finished, Full
- Garage
- Detached
- Kitchens
- 1
- Property tax
- $3,038 (2025)
- Neighbourhood
- 451 - Downtown
- Municipality
- St. Catharines
- Price per sq ft
- $353 (13% below detached houses in 451 - Downtown, $404)
Interior
- Bedrooms
- 3 above ground
- Bathrooms
- 1 × 4-piece (second), 1 × 2-piece (basement)
- Rooms
- 9 above ground
- Family room or den
- No
- Fireplace
- Family Room
Heating, cooling and services
- Heating
- Forced Air, Gas
- Air conditioning
- Central Air
- Water and sewer
- Sewer
Building and exterior
- Style
- 2-Storey
- Exterior
- Vinyl Siding
- Roof
- Asphalt Shingle
- Foundation
- Concrete Block
- Age
- 100+
- Faces
- South
- Outdoor
- Porch, Landscaped
Parking
- Garage spaces
- 1
- Total parking
- 2
Lot
- Size
- 30 × 97.1 ft
More
- Possession
- Flexible
- Nearby
- Public Transit, Place Of Worship, Rec./Commun.Centre, School, Park
- Cross street
- Thomas St & Lowell Ave
Rooms
| Room | Level | Size | Features |
|---|---|---|---|
| Living Room | Main | 4.5 × 4 m (14'9" × 13'1") | |
| Dining Room | Main | 3.5 × 3.1 m (11'6" × 10'2") | |
| Kitchen | Main | 3.4 × 2.4 m (11'2" × 7'10") | |
| Primary Bedroom | Second | 5.4 × 3 m (17'9" × 9'10") | |
| Bedroom 2 | Second | 3.2 × 2.6 m (10'6" × 8'6") | |
| Bedroom 3 | Second | 3 × 2.8 m (9'10" × 9'2") | |
| Bathroom | Second | 4 Pc Bath | |
| Bathroom | Basement | 3 Pc Bath | |
| Recreation | Basement | 5.3 × 3.7 m (17'5" × 12'2") |
History of this address
4 earlier listings at this address, with sold and leased prices. Create a free account or sign in to see them.
Location
Location is approximate. See nearby homes on the map
Recent sales nearby
See what similar homes within 1 km sold for in the last year. Create a free account or sign in to see them.
The neighbourhood
Getting around Walkable
No subway, LRT or GO station within a short trip.
Within a 10-minute walk: 1 grocery store, 12 cafés and restaurants, 4 parks, 3 pharmacies. Nearest grocery: FreshCo (850 m). Nearest park: Alex McKenzie Park (150 m).
Schools nearby
Elementary
- Harriet Tubman Public School
EQAO: Gr 6 reading 84%, math 60%13 min walk - French Elite Montessori Private14 min walk
- St. Denis Catholic Elementary School Catholic
EQAO: Gr 6 reading 100%, math 50%18 min walk - St. Nicholas Catholic Elementary School Catholic
EQAO: Gr 6 reading 82%, math 18%1.2 km
Secondary
- St. Catharines Collegiate Catholic
EQAO: Gr 9 math 74%, literacy test 85%16 min walk - St. John Adult Learing Centre Catholic1.9 km
EQAO: share of students meeting the provincial standard (2024–25). Ontario average: Gr 6 reading 86%, math 51%; Gr 9 math 55%; literacy test 83%.
Closest schools, not school zones. Check which school serves this address with the school board before relying on it.
Who lives here postal area L2R
- Owners / renters
- 50% / 50%
- Median household income
- $61,200
- Average age
- 42
- Children under 15
- 14%
- Homes
- 49% detached, 13% high-rise
- Commute by transit
- 5%
- Population
- 25,558
Languages spoken most at home besides English: Spanish 1.5%, Arabic 0.9%, Mandarin 0.4%, Tagalog (Pilipino, Filipino) 0.4%.
Flood and conservation No mapped hazard
Not inside a mapped flood plain or regulated area in Niagara Peninsula Conservation’s mapping.
Screening maps only. Ask the conservation authority for a property inquiry before relying on this.
Safety
Crime Severity Index for Niagara Region (St. Catharines) police: 54 vs 57 for Ontario (2025).
Police-reported figures for the whole police service area, not this street. Rates use the area’s resident population.
Distances are approximate. Places © OpenStreetMap contributors. Neighbourhood figures: Statistics Canada, 2021 Census. School results: EQAO via Ontario Data Catalogue (Open Government Licence – Ontario). Flood and regulation mapping: Niagara Peninsula Conservation open data. Crime Severity Index: Statistics Canada.
Living here
Commute
To Union Station (downtown Toronto): 54 km. Transit times · Driving times
Noise Nothing major nearby
No highway within 500 m, rail line within 300 m, or airport flight path nearby.
Distances from the map, not noise measurements. Visit at rush hour to judge for yourself.
Internet High-speed
50/10 Mbps or faster available here by cable, fibre or DSL (the federal high-speed target).
From the federal broadband map. Check exact speeds and providers for the address.
Roads, rail, airports and planned stations © OpenStreetMap contributors. Internet: Innovation, Science and Economic Development Canada, National Broadband Data.
Listed by EXP REALTY.
Listing information provided by PropTx Innovations Inc. and TRREB; deemed reliable but not guaranteed accurate by PropTx.
Similar homes nearby
See more in St. Catharines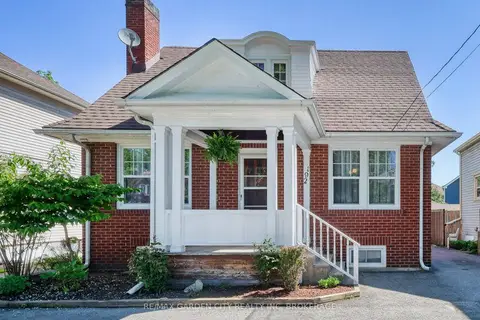
$459,000
3+1 bd2 ba4 pk700-1100 ft²
192A ONTARIO Street
451 - Downtown, St. Catharines
Detached · MLS® X13772230 · RE/MAX GARDEN CITY REALTY INC, BROKERAGE
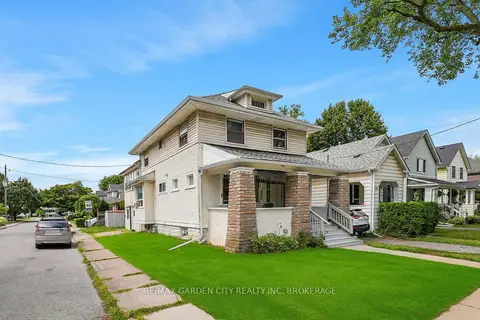
$450,000
7+1 bd6 ba2 pk2000-2500 ft²
213 Geneva Street
451 - Downtown, St. Catharines
Multiplex · MLS® X13140390 · RE/MAX GARDEN CITY REALTY INC, BROKERAGE
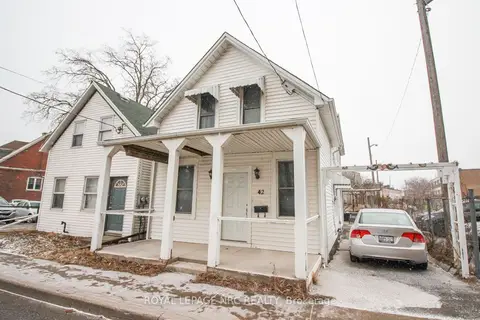
$450,000
4 bd2 ba1 pk1100-1500 ft²
42 North Street
451 - Downtown, St. Catharines
Detached · MLS® X13727952 · ROYAL LEPAGE NRC REALTY
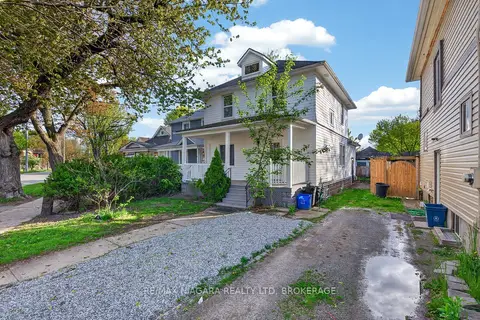
$449,900
Reduced $50,000
4 bd2 ba1 pk1100-1500 ft²
173 Lake Street
451 - Downtown, St. Catharines
Detached · MLS® X13153270 · RE/MAX NIAGARA REALTY LTD, BROKERAGE
$449,900
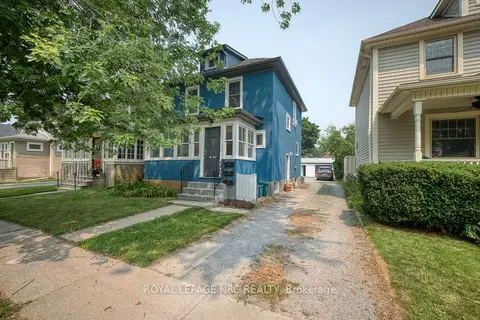
3+1 bd3 ba5 pk1100-1500 ft²
199 Russell Avenue
451 - Downtown, St. Catharines
Triplex · MLS® X13613366 · ROYAL LEPAGE NRC REALTY
$449,000
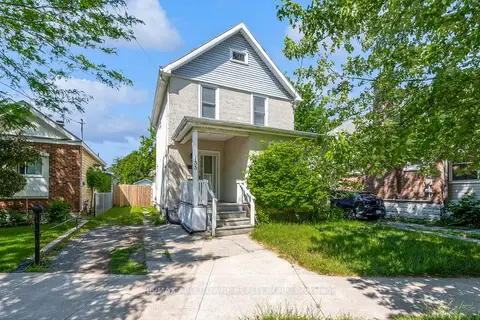
Reduced $40,900
3 bd2 ba2 pk1100-1500 ft²
153 Lake Street
451 - Downtown, St. Catharines
Duplex · MLS® X13467492 · RE/MAX ABOUTOWNE REALTY CORP.
$439,900
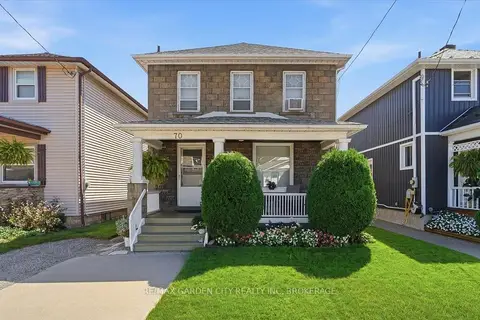
3 bd1 ba1 pk700-1100 ft²
70 Lowell Avenue
451 - Downtown, St. Catharines
Detached · MLS® X13771374 · RE/MAX GARDEN CITY REALTY INC, BROKERAGE
$434,900
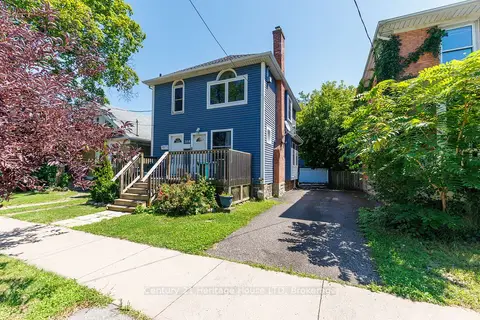
Reduced $15,000
2 bd2 ba8 pk1100-1500 ft²
164 Lake Street
451 - Downtown, St. Catharines
Duplex · MLS® X13685044 · Century 21 Heritage House LTD