26 Kapyong Crescent
11 - Kingston East (Incl CFB Kingston), Kingston, K7K 5T5
$269,000
- 3 bedrooms
- 1 bathrooms
- 2 parking
- 1100-1500 sq ft
Listed 11 days ago · MLS® X13876864
About this home
Welcome home to 26 Kapyong Crescent! Where the views steal the show! Enjoy sweeping, unobstructed views of Fort Henry, the St. Lawrence River, and downtown Kingston. A rare vantage point that delivers both privacy and wow factor. This well-maintained 3-bedroom home offers a bright, functional layout with generously sized principal rooms designed for easy, one-level living. The spacious living and dining areas flow seamlessly, anchored by a cozy pellet stove that adds warmth, efficiency, and charm. The kitchen features ample cabinetry, great prep space, stainless steel appliances, and a comfortable eat-in area. All three bedrooms are well-proportioned, complemented by a flexible bonus space ideal for a home office, den, or hobby area. Carpet-free with fresh, neutral finishes throughout, this home is completely move-in ready. Step out to the expansive deck with gazebo and take it all in, morning coffee, sunset views, and city lights at night. The oversized lot backing onto green space adds an extra layer of privacy and outdoor enjoyment. Walk to parks, CFB Kingston, and downtown amenities. Truly an unbeatable location that blends convenience with lifestyle. Private double parking, multiple storage sheds, and a setting that's hard to replicate. ***ACTIVE MILITARY ONLY***
Details
- Type
- MobileTrailer
- Style
- Bungalow
- Age
- 31-50 years
- Size
- 1100-1500 sq ft
- Basement
- None
- Garage
- None
- Kitchens
- 1
- Property tax
- $897 (2025)
- Neighbourhood
- 11 - Kingston East (Incl CFB Kingston)
- Municipality
- Kingston
Interior
- Bedrooms
- 3 above ground
- Bathrooms
- 1 × 4-piece (main)
- Rooms
- 8 above ground
- Family room or den
- No
- Fireplace
- Living Room, Pellet Stove
- Features
- Carpet Free, Primary Bedroom - Main Floor, Ventilation System, Water Heater
Heating, cooling and services
- Heating
- Forced Air, Propane
- Air conditioning
- Window Unit(s)
- Water and sewer
- Sewer
Building and exterior
- Style
- Bungalow
- Exterior
- Metal/Steel Siding
- Roof
- Membrane
- Foundation
- Not Applicable
- Age
- 31-50 years
- Faces
- South
- Outdoor
- Backs On Green Belt, Deck, Landscape Lighting, Landscaped, Lighting, Porch, Recreational Area
Parking
- Total parking
- 2
- Driveway and parking
- Available
More
- Possession
- TBD
- Nearby
- Arts Centre, Clear View, Cul de Sac/Dead End, Fenced Yard, Golf, Greenbelt/Conservation
- Cross street
- CFB Kingston, Niagara Park to Hermes Drive, left on Kapyong Crescent.
Rooms
| Room | Level | Size | Features |
|---|---|---|---|
| Foyer | Main | 2.21 × 2.24 m (7'3" × 7'4") | |
| Living Room | Main | 5.31 × 3.99 m (17'5" × 13'1") | |
| Kitchen | Main | 3.07 × 3.09 m (10'1" × 10'2") | |
| Office | Main | 2.64 × 3.99 m (8'8" × 13'1") | |
| Primary Bedroom | Main | 5.03 × 3.68 m (16'6" × 12'1") | |
| Bedroom 2 | Main | 2.87 × 3.99 m (9'5" × 13'1") | |
| Bedroom 3 | Main | 3.1 × 3.99 m (10'2" × 13'1") | |
| Bathroom | Main | 1.9 × 2.3 m (6'3" × 7'7") |
History of this address
6 earlier listings at this address, with sold and leased prices. Create a free account or sign in to see them.
Location
Location is approximate. See nearby homes on the map
Recent sales nearby
See what similar homes within 1 km sold for in the last year. Create a free account or sign in to see them.
The neighbourhood
Getting around Car-dependent
No subway, LRT or GO station within a short trip.
Within a 10-minute walk: no grocery stores, 3 cafés and restaurants, 5 parks. Nearest park: Assoro Park (400 m).
Schools nearby
Elementary
- Central Public School
EQAO: Gr 6 reading 94%, math 65%2.2 km
Secondary
- La Salle Intermediate and Secondary School
EQAO: Gr 9 math 58%, literacy test 78%2.0 km
EQAO: share of students meeting the provincial standard (2024–25). Ontario average: Gr 6 reading 86%, math 51%; Gr 9 math 55%; literacy test 83%.
Closest schools, not school zones. Check which school serves this address with the school board before relying on it.
Who lives here postal area K7K
- Owners / renters
- 44% / 56%
- Median household income
- $67,000
- Average age
- 40
- Children under 15
- 15%
- Homes
- 36% detached, 13% high-rise
- Commute by transit
- 7%
- Population
- 33,705
Languages spoken most at home besides English: Portuguese 0.7%, Mandarin 0.5%, Arabic 0.5%, Spanish 0.4%.
Safety
Crime Severity Index for Kingston police: 69 vs 57 for Ontario (2025).
Police-reported figures for the whole police service area, not this street. Rates use the area’s resident population.
Distances are approximate. Places © OpenStreetMap contributors. Neighbourhood figures: Statistics Canada, 2021 Census. School results: EQAO via Ontario Data Catalogue (Open Government Licence – Ontario). Crime Severity Index: Statistics Canada.
Living here
Commute
Noise Nothing major nearby
No highway within 500 m, rail line within 300 m, or airport flight path nearby.
Distances from the map, not noise measurements. Visit at rush hour to judge for yourself.
Internet High-speed
50/10 Mbps or faster available here by cable, fibre or DSL (the federal high-speed target).
From the federal broadband map. Check exact speeds and providers for the address.
Roads, rail, airports and planned stations © OpenStreetMap contributors. Internet: Innovation, Science and Economic Development Canada, National Broadband Data.
Listed by ROYAL LEPAGE PROALLIANCE REALTY, BROKERAGE.
Listing information provided by PropTx Innovations Inc. and TRREB; deemed reliable but not guaranteed accurate by PropTx.
Similar homes nearby
See more in Kingston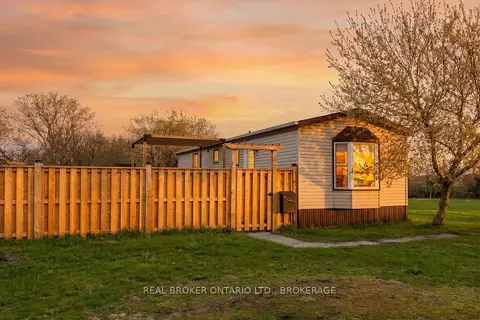
$273,999
2 bd1 ba2 pk700-1100 ft²
11 HERMES Drive
11 - Kingston East (Incl CFB Kingston), Kingston
MobileTrailer · MLS® X13628050 · REAL BROKER ONTARIO LTD., BROKERAGE
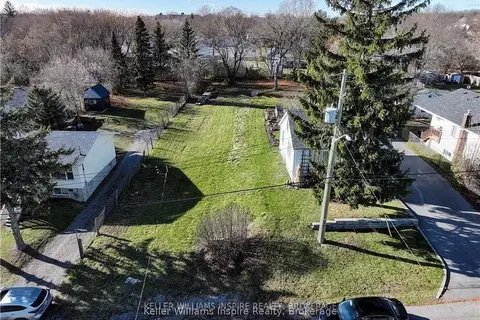
$269,900
0 bd0 ba
20 SHAW Street
23 - Rideau, Kingston
Vacant Land · MLS® X12478403 · KELLER WILLIAMS INSPIRE REALTY, BROKERAGE
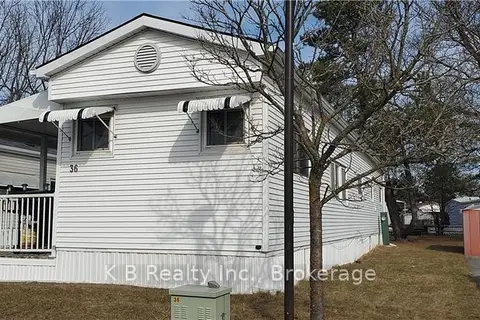
$279,900
2 bd1 ba2 pk700-1100 ft²
36 WORTHINGTON Way
23 - Rideau, Kingston
MobileTrailer · MLS® X13692732 · K B REALTY INC., BROKERAGE
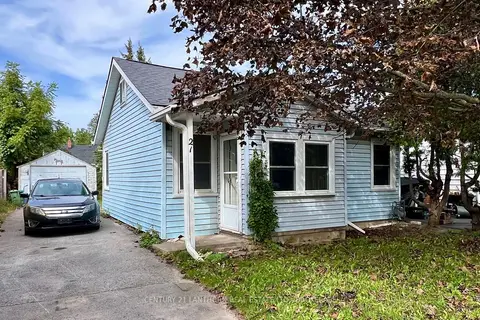
$299,500
3 bd1 ba4 pk700-1100 ft²
21 First Avenue
22 - East of Sir John A. Blvd, Kingston
Detached · MLS® X13822560 · CENTURY 21 LANTHORN REAL ESTATE LTD., BROKERAGE
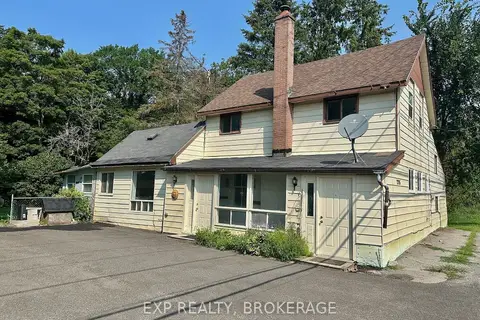
$299,900
Reduced $39,100
3 bd2 ba6 pk1500-2000 ft²
2295 SYDENHAM Road
44 - City North of 401, Kingston
Detached · MLS® X13575198 · EXP REALTY, BROKERAGE
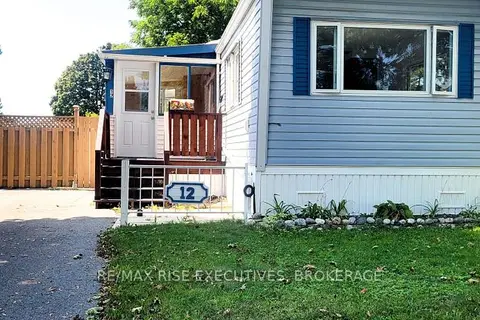
$229,000
2 bd1 ba2 pk< 700 ft²
12 Wentworth Drive
23 - Rideau, Kingston
MobileTrailer · MLS® X13709924 · RE/MAX RISE EXECUTIVES, BROKERAGE
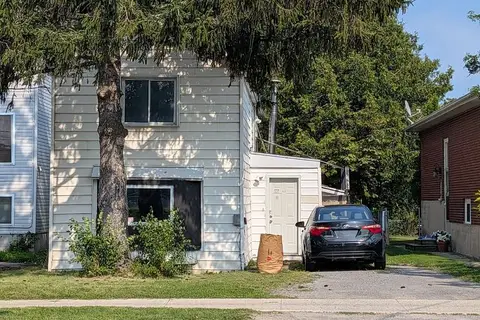
$319,900
0 bd0 ba1 pk
43 Portsmouth Avenue
18 - Central City West, Kingston
Vacant Land · MLS® X13672680 · ROYAL LEPAGE PROALLIANCE REALTY, BROKERAGE