26 Honore Crescent
616 - Limoges, The Nation, K0A 2M0
$689,900
- 3 bedrooms
- 2 bathrooms
- 6 parking
- 1500-2000 sq ft
Listed 48 days ago · MLS® X13735360
About this home
Beautifully upgraded 3-bedroom, 2-bathroom home in one of Limoges' most desirable crescents. This property is the definition of pride of ownership, offering exceptional curb appeal, extensive professional landscaping, and true move-in ready condition from top to bottom. The front exterior makes an immediate impression with a widened stone-skirted driveway, elegant all-stone front steps, manicured gardens edged in stone, colourful flower beds, and a striking brick facade that gives the home timeless character.Inside, the bright and inviting main floor features a functional layout with spacious living areas, a cozy natural gas fireplace, and a beautifully updated kitchen that truly stands out. Enjoy granite countertops, stainless steel appliances, a large island, cabinets extended to the ceiling, upgraded tile work, under-cabinet lighting, and a sink perfectly positioned beneath an overlooking window. Stylish finishes and thoughtful upgrades continue throughout the home, including updated bathrooms with modern European-style vessel sinks. The fully finished basement adds valuable living space with a large family room ideal for entertaining, movie nights, a home gym, or kids' play area. Step outside to your private fully fenced backyard retreat, designed for both relaxation and entertaining. Features include a large deck off the dining room, a 12x10 gazebo, hot tub with pergola, custom shed, fire-pit area, stone walkways for low-maintenance living, and a 3-year-old above-ground pool surrounded by beautifully landscaped grounds. A rare opportunity to own a meticulously maintained home with standout indoor and outdoor living spaces. Don't be too late! Some photos virtually staged.
Details
- Type
- Detached
- Style
- 2-Storey
- Size
- 1500-2000 sq ft
- Lot
- 49.21 × 109.91 ft
- Basement
- Finished, Full
- Garage
- Attached
- Kitchens
- 1
- Property tax
- $4,726 (2026)
- Neighbourhood
- 616 - Limoges
- Municipality
- The Nation
- Price per sq ft
- $394 (about the same as detached houses in 616 - Limoges)
Interior
- Bedrooms
- 3 above ground
- Bathrooms
- 1 × 2-piece (main), 1 × 3-piece (second)
- Rooms
- 7 above ground + 1 below
- Family room or den
- No
- Fireplace
- Natural Gas
Heating, cooling and services
- Heating
- Forced Air, Gas
- Air conditioning
- Central Air
- Water and sewer
- Sewer
Building and exterior
- Style
- 2-Storey
- Exterior
- Stone, Vinyl Siding
- Roof
- Asphalt Shingle
- Foundation
- Poured Concrete
- Faces
- South
- Pool
- Above Ground
- Outdoor
- Deck, Hot Tub, Landscaped, Patio, Privacy, Garden Shed
Parking
- Garage spaces
- 2
- Total parking
- 6
- Driveway and parking
- Lane
Lot
- Size
- 49.21 × 109.91 ft (rectangular)
More
- Possession
- TBA
- Nearby
- Library, Park, Rec./Commun.Centre
- Cross street
- S Indian Dr / Honore Cres
Rooms
| Room | Level | Size | Features |
|---|---|---|---|
| Living Room | Main | 4.08 × 4.58 m (13'5" × 15') | Fireplace |
| Dining Room | Main | 3.79 × 2.99 m (12'5" × 9'10") | |
| Kitchen | Main | 3.33 × 5 m (10'11" × 16'5") | |
| Powder Room | Main | 2.15 × 1.44 m (7'1" × 4'9") | |
| Laundry | Main | 2.13 × 1.93 m (7' × 6'4") | |
| Bathroom | Second | 3 × 1.93 m (9'10" × 6'4") | |
| Bedroom 2 | Second | 2.74 × 2.83 m (9' × 9'3") | |
| Bedroom 3 | Second | 3.46 × 2.74 m (11'4" × 9') | |
| Primary Bedroom | Second | 4.26 × 3.35 m (14' × 11') | |
| Recreation | Lower | 4.98 × 7.9 m (16'4" × 25'11") |
History of this address
7 earlier listings at this address, with sold and leased prices. Create a free account or sign in to see them.
Location
Location is approximate. See nearby homes on the map
Recent sales nearby
See what similar homes within 1 km sold for in the last year. Create a free account or sign in to see them.
The neighbourhood
Getting around Car-dependent
No subway, LRT or GO station within a short trip.
Within a 10-minute walk: no grocery stores, 1 cafés and restaurants, 1 park, 1 pharmacy. Nearest park: Rodolphe Latreille Park (400 m).
Schools nearby
Elementary
- Academia Stella Maris Private7 min walk
Closest schools, not school zones. Check which school serves this address with the school board before relying on it.
Who lives here postal area K0A
- Owners / renters
- 87% / 13%
- Median household income
- $115,000
- Average age
- 42
- Children under 15
- 18%
- Homes
- 86% detached, 1% high-rise
- Commute by transit
- 1%
- Population
- 111,626
Languages spoken most at home besides English: Spanish 0.2%, Arabic 0.1%, Russian 0.1%, Mandarin 0.1%.
Safety
Crime Severity Index for Russell County/Hawkesbury (The Nation) (OPP): 50 vs 57 for Ontario (2025).
Police-reported figures for the whole police service area, not this street. Rates use the area’s resident population.
Distances are approximate. Places © OpenStreetMap contributors. Neighbourhood figures: Statistics Canada, 2021 Census. Crime Severity Index: Statistics Canada.
Living here
Commute
To downtown Ottawa: 37 km. Transit times · Driving times
Noise Nothing major nearby
No highway within 500 m, rail line within 300 m, or airport flight path nearby.
Distances from the map, not noise measurements. Visit at rush hour to judge for yourself.
Internet High-speed
50/10 Mbps or faster available here by cable, fibre or DSL (the federal high-speed target).
From the federal broadband map. Check exact speeds and providers for the address.
Roads, rail, airports and planned stations © OpenStreetMap contributors. Internet: Innovation, Science and Economic Development Canada, National Broadband Data.
Listed by RE/MAX HALLMARK PILON GROUP REALTY.
Listing information provided by PropTx Innovations Inc. and TRREB; deemed reliable but not guaranteed accurate by PropTx.
Similar homes nearby
See more in The Nation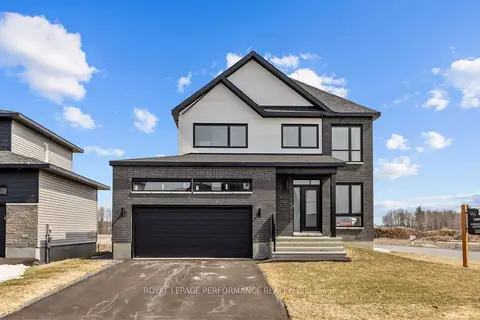
$698,537
Reduced $76,463
3 bd3 ba6 pk1500-2000 ft²
235 Bourdeau Boulevard
616 - Limoges, The Nation
Detached · MLS® X12940734 · ROYAL LEPAGE PERFORMANCE REALTY
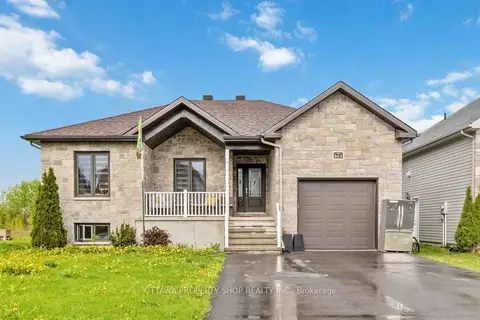
$698,900
5 bd2 ba6 pk1500-2000 ft²
863 Oceane Street
616 - Limoges, The Nation
Detached · MLS® X13738168 · OTTAWA PROPERTY SHOP REALTY INC.
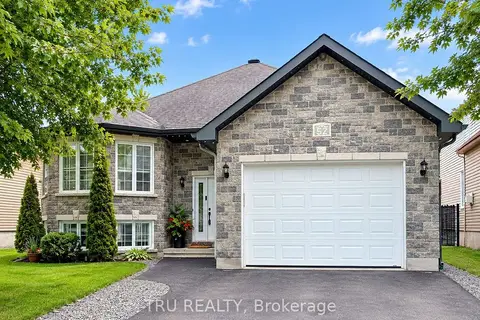
$699,900
Reduced $50,000
3+2 bd3 ba5 pk1500-2000 ft²
52 South Indian Drive
616 - Limoges, The Nation
Detached · MLS® X13462356 · TRU REALTY
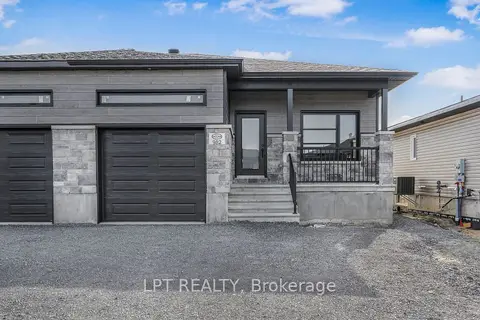
$668,000
3+2 bd2 ba3 pk1100-1500 ft²
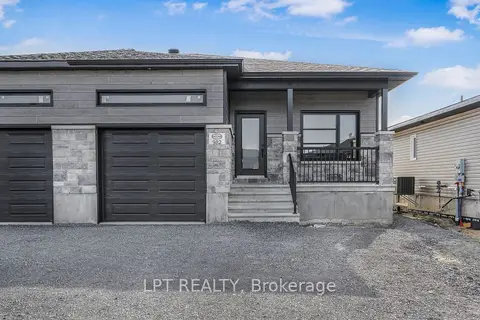
955 Katia Street
616 - Limoges, The Nation
Duplex · MLS® X13852416 · LPT REALTY
$660,000
2+2 bd2 ba3 pk1100-1500 ft²
960 Katia Street
616 - Limoges, The Nation
Duplex · MLS® X13852414 · LPT REALTY
$649,900
0 bd0 ba< 700 ft²
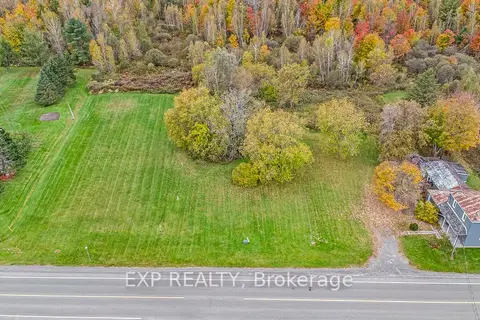
620 LIMOGES Road A
616 - Limoges, The Nation
Vacant Land · MLS® X12867844 · EXP REALTY
$645,000
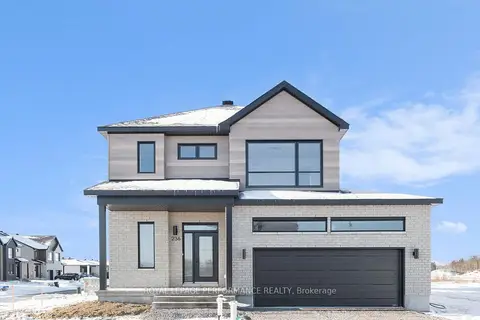
4 bd2 ba6 pk1500-2000 ft²
Lot 5 Juniper Street
616 - Limoges, The Nation
Detached · MLS® X13859204 · ROYAL LEPAGE PERFORMANCE REALTY
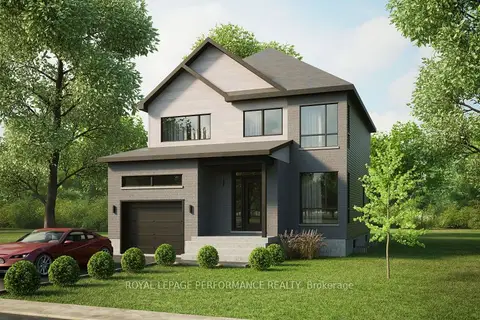
$640,000
4 bd2 ba3 pk1500-2000 ft²
Lot 150 Bourdeau Boulevard
616 - Limoges, The Nation
Detached · MLS® X13859202 · ROYAL LEPAGE PERFORMANCE REALTY