26 Bruce Street A04
East Woodbridge, Vaughan, L4L 0H4
$599,999
- 1+1 bedrooms
- 2 bathrooms
- 1 parking
- 800-899 sq ft
Listed 14 days ago · MLS® N13861926
About this home
***GREAT LOCATION DIRECTLY ON QUIET BRUCE STREET*** Offering 875 Sq Ft Of Beautifully Appointed Living Space. Walk Into This MAIN LEVEL BUNGALOW Style **NO STAIRS** 1-Bedroom PLUS DEN (CAN BE USED AS 2nd BED) Townhome And Feel The Convenience Of The Open Layout Concept, Large Living Room That Can Fit a 6 Person Table & A 3 Seater Sofa or Sectional.. FRESHLY Painted Living Room Allows You To Envision The Bright & Airy Feel Throughout. Walk Over To Your Kitchen Featuring A Gorgeous Island With Quartz Countertops - Ideal For Entertaining Or Enjoying Your Morning Coffee. Spacious Balcony Facing Bruce Street With Mature Trees For Maximum Privacy!!! California Shutters Throughout Add A Sleek, Polished Finish, While The Unit's Quiet North-Facing Exposure Over Bruce Street Means You'll Always Come Home To Peaceful Surroundings. Smooth Ceilings Through Entire Unit. Primary Bedroom Has Ultimate Storage Space With His & Hers Closet, 3Pc Ensuite With Glass Shower And Spacious Size. BBQs Are Allowed, So Fire Up The Grill And Enjoy The Outdoors. Located Steps Away From The Highway 7 VIVA Rapid Transit Corridor At Hwy 7 & Bruce Street, Commuting Has Never Been Easier. Enjoy Quick Access To Highways 400, 407, And 427 - Connecting You Seamlessly To Toronto, Vaughan, And Beyond. Everything You Need Is Minutes Away Including Shopping, Dining, Parks, And Major Amenities Across The Vaughan And Woodbridge Area.1 Parking & 1 Locker Included & Low Maintenance Fees, HOT WATER TANK BOUGHT OUT - NO RENTAL -. This Is The One You've Been Waiting For - Don't Miss Your Chance To Own In A Fantastic East Woodbridge Location! Some Photos Are Virtually Staged
Details
- Type
- Condo Townhouse
- Style
- Bungalow
- Size
- 800-899 sq ft
- Basement
- None
- Garage
- Underground
- Kitchens
- 1
- Property tax
- $3,407 (2025)
- Maintenance fee
- $388/month
- Neighbourhood
- East Woodbridge
- Municipality
- Vaughan
- Price per sq ft
- $706 (13% above condo townhouses in East Woodbridge, $626)
Interior
- Bedrooms
- 1 above ground + 1 below
- Bathrooms
- 2 × 3-piece (main)
- Rooms
- 4 above ground
- Family room or den
- Yes
- Fireplace
- No
- Laundry
- In-Suite Laundry, Ensuite
- Features
- Carpet Free
Heating, cooling and services
- Heating
- Forced Air, Gas
- Air conditioning
- Central Air
Building and exterior
- Style
- Bungalow
- Exterior
- Brick
Parking
- Garage spaces
- 1
- Total parking
- 1
Condo
- Monthly fee
- $388
- Fee includes
- Common Elements Included
- Amenities
- BBQs Allowed, Visitor Parking
- Locker
- Owned (level P1)
- Balcony
- Open
- Exposure
- East
- Pets
- Yes-with Restrictions
- Property manager
- JTB Management: arusso@jtbgroup.ca
More
- Possession
- Flexible
- Nearby
- Park, Public Transit, Rec./Commun.Centre, School
- Cross street
- Bruce St/Highway 7
Rooms
| Room | Level | Size | Features |
|---|---|---|---|
| Living Room | Main | 3.29 × 4.81 m (10'10" × 15'9") | Laminate, Combined w/Kitchen, W/O To Patio |
| Kitchen | Main | 3.23 × 2.62 m (10'7" × 8'7") | Stainless Steel Appl, Quartz Counter, Combined w/Living |
| Primary Bedroom | Main | 3.87 × 3.23 m (12'8" × 10'7") | 3 Pc Ensuite, Window, Double Closet |
| Bedroom 2 | Main | 3.1 × 2.43 m (10'2" × 8') | Laminate |
History of this address
4 earlier listings at this address, with sold and leased prices. Create a free account or sign in to see them.
Location
Location is approximate. See nearby homes on the map
Recent sales nearby
See what similar homes within 1 km sold for in the last year. Create a free account or sign in to see them.
The neighbourhood
Getting around Walkable
No subway, LRT or GO station within a short trip.
Within a 10-minute walk: 1 grocery store, 11 cafés and restaurants, 10 parks, 4 pharmacies. Nearest grocery: Cataldi Fresh Market (850 m). Nearest park: Blk A/B Park (0 m).
Schools nearby
Elementary
- Woodbridge Public School
EQAO: Gr 6 reading 86%, math 48%13 min walk - St. Catherine of Siena Catholic Elementary School Catholic
EQAO: Gr 6 reading 80%, math 35%15 min walk - St. Peter Catholic Elementary School Catholic
EQAO: Gr 6 reading 95%, math 32%1.6 km - Immaculate Conception Catholic Elementary School Catholic
EQAO: Gr 6 reading 94%, math 57%1.7 km
Secondary
- Woodbridge College
EQAO: Gr 9 math 50%, literacy test 91%4 min walk - Toronto District Christian High School Private1.3 km
- Holy Cross Catholic Academy Catholic · Private
EQAO: Gr 9 math 70%, literacy test 79%2.1 km
EQAO: share of students meeting the provincial standard (2024–25). Ontario average: Gr 6 reading 86%, math 51%; Gr 9 math 55%; literacy test 83%.
Closest schools, not school zones. Check which school serves this address with the school board before relying on it.
Who lives here postal area L4L
- Owners / renters
- 85% / 15%
- Median household income
- $110,000
- Average age
- 46
- Children under 15
- 12%
- Homes
- 64% detached, 15% high-rise
- Commute by transit
- 5%
- Population
- 55,426
Languages spoken most at home besides English: Italian 10.3%, Punjabi (Panjabi) 1.8%, Spanish 1.8%, Mandarin 1%.
Flood and conservation No mapped hazard
Not inside a mapped flood plain or regulated area.
Screening maps only. Ask the conservation authority for a property inquiry before relying on this.
Safety
Crime Severity Index for York Region police: 50 vs 57 for Ontario (2025).
Police-reported figures for the whole police service area, not this street. Rates use the area’s resident population.
Distances are approximate. Places © OpenStreetMap contributors. Neighbourhood figures: Statistics Canada, 2021 Census. School results: EQAO via Ontario Data Catalogue (Open Government Licence – Ontario). Crime Severity Index: Statistics Canada.
Living here
Commute
To Union Station (downtown Toronto): 22 km. Transit times · Driving times
Noise Nothing major nearby
No highway within 500 m, rail line within 300 m, or airport flight path nearby.
Distances from the map, not noise measurements. Visit at rush hour to judge for yourself.
Internet High-speed
50/10 Mbps or faster available here by cable, fibre or DSL (the federal high-speed target).
From the federal broadband map. Check exact speeds and providers for the address.
Roads, rail, airports and planned stations © OpenStreetMap contributors. Internet: Innovation, Science and Economic Development Canada, National Broadband Data.
Listed by RE/MAX EXPERTS.
Listing information provided by PropTx Innovations Inc. and TRREB; deemed reliable but not guaranteed accurate by PropTx.
Similar homes nearby
See more in Vaughan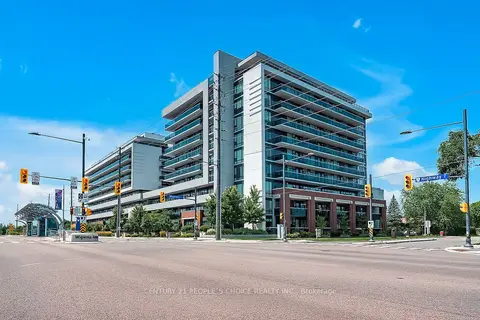
$599,000
2 bd2 ba1 pk600-699 ft²
4800 Highway 7 Road 110
East Woodbridge, Vaughan
Common Element Condo · MLS® N13243236 · CENTURY 21 PEOPLE`S CHOICE REALTY INC.
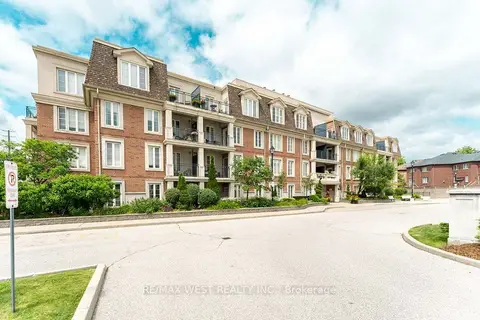
$615,000
1 bd1 ba1 pk700-799 ft²
4620 Highway 7 Avenue PH 413
East Woodbridge, Vaughan
Condo Apartment · MLS® N14083320 · RE/MAX WEST REALTY INC.
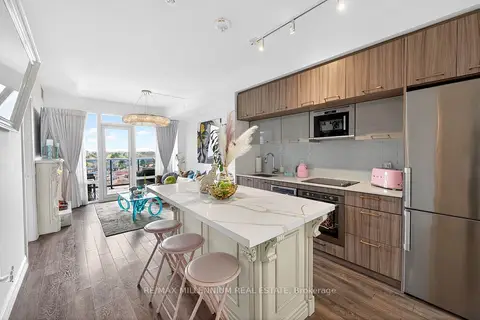
$579,000
2 bd1 ba1 pk600-699 ft²
4800 Highway 7 Road 713
East Woodbridge, Vaughan
Condo Apartment · MLS® N14080534 · RE/MAX MILLENNIUM REAL ESTATE
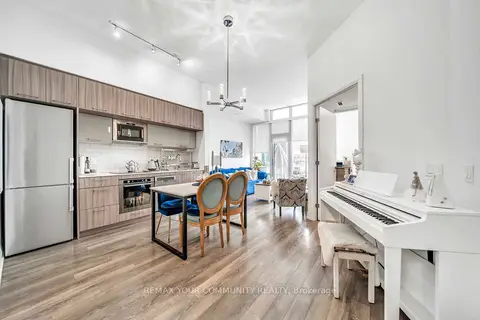
$578,000
2 bd1 ba1 pk600-699 ft²
4800 Highway 7 Road 112
East Woodbridge, Vaughan
Condo Apartment · MLS® N13418746 · REMAX YOUR COMMUNITY REALTY
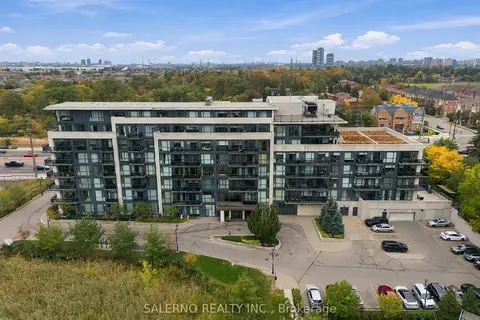
$578,000
1 bd2 ba1 pk800-899 ft²
4700 Highway 7 319
East Woodbridge, Vaughan
Condo Apartment · MLS® N13855350 · SALERNO REALTY INC.
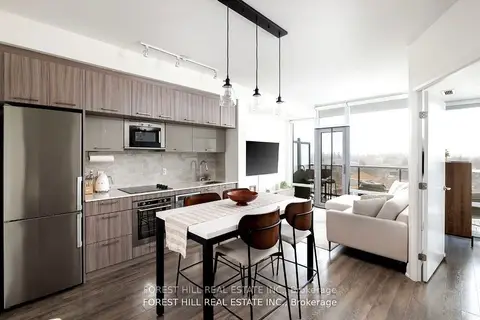
$568,000
Reduced $7,000
2 bd1 ba1 pk600-699 ft²
4800 Highway 7 Road 701
East Woodbridge, Vaughan
Condo Apartment · MLS® N13419210 · FOREST HILL REAL ESTATE INC.
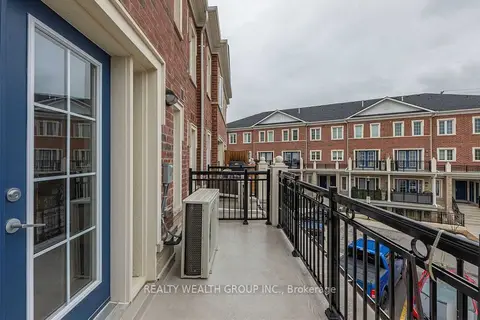
$640,000
2 bd2 ba1 pk1000-1199 ft²
26 Bruce Street 12
East Woodbridge, Vaughan
Condo Townhouse · MLS® N13654976 · REALTY WEALTH GROUP INC.
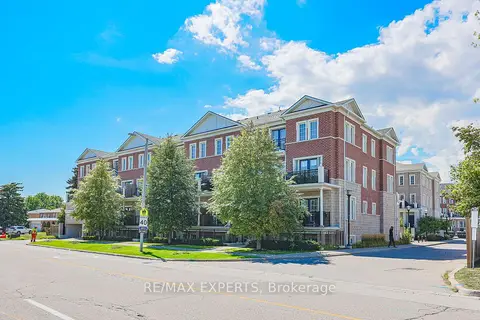
$649,999
2 bd2 ba1 pk1000-1199 ft²
26 Bruce Street W B11
East Woodbridge, Vaughan
Condo Townhouse · MLS® N13587874 · RE/MAX EXPERTS