259 Simcoe Road
Bradford, Bradford West Gwillimbury, L3Z 1Y5
$849,900
Reduced $135,100 from $985,000
- 3+1 bedrooms
- 2 bathrooms
- 5 parking
- 1100-1500 sq ft
Listed 55 days ago · MLS® N13715226
About this home
Rare 60 x 162-foot lot with exceptional future potential in the heart of Bradford! This inviting, detached raised bungalow offers 3+1 bedrooms, two full bathrooms and an outstanding combination of comfortable family living, multigenerational flexibility and long-term land value. This expansive 9720 square foot lot offers exciting possibilities for future severance or infill development. The R2-1 Zoning of this House allows you to Build Duplexes, Linked Dwellings, Semi-Detached and other types of buildings, including Single-family Dwellings, Inside the House you will Witness the bright, sun-drenched main level features generous windows, beautiful hardwood flooring and a seamless open-concept living, dining and kitchen layout designed for relaxed family living and effortless entertaining. The kitchen walks out to an expansive rear deck overlooking the sprawling, fully fenced backyard-an exceptional private retreat with abundant room for entertaining, gardening, recreation and future possibilities. Renovated in 2022, the versatile lower level was configured as a private one-bedroom basement apartment with its own kitchen, full bathroom and separate entrance, making it ideal for extended family, guests or adaptable multigenerational living. Valuable improvements include electrical service upgraded from 100 to 200 amps, a separate electrical panel serving the basement apartment and a convenient central-vacuum system configured for both levels. The highly desirable garage features a power-vented heater and practical workspace, creating a comfortable year-round setting for hobbies, tools and projects. Ideally located near Bradford GO, public transit, vibrant shopping and dining, and Highway 400. An exceptional opportunity for discerning homebuyers, multigenerational families, savvy investors and visionary builders seeking a rare combination of home, land, location and possibility.
Details
- Type
- Detached
- Style
- Bungalow
- Size
- 1100-1500 sq ft
- Lot
- 60 × 162 ft
- Basement
- Finished, Separate Entrance
- Garage
- Built-In
- Kitchens
- 2
- Property tax
- $4,755 (2026)
- Neighbourhood
- Bradford
- Municipality
- Bradford West Gwillimbury
- Price per sq ft
- $654 (40% above detached houses in Bradford, $469)
Interior
- Bedrooms
- 3 above ground + 1 below
- Bathrooms
- 1 × 5-piece (main), 1 × 3-piece (basement)
- Kitchens
- 2 (1 below ground)
- Rooms
- 10 above ground + 1 below
- Family room or den
- Yes
- Fireplace
- Yes
- Features
- Accessory Apartment, In-Law Suite
Heating, cooling and services
- Heating
- Forced Air, Gas
- Air conditioning
- Central Air
- Water and sewer
- Sewer
Building and exterior
- Style
- Bungalow
- Exterior
- Brick
- Roof
- Asphalt Shingle
- Foundation
- Brick, Concrete, Poured Concrete
- Faces
- East
Parking
- Garage spaces
- 1.5
- Total parking
- 5
- Driveway and parking
- Private Double
Lot
- Size
- 60 × 162 ft
More
- Possession
- Flexible
- Nearby
- Golf, Level, Public Transit, Rec./Commun.Centre, School
- Cross street
- Holland/Simcoe Rd South
Rooms
| Room | Level | Size | Features |
|---|---|---|---|
| Kitchen | Ground | 4.72 × 3.1 m (15'6" × 10'2") | Hardwood Floor, W/O To Deck, Eat-in Kitchen |
| Dining Room | Ground | 3.35 × 2.95 m (11' × 9'8") | Hardwood Floor |
| Living Room | Ground | 5.7 × 3.5 m (18'8" × 11'6") | Hardwood Floor, Fireplace, Bay Window |
| Primary Bedroom | Ground | 3.68 × 3.17 m (12'1" × 10'5") | Hardwood Floor |
| Bedroom 2 | Ground | 3.68 × 3.25 m (12'1" × 10'8") | Hardwood Floor |
| Bedroom 3 | Ground | 3.25 × 2.74 m (10'8" × 9') | Hardwood Floor |
| Recreation | Ground | 6.63 × 3.62 m (21'9" × 11'11") | Fireplace |
History of this address
3 earlier listings at this address, with sold and leased prices. Create a free account or sign in to see them.
Location
Location is approximate. See nearby homes on the map
Recent sales nearby
See what similar homes within 1 km sold for in the last year. Create a free account or sign in to see them.
The neighbourhood
Getting around Walkable
- 🚆 Bradford GO1.2 km
Within a 10-minute walk: 1 grocery store, 19 cafés and restaurants, 5 parks, 3 pharmacies. Nearest grocery: Viva Mexico (850 m). Nearest park: Luxury Park (350 m).
Schools nearby
Elementary
- W. H. Day Elementary School
EQAO: Gr 6 reading 78%, math 47%9 min walk - St. Jean de Brebeuf Separate School Catholic
EQAO: Gr 6 reading 86%, math 29%13 min walk - St. Marie of the Incarnation Separate School Catholic
EQAO: Gr 6 reading 87%, math 37%1.3 km - Fred C. Cook Public School
EQAO: Gr 6 reading 90%, math 48%1.3 km
Secondary
- Holy Trinity Catholic High School Catholic
EQAO: Gr 9 math 49%, literacy test 83%1.3 km - Bradford District High School
EQAO: Gr 9 math 59%, literacy test 91%1.5 km
EQAO: share of students meeting the provincial standard (2024–25). Ontario average: Gr 6 reading 86%, math 51%; Gr 9 math 55%; literacy test 83%.
Closest schools, not school zones. Check which school serves this address with the school board before relying on it.
Who lives here postal area L3Z
- Owners / renters
- 83% / 17%
- Median household income
- $114,000
- Average age
- 37
- Children under 15
- 22%
- Homes
- 74% detached, 2% high-rise
- Commute by transit
- 2%
- Population
- 41,072
Languages spoken most at home besides English: Portuguese 2.5%, Russian 1.9%, Urdu 1.5%, Spanish 1.4%.
Flood and conservation No mapped hazard
Not inside a mapped flood plain or regulated area.
Screening maps only. Ask the conservation authority for a property inquiry before relying on this.
Safety
Crime Severity Index for South Simcoe (Innisfil) police: 32 vs 57 for Ontario (2025).
Police-reported figures for the whole police service area, not this street. Rates use the area’s resident population.
Distances are approximate. Places © OpenStreetMap contributors. Neighbourhood figures: Statistics Canada, 2021 Census. School results: EQAO via Ontario Data Catalogue (Open Government Licence – Ontario). Crime Severity Index: Statistics Canada.
Living here
Commute
To Union Station (downtown Toronto): 53 km. Transit times · Driving times
Noise Nothing major nearby
No highway within 500 m, rail line within 300 m, or airport flight path nearby.
Distances from the map, not noise measurements. Visit at rush hour to judge for yourself.
Internet High-speed
50/10 Mbps or faster available here by cable, fibre or DSL (the federal high-speed target).
From the federal broadband map. Check exact speeds and providers for the address.
Roads, rail, airports and planned stations © OpenStreetMap contributors. Internet: Innovation, Science and Economic Development Canada, National Broadband Data.
Listed by RE/MAX REAL ESTATE CENTRE INC..
Listing information provided by PropTx Innovations Inc. and TRREB; deemed reliable but not guaranteed accurate by PropTx.
Similar homes nearby
See more in Bradford West Gwillimbury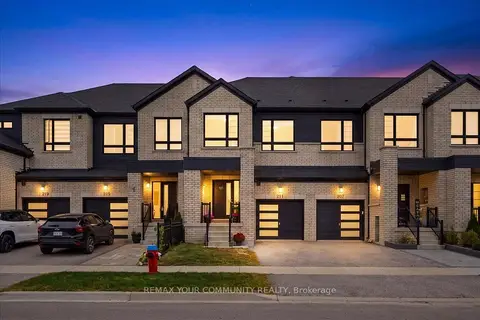
$849,900
3 bd4 ba2 pk1500-2000 ft²
211 Landolfi Way
Bradford, Bradford West Gwillimbury
Att/Row/Townhouse · MLS® N13847470 · REMAX YOUR COMMUNITY REALTY
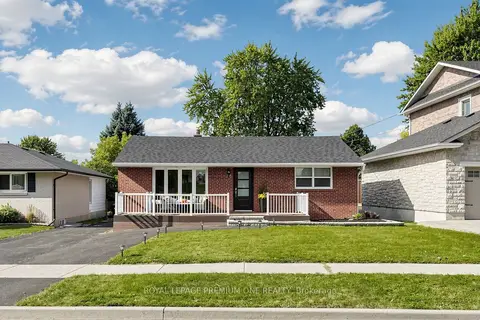
$858,000
3+2 bd3 ba6 pk1100-1500 ft²
98 Thornton Avenue
Bradford, Bradford West Gwillimbury
Detached · MLS® N13852824 · ROYAL LEPAGE PREMIUM ONE REALTY
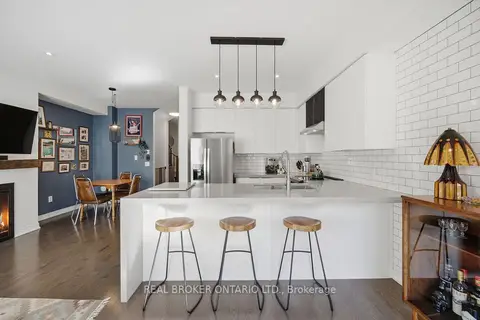
$829,990
Reduced $20,000
3 bd3 ba3 pk1500-2000 ft²
65 Blackwell Crescent
Bradford, Bradford West Gwillimbury
Att/Row/Townhouse · MLS® N13780544 · REAL BROKER ONTARIO LTD.
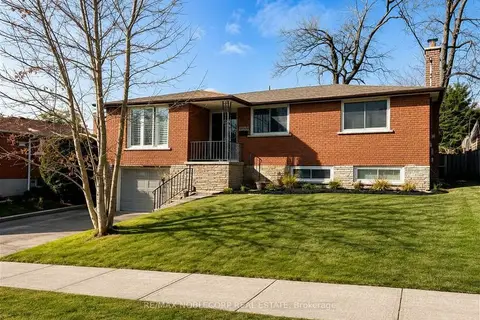
$829,000
3+2 bd2 ba3 pk1100-1500 ft²
166 Collings Avenue
Bradford, Bradford West Gwillimbury
Detached · MLS® N13787478 · RE/MAX NOBLECORP REAL ESTATE
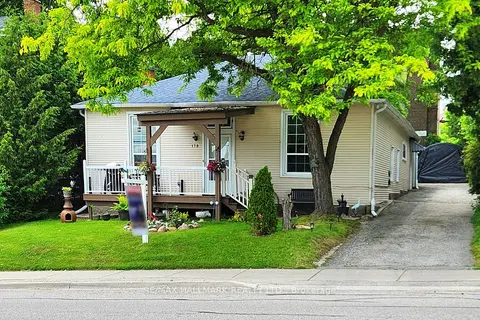
$879,000
4 bd2 ba6 pk1500-2000 ft²
178 Barrie Street
Bradford, Bradford West Gwillimbury
Detached · MLS® N13680106 · RE/MAX HALLMARK REALTY LTD.
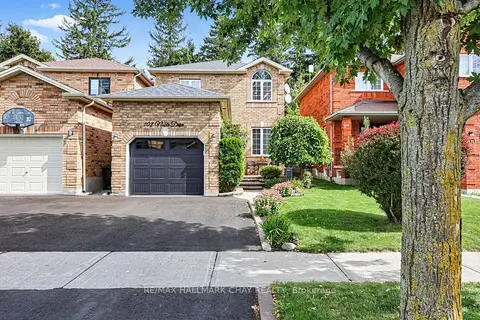
$819,900
3 bd3 ba3 pk1500-2000 ft²
102 Noble Drive
Bradford, Bradford West Gwillimbury
Detached · MLS® N14022376 · RE/MAX HALLMARK CHAY REALTY
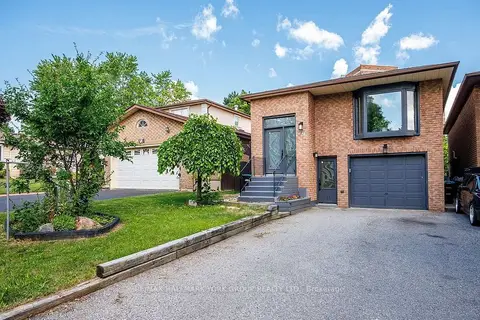
$810,000
3+1 bd2 ba5 pk1100-1500 ft²
79 Maplegrove Avenue
Bradford, Bradford West Gwillimbury
Link · MLS® N13676110 · RE/MAX HALLMARK YORK GROUP REALTY LTD.
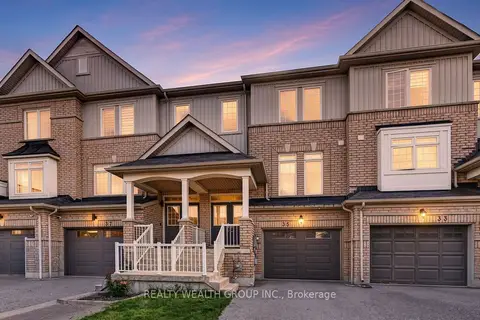
$810,000
3 bd3 ba3 pk1500-2000 ft²
35 Matthewson Avenue
Bradford, Bradford West Gwillimbury
Att/Row/Townhouse · MLS® N13763064 · REALTY WEALTH GROUP INC.