259 King Street E 2A
Stoney Creek, Hamilton, L9G 1L9 · More in this building
$2,300/mo
- 2 bedrooms
- 1 bathrooms
- 1 parking
- 800-899 sq ft
Listed 15 days ago · MLS® X13862786
About this home
Welcome to this modern 830 sq. ft. open-concept condo in Stoney Creek. This bright 2-bedroom, 1-bathroom unit features high ceilings, vinyl flooring, quartz countertops, stainless steel appliances and convenient in-suite laundry. One parking space (#18) is included, along with access to a picnic area, and visitor parking. Ideally located close to downtown Stoney Creek, with parks, trails shopping, transit and everyday amenities nearby. Available December 1st, Tenant is responsible for all utilities, rental equipment and key deposit.
Details
- Type
- Condo Apartment
- Style
- Apartment
- Age
- 0-5 years
- Size
- 800-899 sq ft
- Basement
- None
- Garage
- None
- Kitchens
- 1
- Neighbourhood
- Stoney Creek
- Municipality
- Hamilton
- Rent increase limit
- Probably not covered: units first occupied after Nov. 15, 2018 have no yearly cap in Ontario, so ask the landlord.
Interior
- Bedrooms
- 2 above ground
- Bathrooms
- 1 × 4-piece (main)
- Rooms
- 5 above ground
- Family room or den
- No
- Fireplace
- No
- Laundry
- Ensuite
- Features
- Intercom
- Furnished
- Unfurnished
Heating, cooling and services
- Heating
- Forced Air, Gas
- Air conditioning
- Central Air
Building and exterior
- Style
- Apartment
- Exterior
- Aluminum Siding
- Age
- 0-5 years
Parking
- Total parking
- 1
- Driveway and parking
- Surface
Condo
- Amenities
- Visitor Parking
- Balcony
- Juliette
- Exposure
- South
- Property manager
- Property Management Guild
Rental terms
- Rent includes
- Parking, Building Insurance
More
- Nearby
- Greenbelt/Conservation, Park, Public Transit
- Cross street
- Green Road
Rooms
| Room | Level | Size | Features |
|---|---|---|---|
| Laundry | Main | ||
| Bathroom | Main | 4 Pc Bath | |
| Kitchen | Main | 3.96 × 3.66 m (13' × 12') | |
| Living Room | Main | 4.57 × 3.35 m (15' × 11') | |
| Primary Bedroom | Main | 3.96 × 3.66 m (13' × 12') | |
| Bedroom | Main | 3.96 × 2.74 m (13' × 9') |
History of this address
1 earlier listing at this address, with sold and leased prices. Create a free account or sign in to see them.
Living here
Short-term rentals
Only in your principal residence, with a City business licence (since December 2023).
Listed by ROYAL LEPAGE BURLOAK REAL ESTATE SERVICES.
Listing information provided by PropTx Innovations Inc. and TRREB; deemed reliable but not guaranteed accurate by PropTx.
Similar homes nearby
See more in Hamilton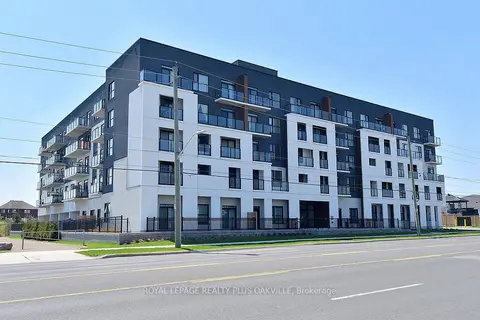
$2,450/mo
1 bd1 ba1 pk600-699 ft²
1936 Rymal Road E 514
Stoney Creek, Hamilton
Condo Apartment · MLS® X13863992 · ROYAL LEPAGE REALTY PLUS OAKVILLE
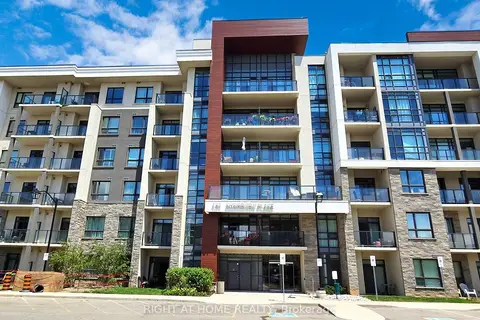
$2,100/mo
1 bd1 ba1 pk500-599 ft²
101 E Shoreview Place 111
Stoney Creek, Hamilton
Condo Apartment · MLS® X13705494 · RIGHT AT HOME REALTY
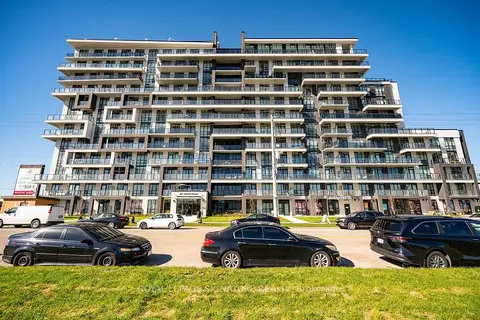 New
$2,600/mo
2+1 bd2 ba1 pk1000-1199 ft²
461 Green Road 412
Stoney Creek, Hamilton
Condo Apartment · MLS® X14097702 · ROYAL LEPAGE SIGNATURE REALTY
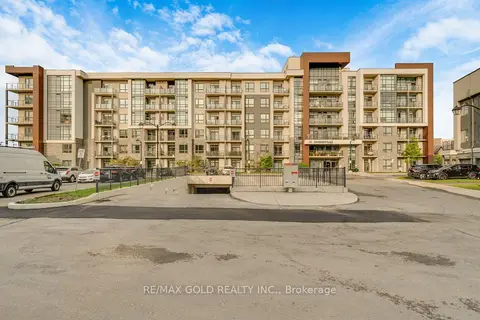
$1,999/mo
Reduced $101
1 bd1 ba1 pk500-599 ft²
101 Shoreview Place 502
Stoney Creek, Hamilton
Condo Apartment · MLS® X13760502 · RE/MAX GOLD REALTY INC.
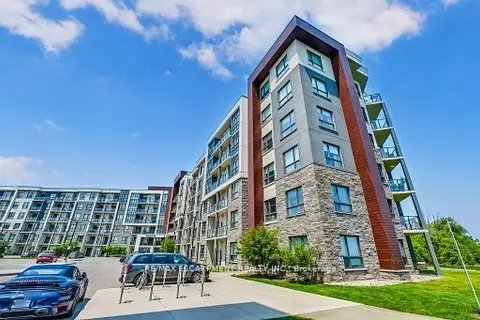
$1,975/mo
1 bd1 ba1 pk500-599 ft²
125 SHOREVIEW Place 514
Stoney Creek, Hamilton
Common Element Condo · MLS® X13863820 · RE/MAX ESCARPMENT REALTY INC.
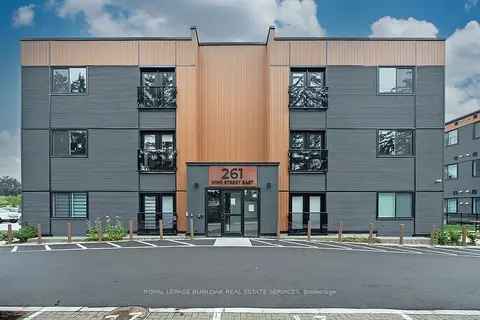
$1,950/mo
2 bd1 ba1 pk0-499 ft²
261 King Street E 0A
Stoney Creek, Hamilton
Condo Apartment · MLS® X13767340 · ROYAL LEPAGE BURLOAK REAL ESTATE SERVICES
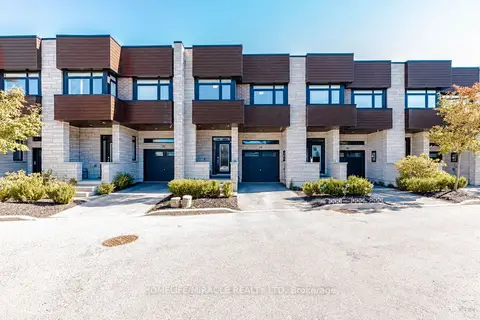 New
$2,750/mo
3 bd3 ba2 pk1600-1799 ft²
35 Midhurst Heights 19
Stoney Creek, Hamilton
Condo Townhouse · MLS® X14096172 · HOMELIFE/MIRACLE REALTY LTD
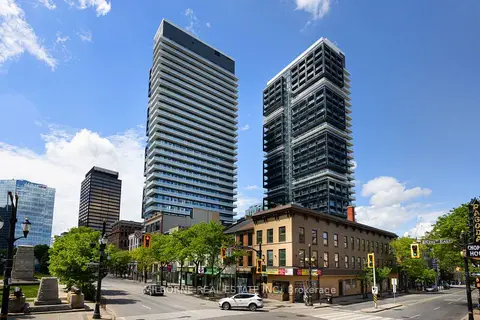
$2,300/mo
1+1 bd1 ba600-699 ft²
22 Hughson Street N 2905 A
Beasley, Hamilton
Condo Apartment · MLS® X13792814 · MILBORNE REAL ESTATE INC.