2587 Credit Valley Road
Central Erin Mills, Mississauga, L5M 4K7
$2,200/mo
- 2 bedrooms
- 2 bathrooms
- 0 parking
- 2000-2500 sq ft
Listed 106 days ago · MLS® W13526888
About this home
Desirable And Highly Sought-After Family-Friendly Erin Mills Location, basement unit with a separate private entrance, located on Credit Valley Rd. Just steps from Credit Valley Hospital and bus stop, this home offers exceptional convenience. This renovated basement features a good-sized living room and Kitchen, a family room. separate private laundry. 2 spacious bedrooms each with its Ensuite Bathroom. The unit does NOT offer parking spaces. Situated in a top-ranked school district including John Fraser, Gonzaga, and Credit Valley, with nearby daycares-ideal for growing families or couples seeking space and comfort. Basement Tenant pay 40% of the Electricity, Water and Gas cost. High speed internet is included. Welcome to New Comers.
Details
- Type
- Detached
- Style
- 2-Storey
- Size
- 2000-2500 sq ft
- Lot
- 40.29 × 115.65 ft
- Basement
- Finished
- Garage
- Attached
- Kitchens
- 1
- Neighbourhood
- Central Erin Mills
- Municipality
- Mississauga
- Rent increase limit
- Depends on when the unit was first lived in: before Nov. 15, 2018 it’s covered by Ontario’s yearly limit (2.1% in 2026); after, there’s no cap.
Interior
- Bedrooms
- 2 above ground
- Bathrooms
- 2 × 3-piece (basement)
- Rooms
- 5 above ground
- Family room or den
- Yes
- Fireplace
- Yes
- Laundry
- Ensuite
- Features
- Carpet Free
- Furnished
- Partially
Heating, cooling and services
- Heating
- Forced Air, Gas
- Air conditioning
- Central Air
- Water and sewer
- Sewer
Building and exterior
- Style
- 2-Storey
- Exterior
- Brick, Stucco (Plaster)
- Roof
- Asphalt Shingle
- Foundation
- Poured Concrete
- Faces
- North
Lot
- Size
- 40.29 × 115.65 ft
Rental terms
- Rent includes
- High Speed Internet
More
- Possession
- Flexible
- Cross street
- Winston Churchill Blvd & Credit Valley Rd
Rooms
| Room | Level | Size | Features |
|---|---|---|---|
| Dining Room | Basement | 5.69 × 3.99 m (18'8" × 13'1") | Combined w/Kitchen, Tile Floor, Pot Lights |
| Kitchen | Basement | 5.69 × 3.99 m (18'8" × 13'1") | Combined w/Dining, Tile Floor |
| Family Room | Basement | 4.42 × 2.97 m (14'6" × 9'9") | Tile Floor |
| Bedroom | Basement | 3.9 × 3.01 m (12'10" × 9'11") | 3 Pc Bath, Laminate |
| Bedroom 2 | Basement | 3.41 × 3.08 m (11'2" × 10'1") | Laminate, 3 Pc Ensuite |
History of this address
2 earlier listings at this address, with sold and leased prices. Create a free account or sign in to see them.
Living here
Short-term rentals
Only in your principal residence, with a City licence: not allowed in investment properties. Up to 180 nights a year, no more than 30 in a row.
Listed by HOMELIFE LANDMARK REALTY INC..
Listing information provided by PropTx Innovations Inc. and TRREB; deemed reliable but not guaranteed accurate by PropTx.
Similar homes nearby
See more in Mississauga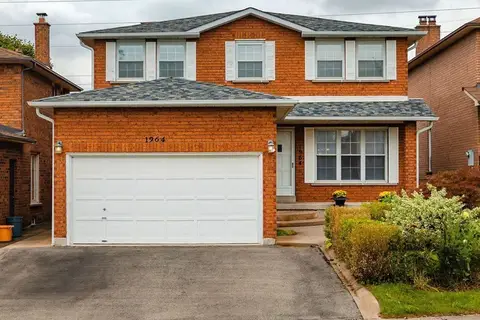
$2,100/mo
2 bd1 ba1 pk700-1100 ft²
1964 Aldermead Road #Lower
Central Erin Mills, Mississauga
Detached · MLS® W13763536 · CENTURY 21 PEOPLE`S CHOICE REALTY INC.
$1,999/mo
2 bd1 ba1 pk1500-2000 ft²
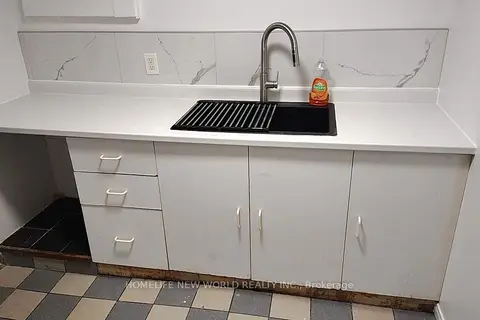
4383 Radisson Crescent Lower Level
Central Erin Mills, Mississauga
Detached · MLS® W13870026 · HOMELIFE NEW WORLD REALTY INC.
 New
$1,950/mo
2 bd1 ba2 pk< 700 ft²
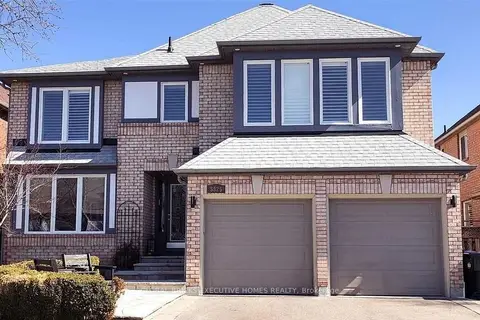
5825 Fieldon Road Lower
Central Erin Mills, Mississauga
Detached · MLS® W14095868 · GLOBAL BRICKS EXECUTIVE HOMES REALTY
$1,900/mo
2 bd1 ba1 pk700-1100 ft²
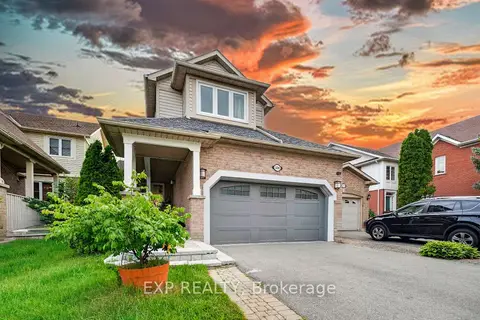
5896 Chorley Place Basement
Central Erin Mills, Mississauga
Detached · MLS® W14032678 · EXP REALTY
$1,850/mo
2 bd1 ba1 pk2000-2500 ft²
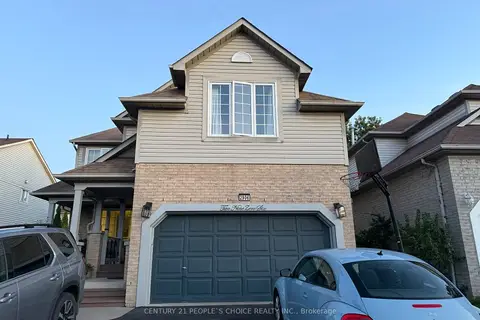
2906 Peacock Drive BSMT
Central Erin Mills, Mississauga
Detached · MLS® W13684510 · CENTURY 21 PEOPLE`S CHOICE REALTY INC.
$1,850/mo
2 bd1 ba1 pk2000-2500 ft²
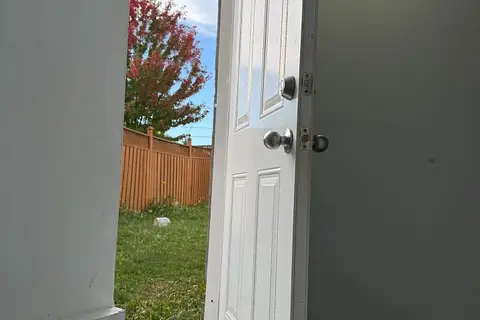
5793 Tayside Crescent Basement
Central Erin Mills, Mississauga
Lower Level · MLS® W13881814 · RE/MAX REALTRON REALTY INC.
 New
$1,800/mo
2 bd1 ba1 pk2000-2500 ft²
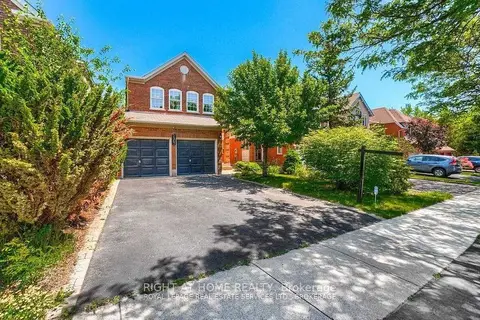
5967 Leeside Crescent Bsmt
Central Erin Mills, Mississauga
Detached · MLS® W14100590 · RIGHT AT HOME REALTY
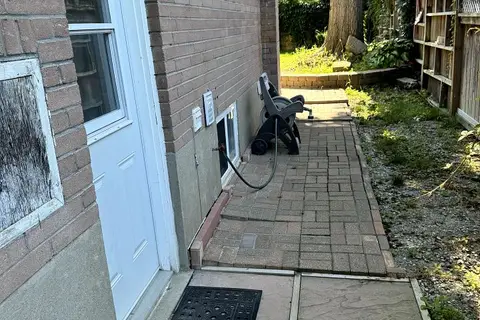
$2,200/mo
Reduced $100
2 bd2 ba1 pk1100-1500 ft²
1442 Monaghan Circle
Erindale, Mississauga
Detached · MLS® W13622924 · AIMHOME REALTY INC.